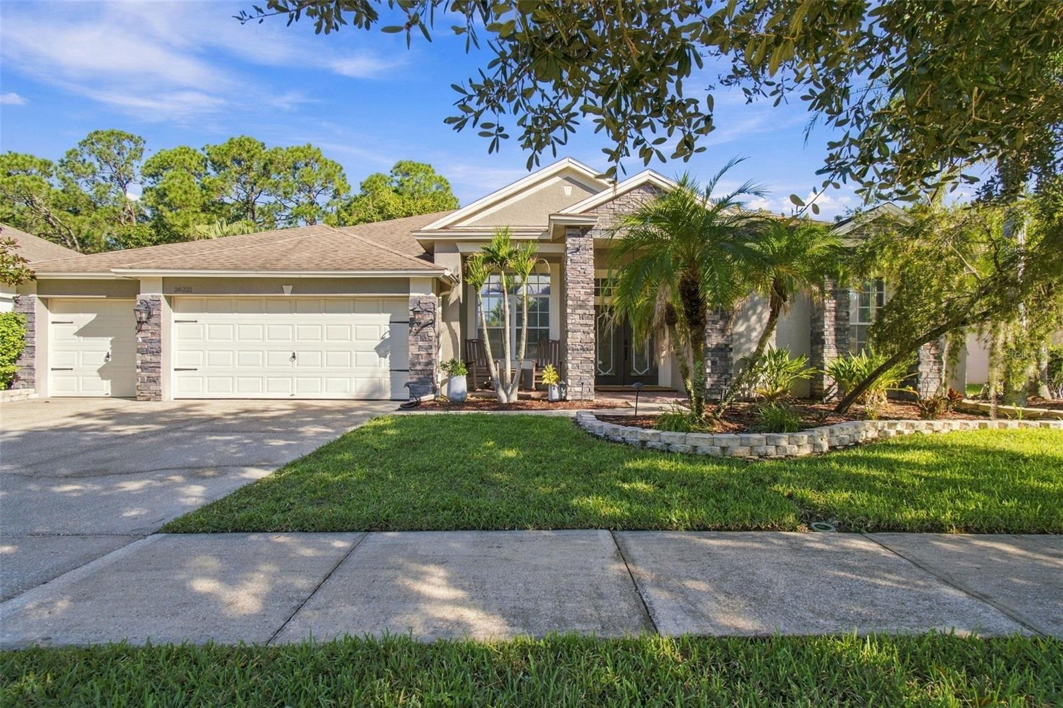
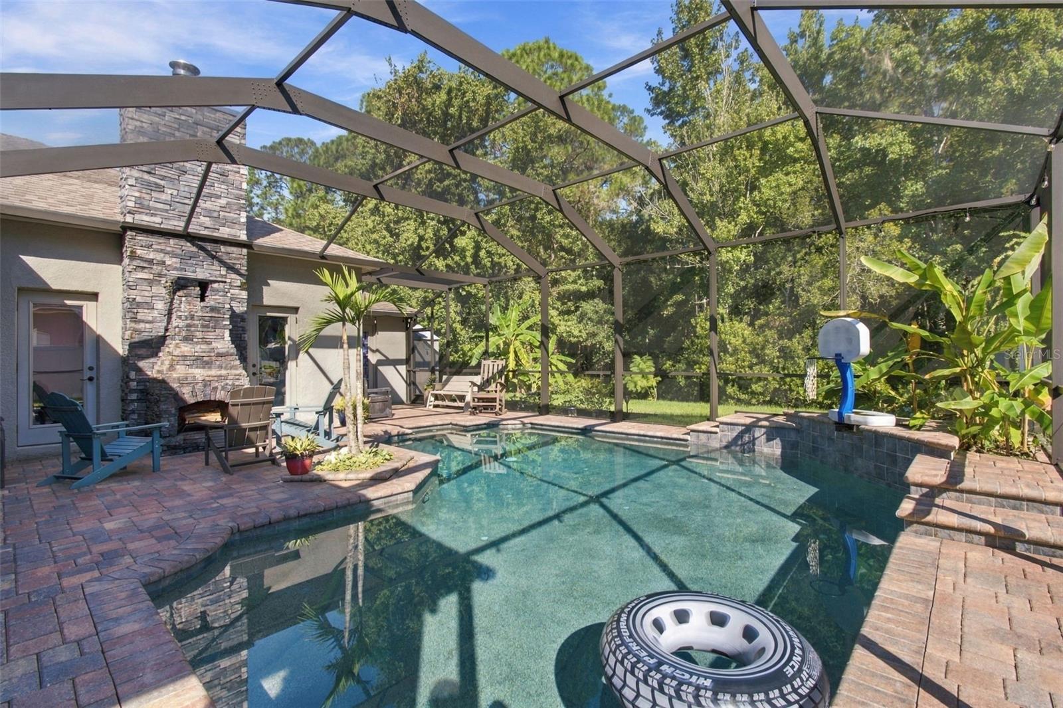
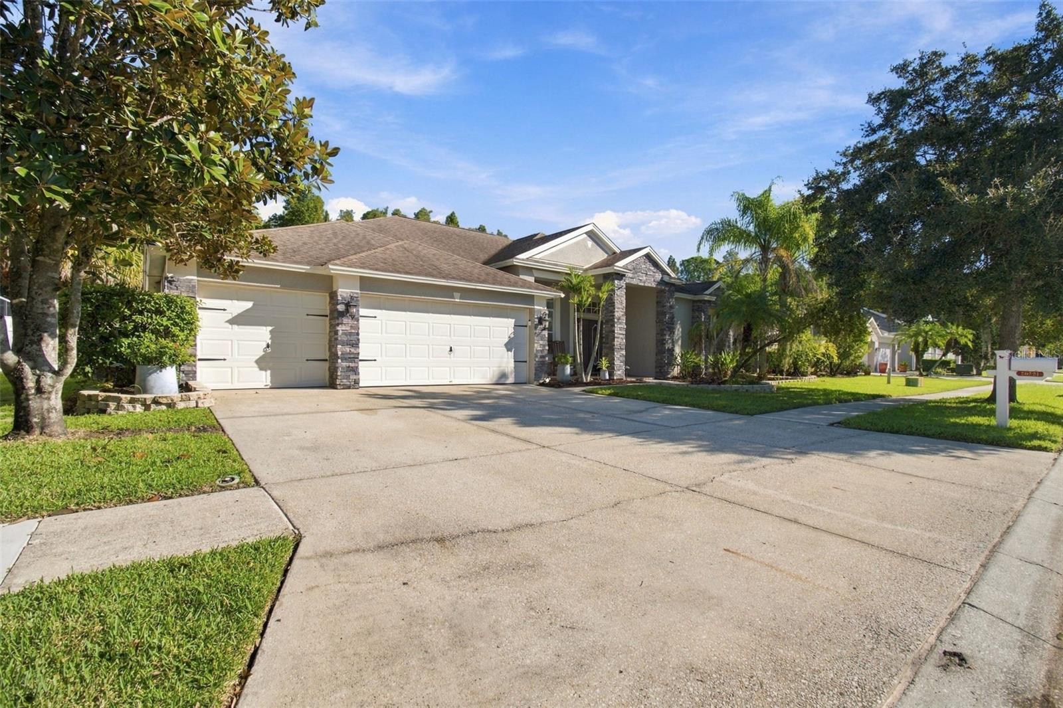
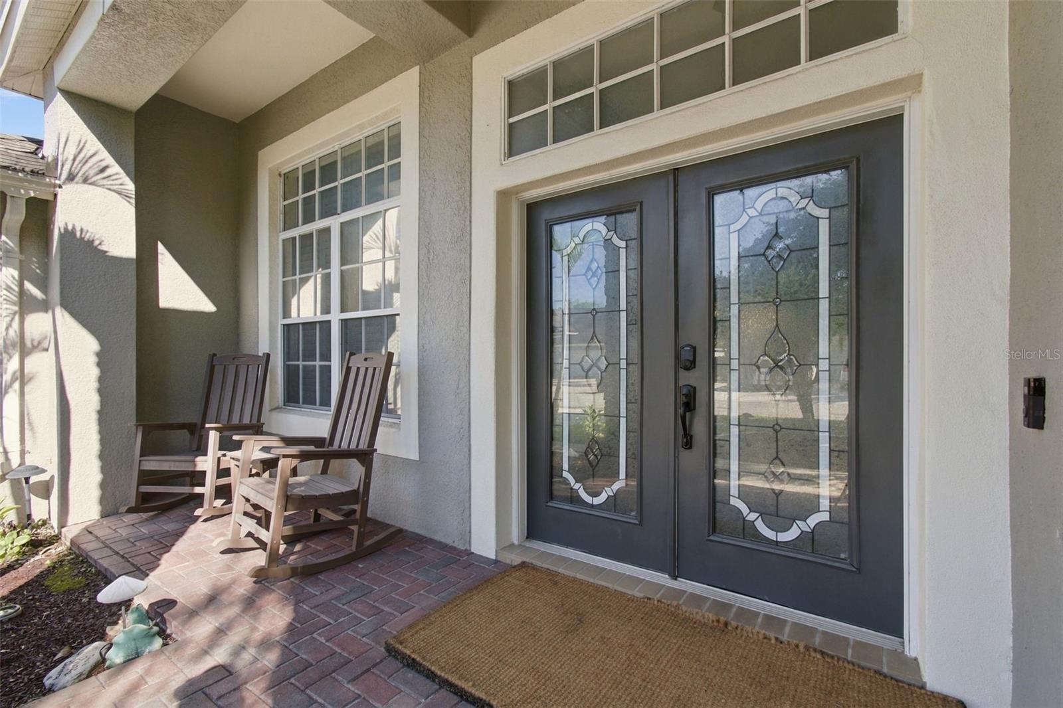
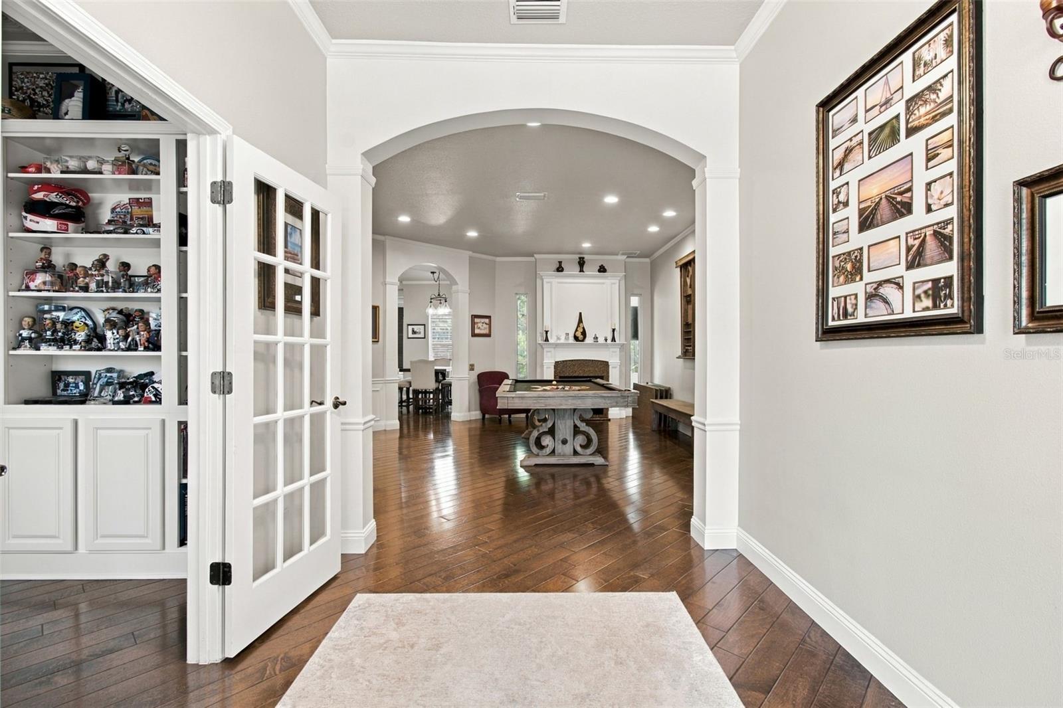
CUSTOM UPGRADES, HEATED SALTWATER POOL, OUTDOOR KITCHEN & 3-CAR GARAGE - ALL IN A PRIVATE CONSERVATION SETTING! Contractor-owned and thoughtfully upgraded with high-end finishes and quality craftsmanship throughout, this beautifully appointed 4-bedroom, 3.5-bath, 3,080 sq. ft. home in Lexington Oaks combines custom finishes, flexible living spaces and resort-style outdoor living. A stacked-stone entry, double front doors with glass inserts and a pavered front porch welcome you inside. The kitchen features solid-wood cabinetry with 42-inch uppers and crown molding, hand-selected granite countertops, glass-tile backsplash, built-in island and desk, plus an adjoining butler’s pantry with additional cabinetry and custom glass doors. Shaw wood-plank flooring, crown molding, upgraded lighting and plumbing fixtures, plantation shutters and thoughtful architectural details continue throughout the home. The family room is highlighted by a dramatic stacked-stone wood-burning fireplace with custom mantle and slate hearth, coffered ceiling, recessed lighting and is wired for 7.1 surround sound with built-in speakers. French doors open to a private library with custom built-ins, while a separate guest/craft room offers a Murphy bed and built-in bookshelves for exceptional versatility. The primary suite includes a custom built-out closet with integrated office space, while the adjoining bath features a frameless shower with sliced-stone flooring, integrated shelving, granite countertops and a whirlpool tub with heat and massage jets. Outside, enjoy your own private retreat with a solar- and gas-heated saltwater pool featuring a Caribbean Blue PebbleTec finish, waterfall, massage-jet bench, in-floor self-cleaning system and pool-cage lighting, all surrounded by a screened enclosure and pavered pool deck. The outdoor entertaining area includes a granite-topped kitchen with JennAir grill and rotisserie, side burner and fire table, plus a stacked-stone fireplace with cooking rack. A pool bath with steam shower adds even more convenience. The distinctive 3-car garage configuration includes an attached 2-car garage plus a separate air-conditioned 1-car garage with built-in cabinetry and epoxy-coated flooring. The upgraded laundry room offers solid-wood cabinetry, granite countertops, scrub sink, folding table and drying rack. Additional features include a 250-gallon underground propane tank on property; tank is leased through Suburban Propane, reverse-osmosis filtration, water softener, geothermal heat-pump water heater, upgraded HVAC systems, built-out attic storage, irrigated garden area, storage shed, landscape lighting, stone landscape wall, gutters, PVC dog-run fencing, coded rear access and a newer roof. Set against a peaceful conservation backdrop with convenient access to community amenities, shopping, dining and major roadways, this exceptional home brings together privacy, custom craftsmanship and resort-style living in one beautifully appointed property. From the custom interior details to the thoughtfully designed outdoor living spaces, every part of this home reflects careful attention to comfort, function and lasting quality.