Leave a Message

By providing your contact information to Lindsey Thibodeau, your personal information will be processed in accordance with Lindsey Thibodeau's Privacy Policy. By checking the box(es) below, you consent to receive communications regarding your real estate inquiries and related marketing and promotional updates in the manner selected by you. For SMS text messages, message frequency varies. Message and data rates may apply. You may opt out of receiving further communications from Lindsey Thibodeau at any time. To opt out of receiving SMS text messages, reply STOP to unsubscribe.

Thank you for your message. I will be in touch with you shortly.

Single-story gray house with a blue garage door and entry, photographed at dusk beneath a pink-purple sky.
Single-story gray house with a dark garage door, two front doors, and a broad concrete driveway.
Aerial view of a tree-lined parcel outlined in red, with a house and driveway.
Virtually staged living room with cream seating, colorful pillows, framed art, and a large patterned rug.
Living room with a cream sectional, patterned rug, ceiling fan, and open dining area.
Dining area with a wooden table, white chairs, geometric rug, chandelier, and abstract wall art.
Kitchen with wood cabinets, black appliances, and tiled flooring.
Virtually staged living room and kitchen with wood cabinets, black appliances, and a dining table.
Galley kitchen with wood cabinets, stone counters, black appliances, and a double-basin sink.
Kitchen with wood cabinets, speckled counters, a double sink, and black dishwasher.
Kitchen with wood cabinets, stone-look counters, a double sink beneath a window, and a black dishwasher.
Kitchen with honey-toned cabinets, black appliances, patterned backsplash, and a small dining table.
Bedroom with a metal-frame bed, tan carpet, ceiling fan, and computer workstation.
Bedroom with a white metal bed, pink computer desk, and colorful butterfly curtains.
Bedroom with beige carpet, a metal bed, white bedding, and blue and purple pillows.
Bathroom with a striped shower curtain, toilet, and dark wood vanity.
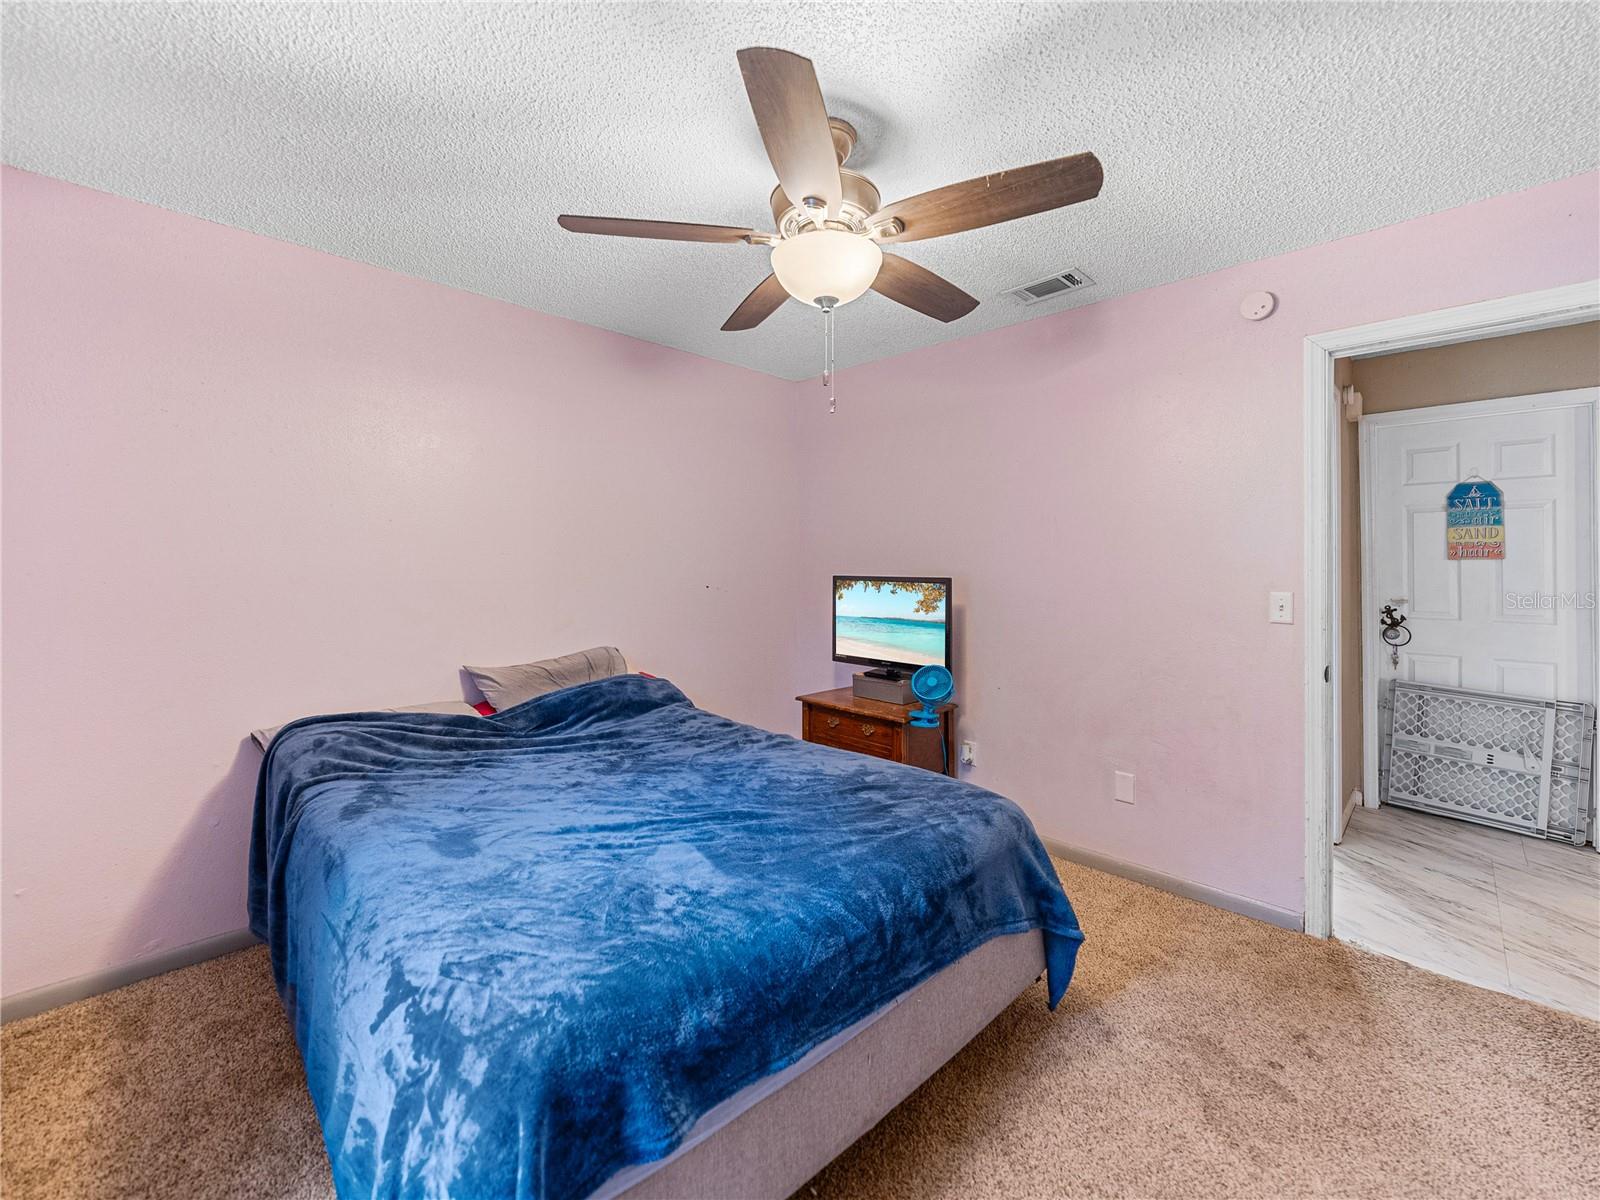
Bedroom with pink walls, beige carpet, a blue-covered bed, and a ceiling fan.
Bedroom with pink walls, a blue-covered bed, ceiling fan, and open doorway to a hall.
Bedroom with pink walls, a blue-covered bed, ceiling fan, and curtained window.
Staged bedroom with a patterned bed, yellow throw, ceiling fan, and bathroom doorway.
Virtually staged bedroom with patterned bedding, a colorful wood accent wall, and shelves of model vehicles.
Bathroom vanity with oval mirror, three-light fixture, and curtained window overlooking a fenced yard.
Bathroom with a tan tiled tub and shower, wood-look flooring, and a dark-curtained window.
Laundry room with white washer and dryer, wooden cabinets, and an adjoining bathroom.
Single-story home's rear exterior with a gray facade, back door, and fenced grassy yard.
Rear exterior of a single-story house with a dark green door, three windows, and a grassy yard.
Backyard with a wooden privacy fence, wooded trees, and a stepping-stone path beside the house.
Fenced backyard with patchy grass, a metal storage shed, and mature trees.
Fenced backyard with a white storage shed, patchy lawn, and mature shade trees.
Corrugated metal storage shed in a fenced, tree-shaded backyard.
Aerial view of a house and wooded corner lot outlined in red, with a large open yard.
Aerial view of 481 Honey Bee Lane home on a tree-lined corner lot.
Aerial view of a house on a wooded lot, with a driveway, shed, and distant water.
Aerial view of the property marked by a red arrow, with a lake and wooded shoreline beyond.
SEE ALL PHOTOS
Single-story gray house with a blue garage door and entry, photographed at dusk beneath a pink-purple sky.
Single-story gray house with a dark garage door, two front doors, and a broad concrete driveway.
Aerial view of a tree-lined parcel outlined in red, with a house and driveway.
Virtually staged living room with cream seating, colorful pillows, framed art, and a large patterned rug.
Living room with a cream sectional, patterned rug, ceiling fan, and open dining area.
Dining area with a wooden table, white chairs, geometric rug, chandelier, and abstract wall art.
Kitchen with wood cabinets, black appliances, and tiled flooring.
Virtually staged living room and kitchen with wood cabinets, black appliances, and a dining table.
Galley kitchen with wood cabinets, stone counters, black appliances, and a double-basin sink.
Kitchen with wood cabinets, speckled counters, a double sink, and black dishwasher.
Kitchen with wood cabinets, stone-look counters, a double sink beneath a window, and a black dishwasher.
Kitchen with honey-toned cabinets, black appliances, patterned backsplash, and a small dining table.
Bedroom with a metal-frame bed, tan carpet, ceiling fan, and computer workstation.
Bedroom with a white metal bed, pink computer desk, and colorful butterfly curtains.
Bedroom with beige carpet, a metal bed, white bedding, and blue and purple pillows.
Bathroom with a striped shower curtain, toilet, and dark wood vanity.
Bedroom with pink walls, beige carpet, a blue-covered bed, and a ceiling fan.
Bedroom with pink walls, a blue-covered bed, ceiling fan, and open doorway to a hall.
Bedroom with pink walls, a blue-covered bed, ceiling fan, and curtained window.
Staged bedroom with a patterned bed, yellow throw, ceiling fan, and bathroom doorway.
Virtually staged bedroom with patterned bedding, a colorful wood accent wall, and shelves of model vehicles.
Bathroom vanity with oval mirror, three-light fixture, and curtained window overlooking a fenced yard.
Bathroom with a tan tiled tub and shower, wood-look flooring, and a dark-curtained window.
Laundry room with white washer and dryer, wooden cabinets, and an adjoining bathroom.
Single-story home's rear exterior with a gray facade, back door, and fenced grassy yard.
Rear exterior of a single-story house with a dark green door, three windows, and a grassy yard.
Backyard with a wooden privacy fence, wooded trees, and a stepping-stone path beside the house.
Fenced backyard with patchy grass, a metal storage shed, and mature trees.
Fenced backyard with a white storage shed, patchy lawn, and mature shade trees.
Corrugated metal storage shed in a fenced, tree-shaded backyard.
Aerial view of a house and wooded corner lot outlined in red, with a large open yard.
Aerial view of 481 Honey Bee Lane home on a tree-lined corner lot.
Aerial view of a house on a wooded lot, with a driveway, shed, and distant water.
Aerial view of the property marked by a red arrow, with a lake and wooded shoreline beyond.
Courtesy of REMAX EXPERTS, Lindsey Thibodeau  Listing Contact: 863-802-5262 
Sold

481 HONEY BEE LN

481 HONEY BEE LN, POLK CITY, FL 33868

$228,000
One or more photo(s) has been virtually staged. Welcome home! This charming 2 bedroom, 2-bathroom home is now available and ready to welcome you with open arms. Nestled in a quiet neighborhood with no homeowners association, this property offers the perfect blend of comfort, convenience, and privacy. This home is also USDA ELIGIBLE!
As you enter, you'll be greeted by an inviting living area, adorned with natural light that streams through the windows. The well-appointed kitchen boasts ample counter space, making it a delightful space for culinary adventures. The garage has been converted to be used as an extra bedroom, but could be used to fit your needs as a home office, or bonus living space. Both bathrooms are spacious and feature tub/shower combos. One of the highlights of this property is its prime location near Interstate 4, offering quick and easy access to various amenities and attractions. Commuting has never been more convenient, allowing you to spend more time enjoying your home and less time on the road. It is also conveniently located near several local restaurants and shops, as well as public parks perfect for enjoying the Florida lifestyle outdoors. Situated on a large corner lot, this residence provides plenty of space and privacy that is truly unique. The fully fenced backyard creates a secure environment, making it an ideal setting for outdoor activities, gatherings, or simply enjoying a quiet afternoon in your own private retreat. The roof was replaced in 2018, AC 2018, tankless water heater 2019, and features new windows throughout the home. Don't miss the opportunity to make this house your home. With its combination of a welcoming interior, convenient location, and ample outdoor space, this property is a rare find in today's market. Schedule a showing today and experience the charm and comfort that this residence has to offer.

2
beds

2
baths

1,184 Sq.Ft. LIVING AREA

0.31 Acres lot

Lindsey Thibodeau

Lindsey Thibodeau

Features & Amenities

Interior

  • total bedrooms2
  • Total bathrooms2
  • full bathrooms2
  • Laundry room Inside
  • Flooring Carpet, Laminate, Tile, Vinyl
  • APPLIANCES Dishwasher, Dryer, Microwave, Range, Tankless Water Heater, Washer
  • other interior Features Ceiling Fans(s), Eat-in Kitchen, Living Room/Dining Room Combo, Split Bedroom, Thermostat, Walk-In Closet(s)

Area & Lot

  • Status Sold
  • Date Sold December 22, 2023
  • Living Area1,184 Sq.Ft.
  • Total Area1,184 Sq.Ft.
  • Lot Area0.31 Acres
  • MLS® IDL4940857
  • TypeResidential
  • YEAR BUILT1992
  • Elementary SchoolPolk City Elem
  • Middle SchoolStambaugh Middle
  • High SchoolTenoroc Senior

Exterior

  • STORIES1
  • water SourcePublic
  • utilitiesBB/HS Internet Available, Cable Available, Electricity Connected, Water Available
  • roofShingle
  • lot featuresCorner Lot, City Limits
  • parkingConverted Garage, Driveway
  • HEAT TYPECentral, Electric
  • AIR CONDITIONINGCentral Air
  • sewerSeptic Tank
  • SubstructureBlock, Slab
  • other exterior FeaturesGarden, Private Mailbox, Sidewalk, Storage

Financial

  • Sales Price$228,000
  • Real Estate Tax $2,887/yr
View Virtual Tour

Buy & Sell With Confidence

Whether you're buying, selling, or referring a client, you can count on her dedication, integrity, and deep community knowledge to deliver a personalized, seamless experience from start to finish.

Follow Me on Instagram