Leave a Message

By providing your contact information to Lindsey Thibodeau, your personal information will be processed in accordance with Lindsey Thibodeau's Privacy Policy. By checking the box(es) below, you consent to receive communications regarding your real estate inquiries and related marketing and promotional updates in the manner selected by you. For SMS text messages, message frequency varies. Message and data rates may apply. You may opt out of receiving further communications from Lindsey Thibodeau at any time. To opt out of receiving SMS text messages, reply STOP to unsubscribe.

Thank you for your message. I will be in touch with you shortly.

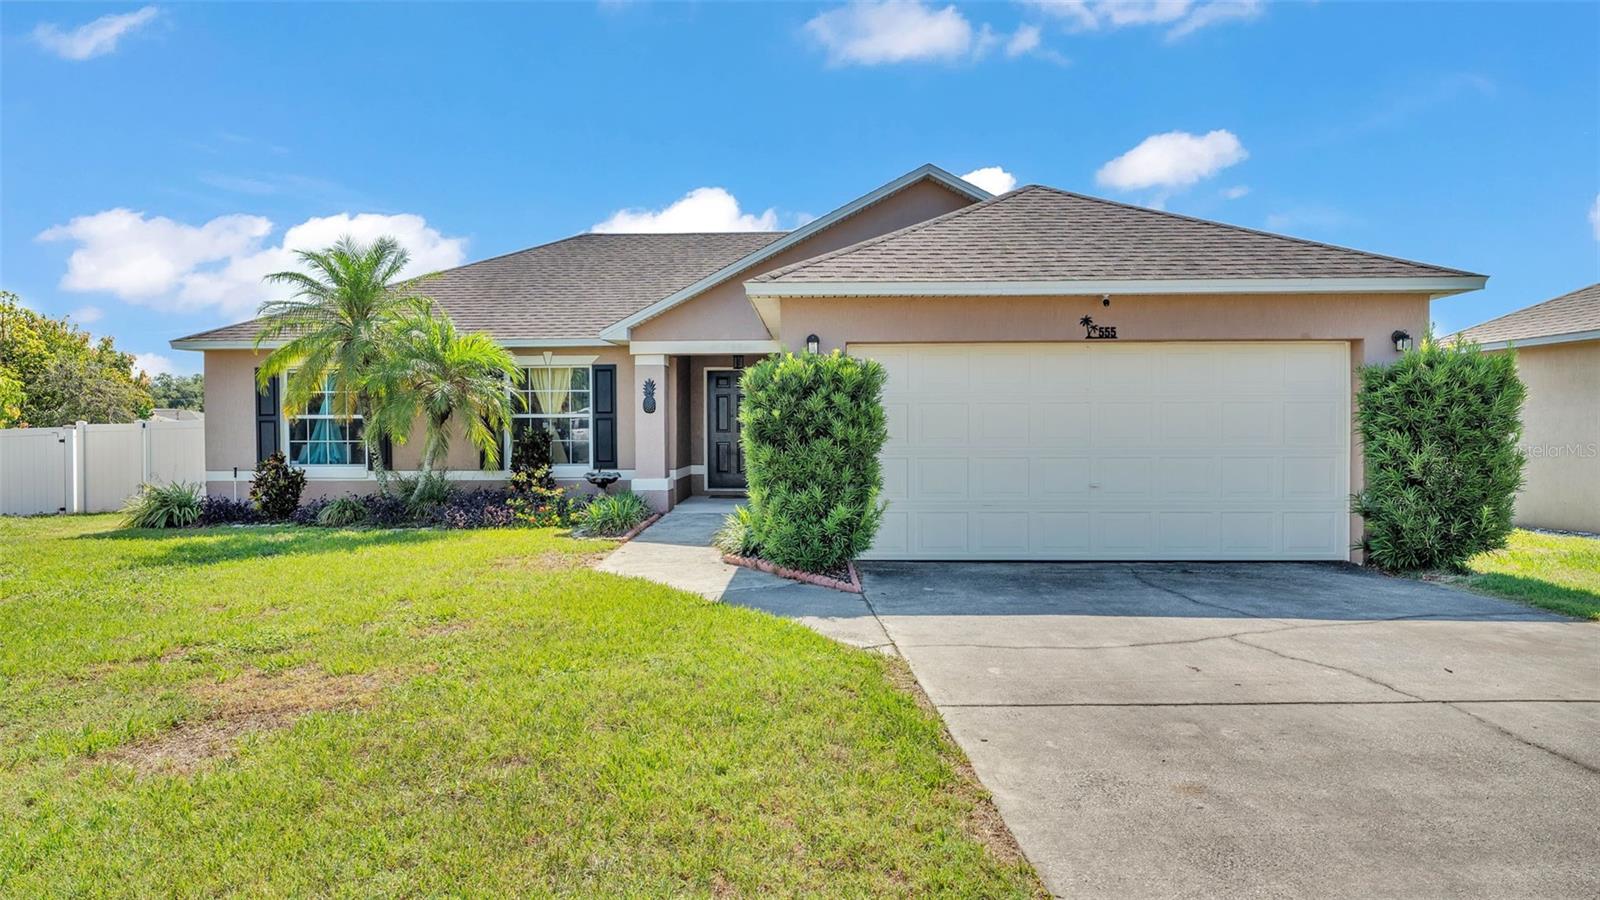
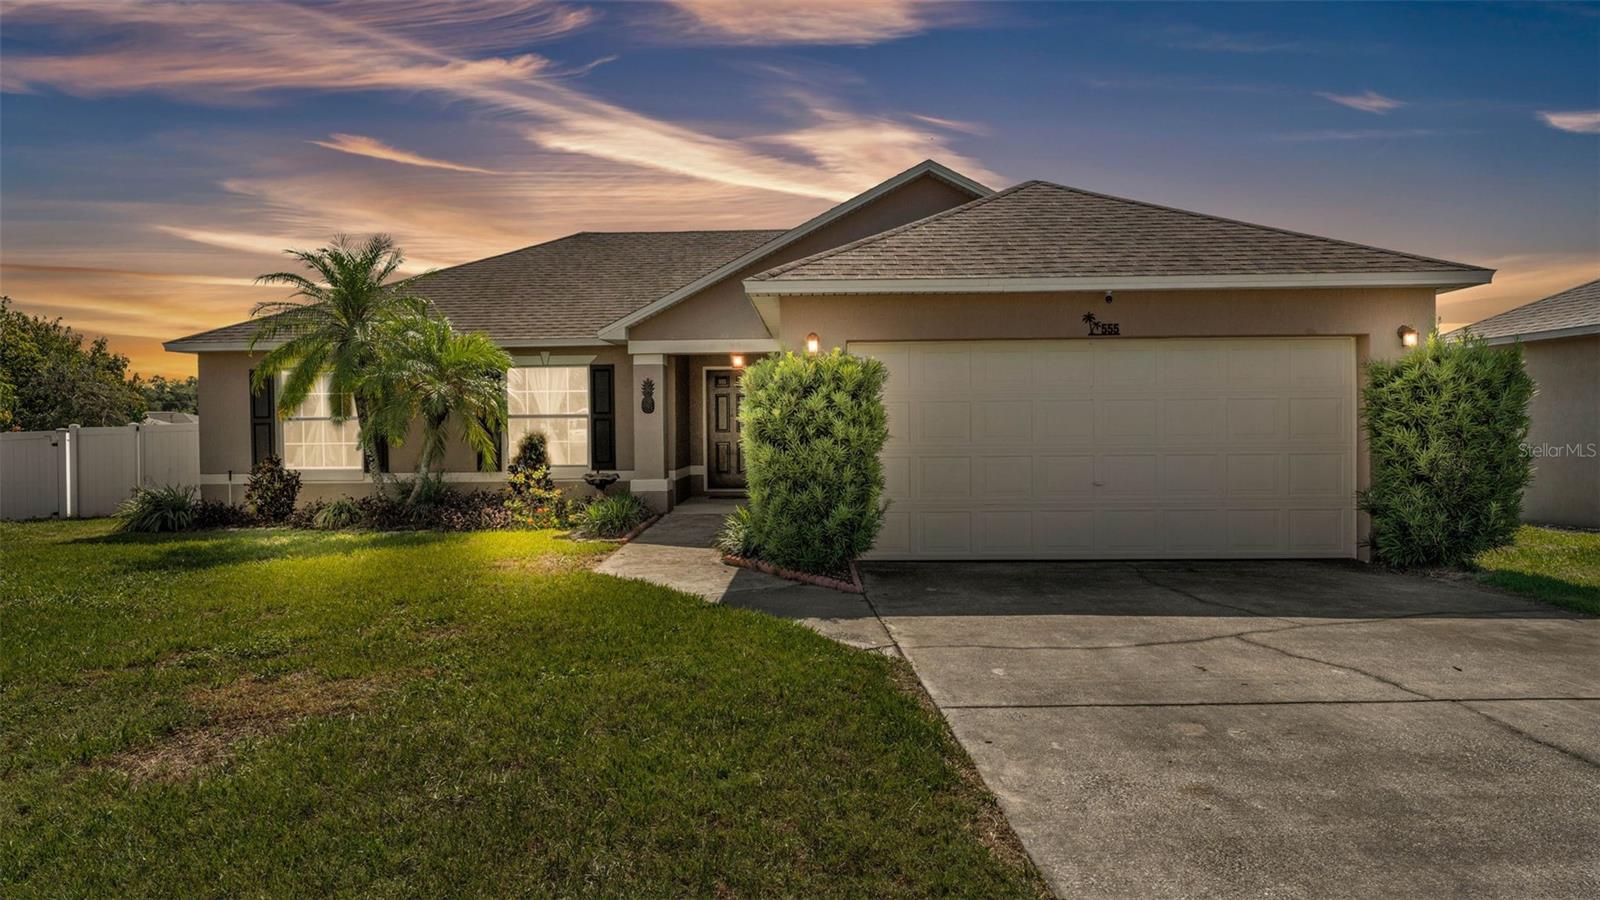
Single-story home with a wide garage, palm trees, trimmed shrubs, and a concrete driveway.
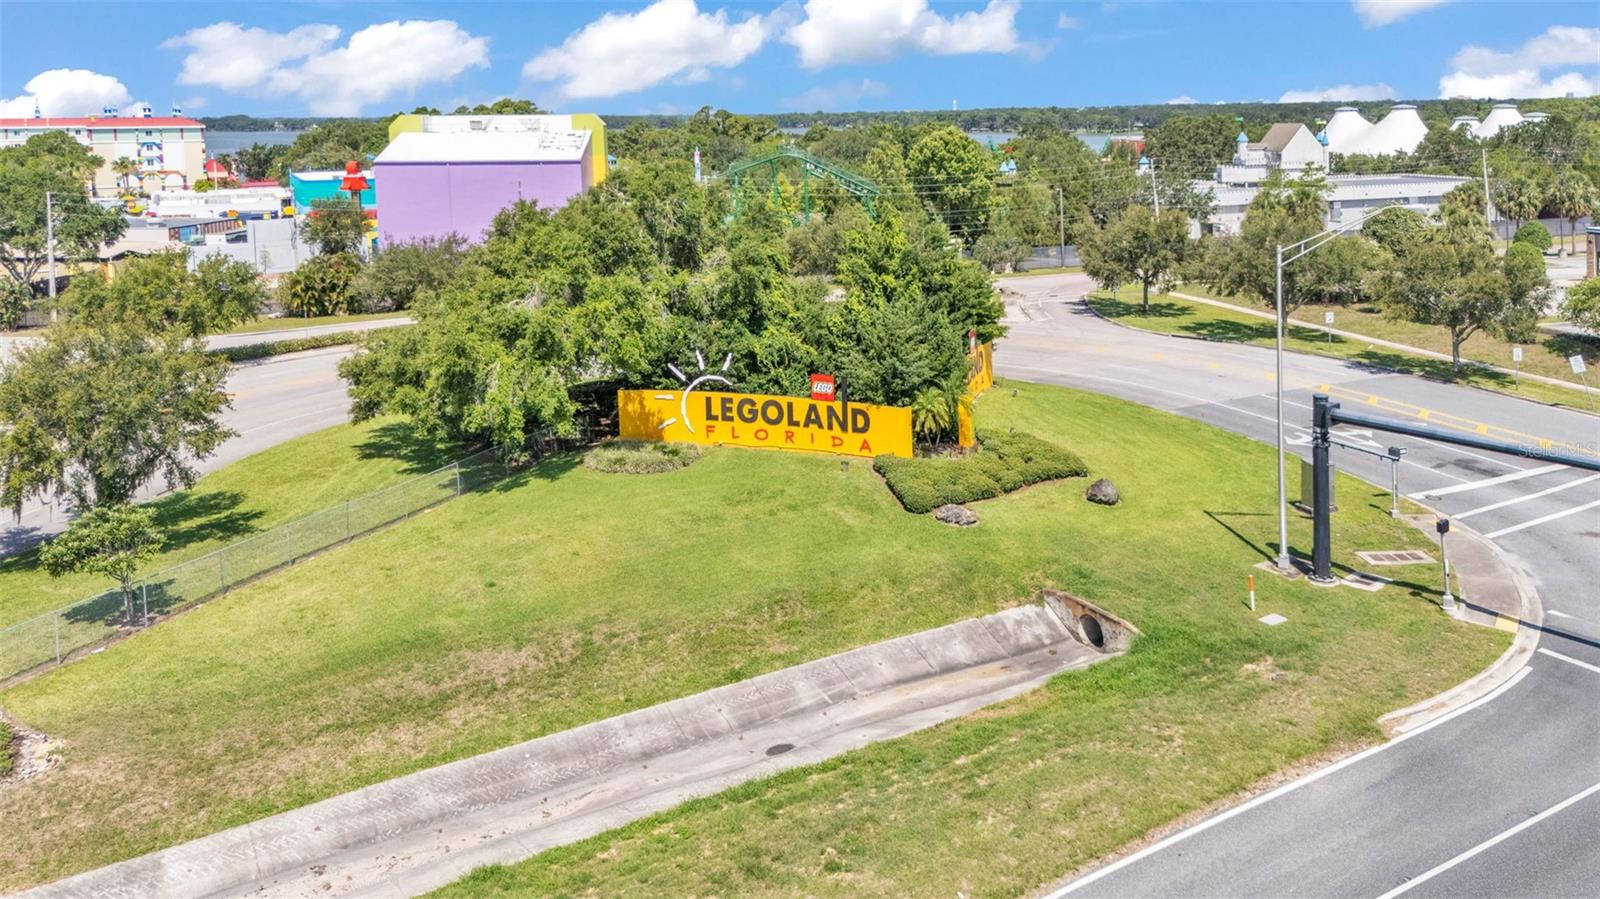
LEGOLAND Florida sign on a landscaped lawn beside a road.
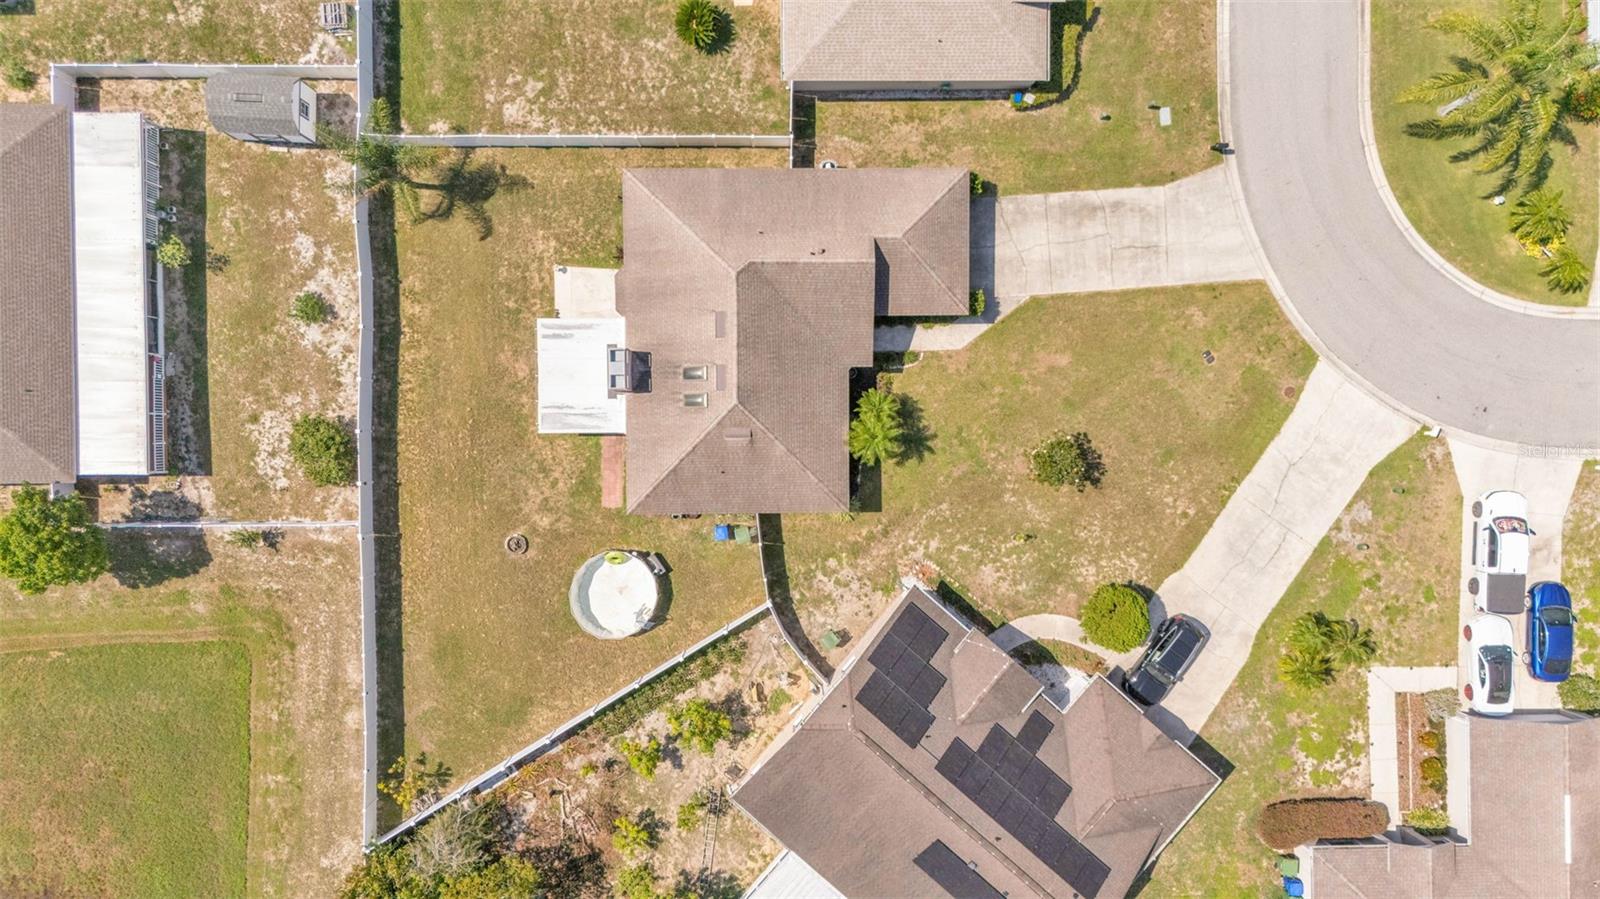
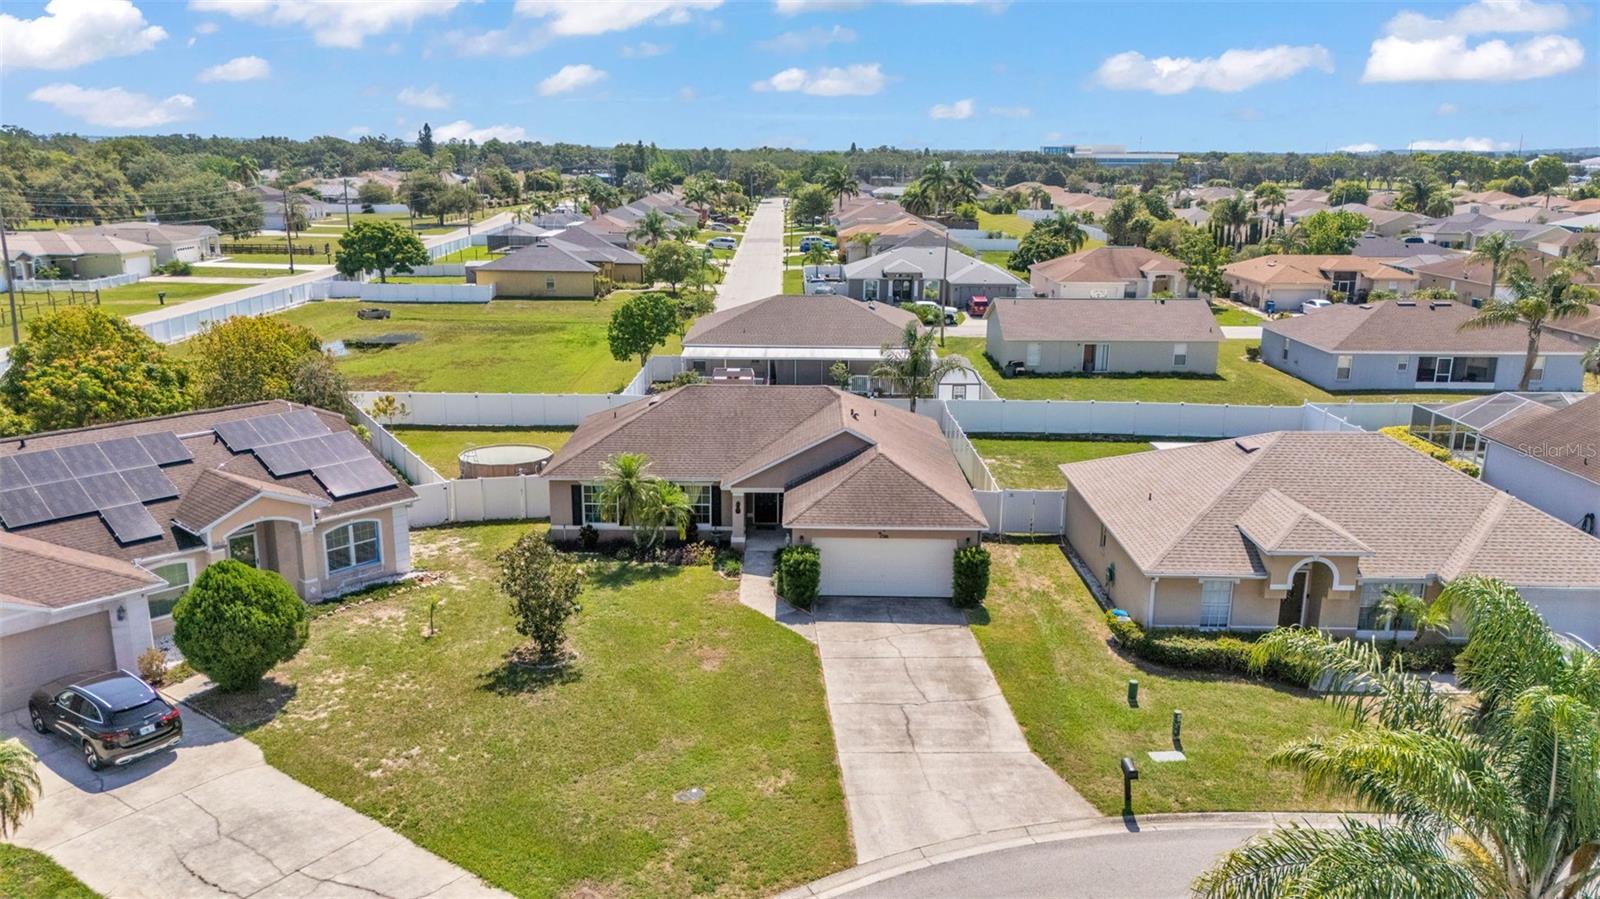
Aerial view of a home with a fenced yard, circular pool, and driveway beside a curved street.
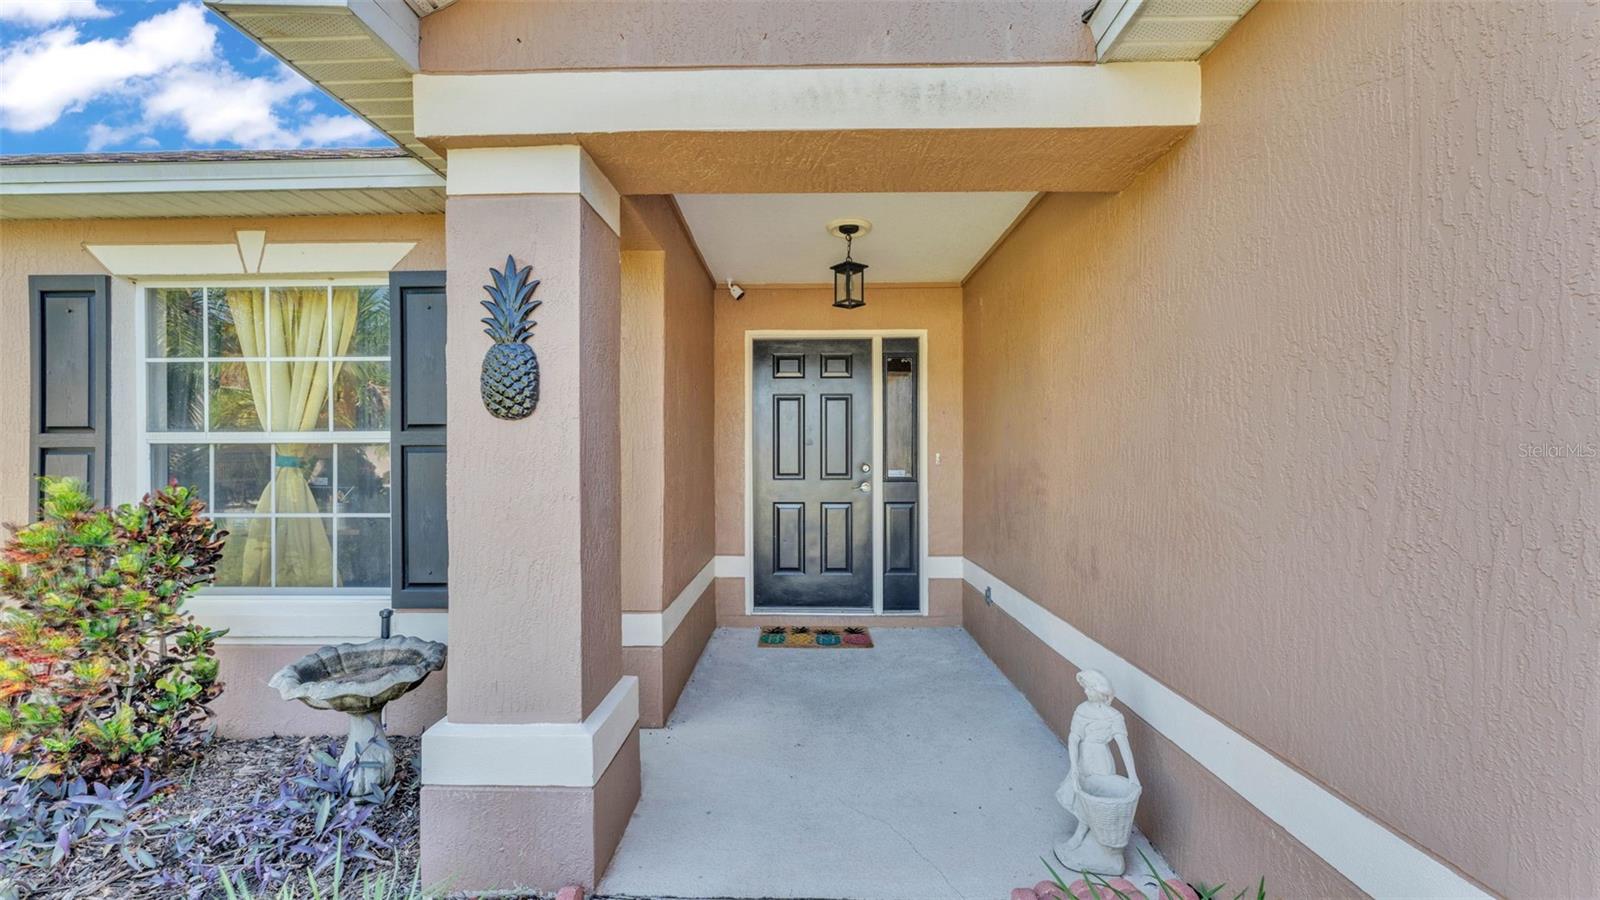
Home entrance with a covered porch, gray front door, shuttered window, and pineapple ornament.
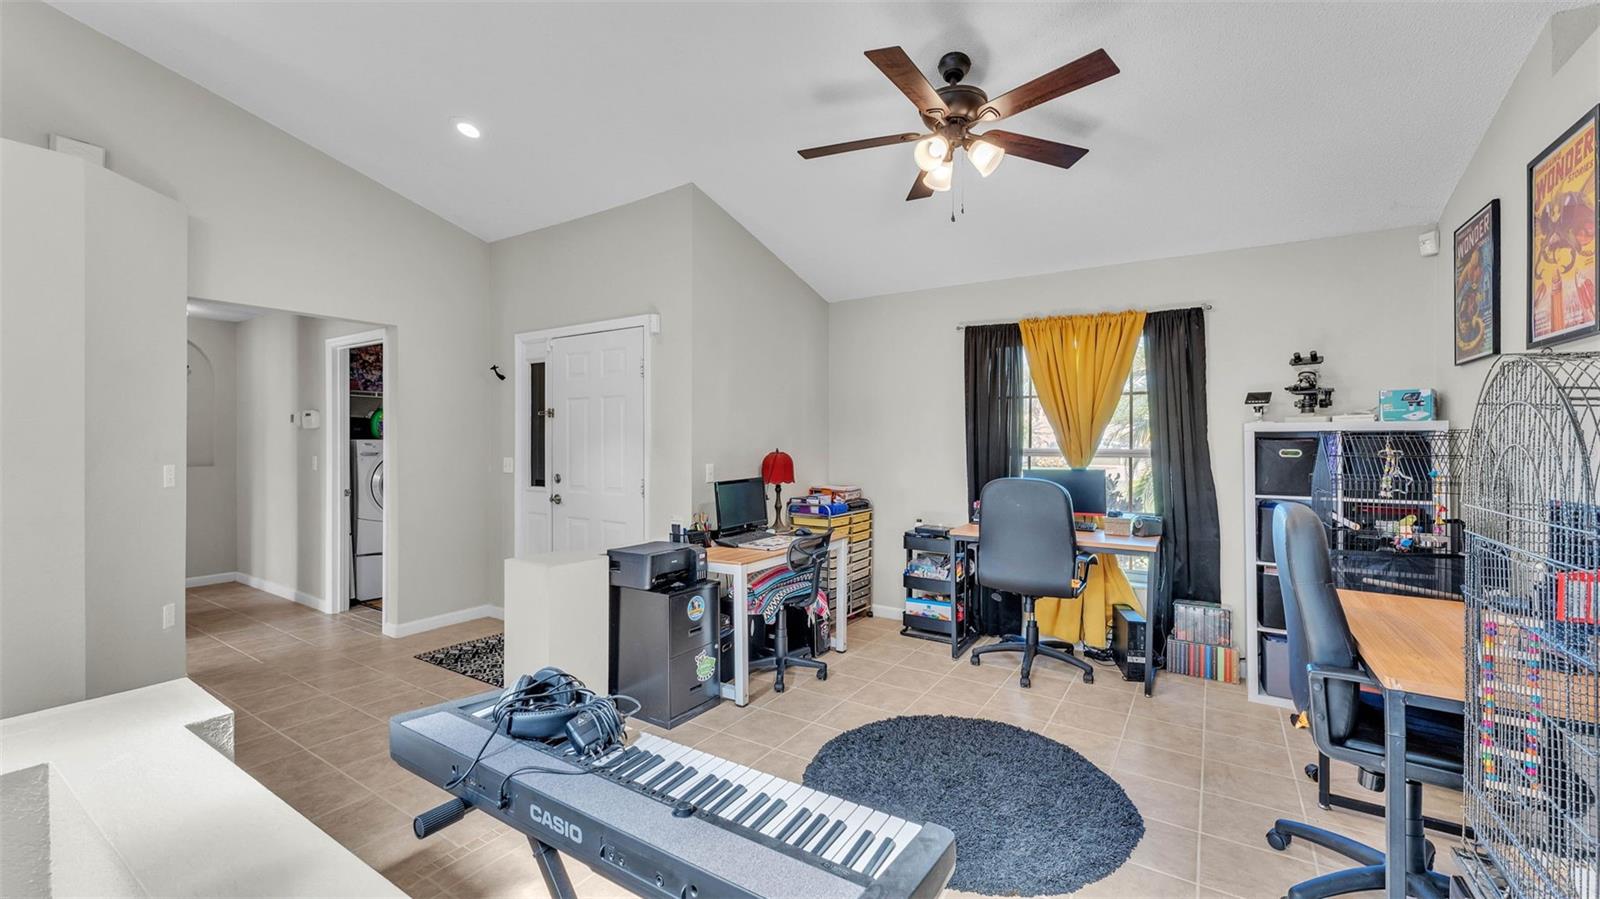
Home office with two workstations, a Casio keyboard, and a large bird cage.
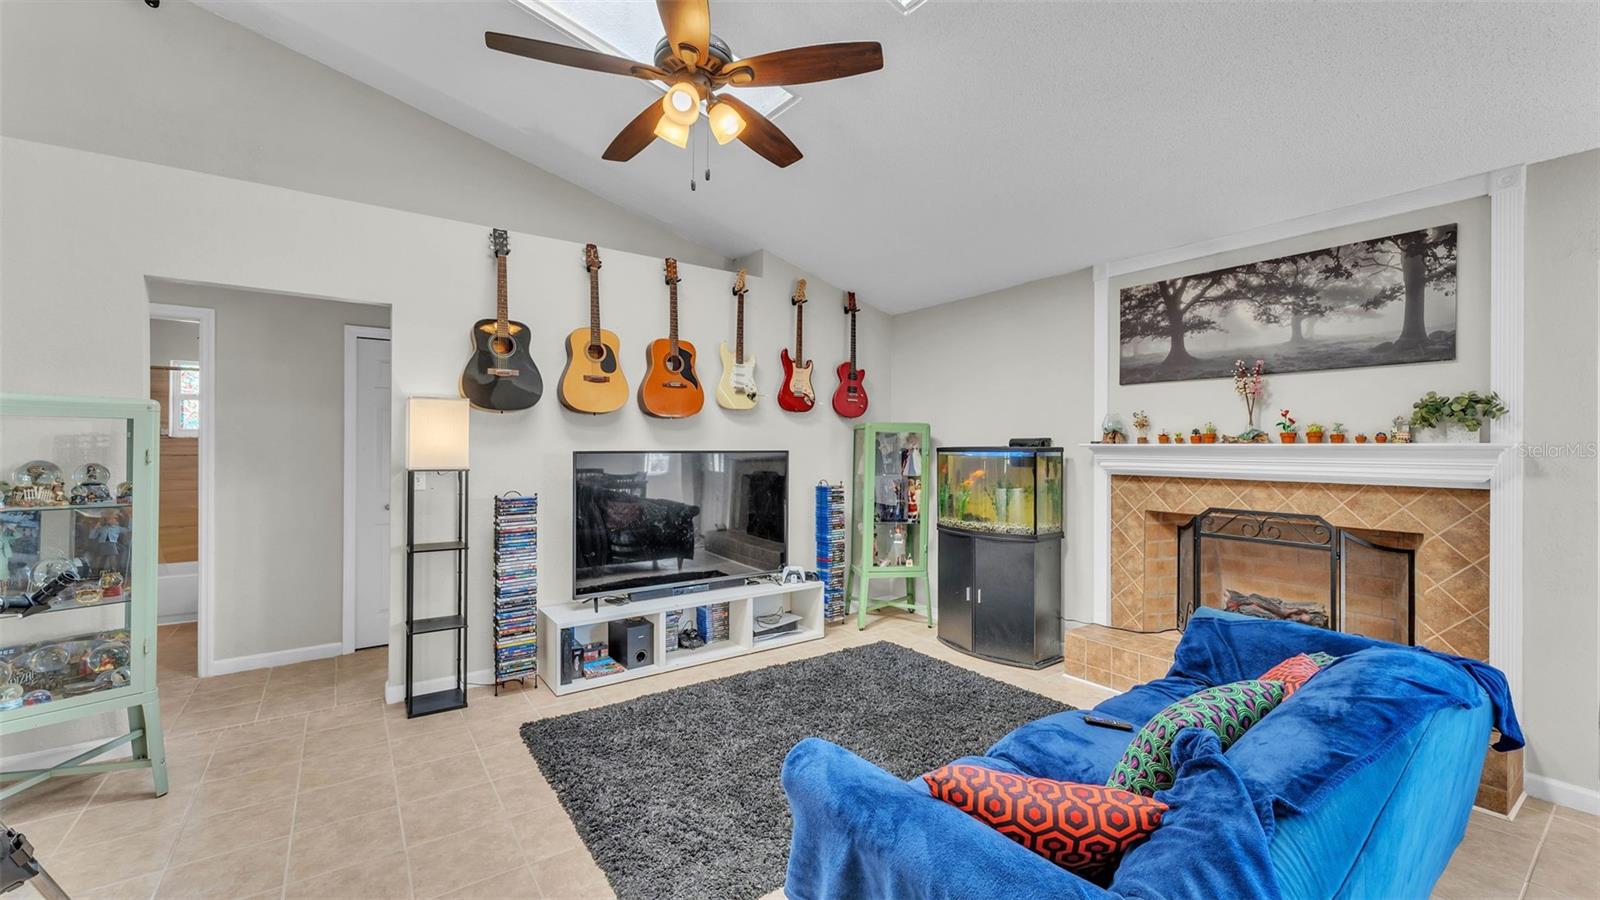
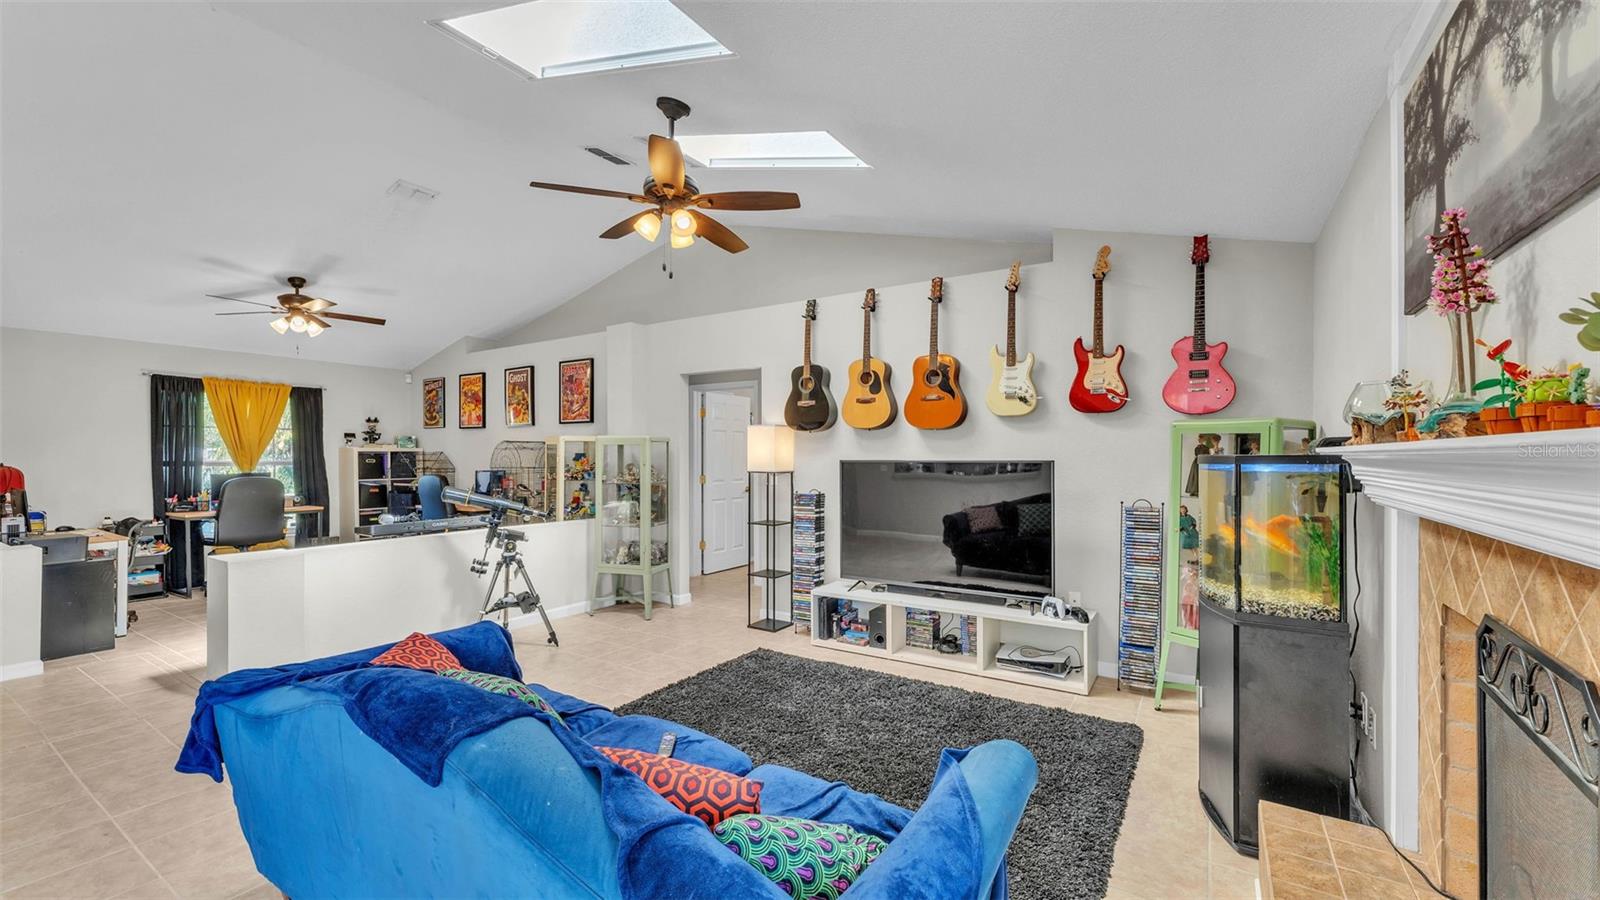
Living room with a tiled fireplace, wall-mounted guitars, aquarium, and bright blue sofa.
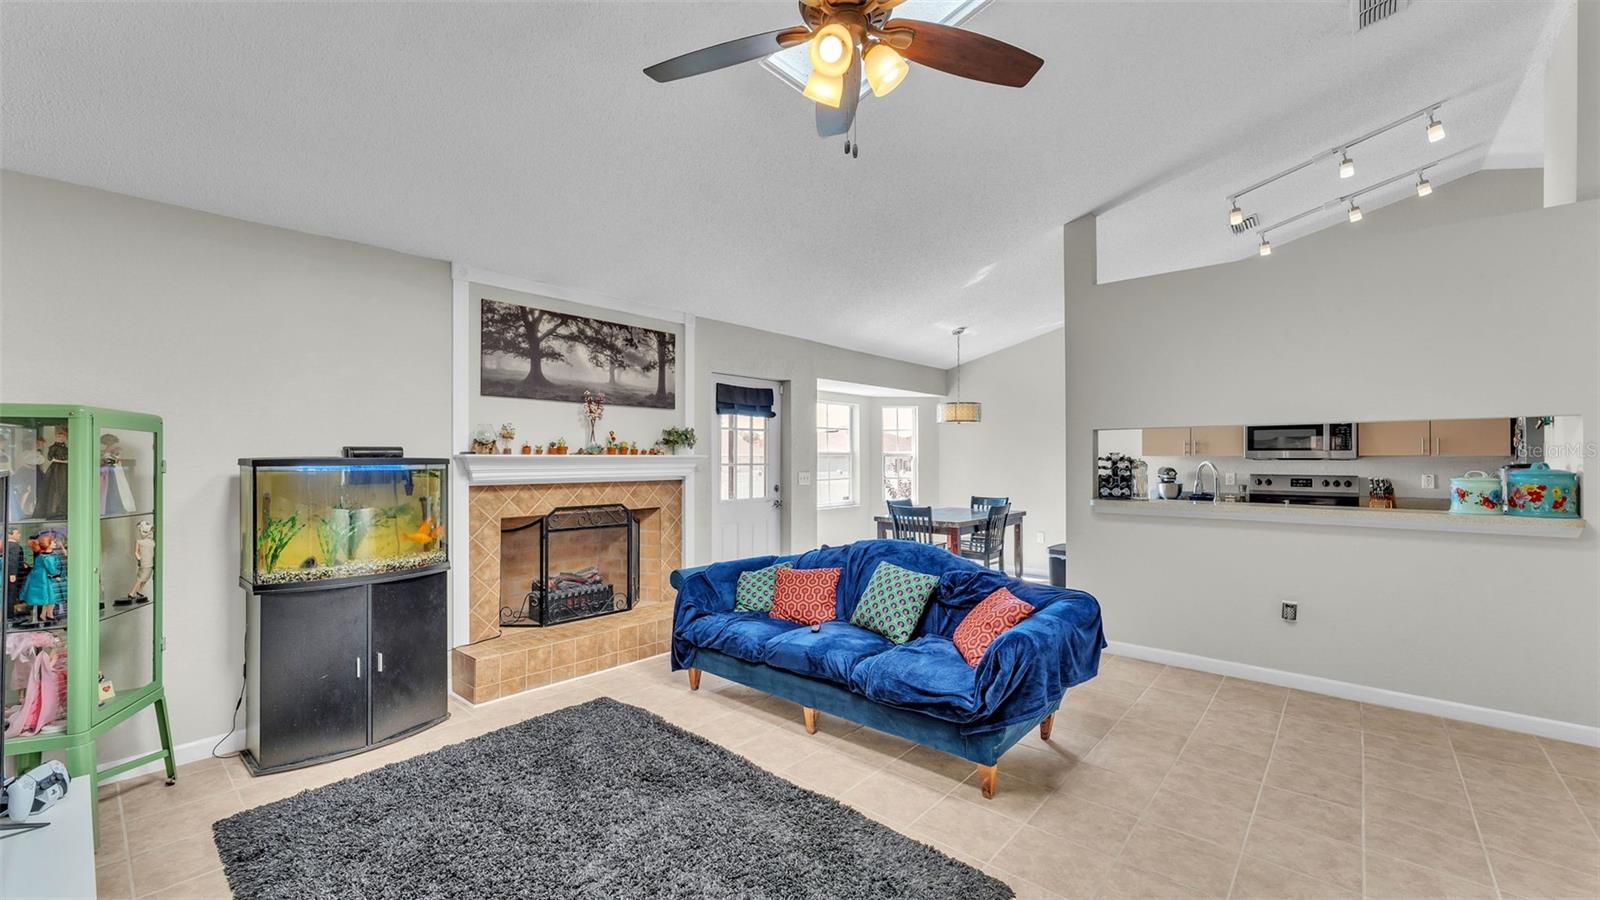
Living room with a blue sofa, tiled fireplace, aquarium, and open kitchen.
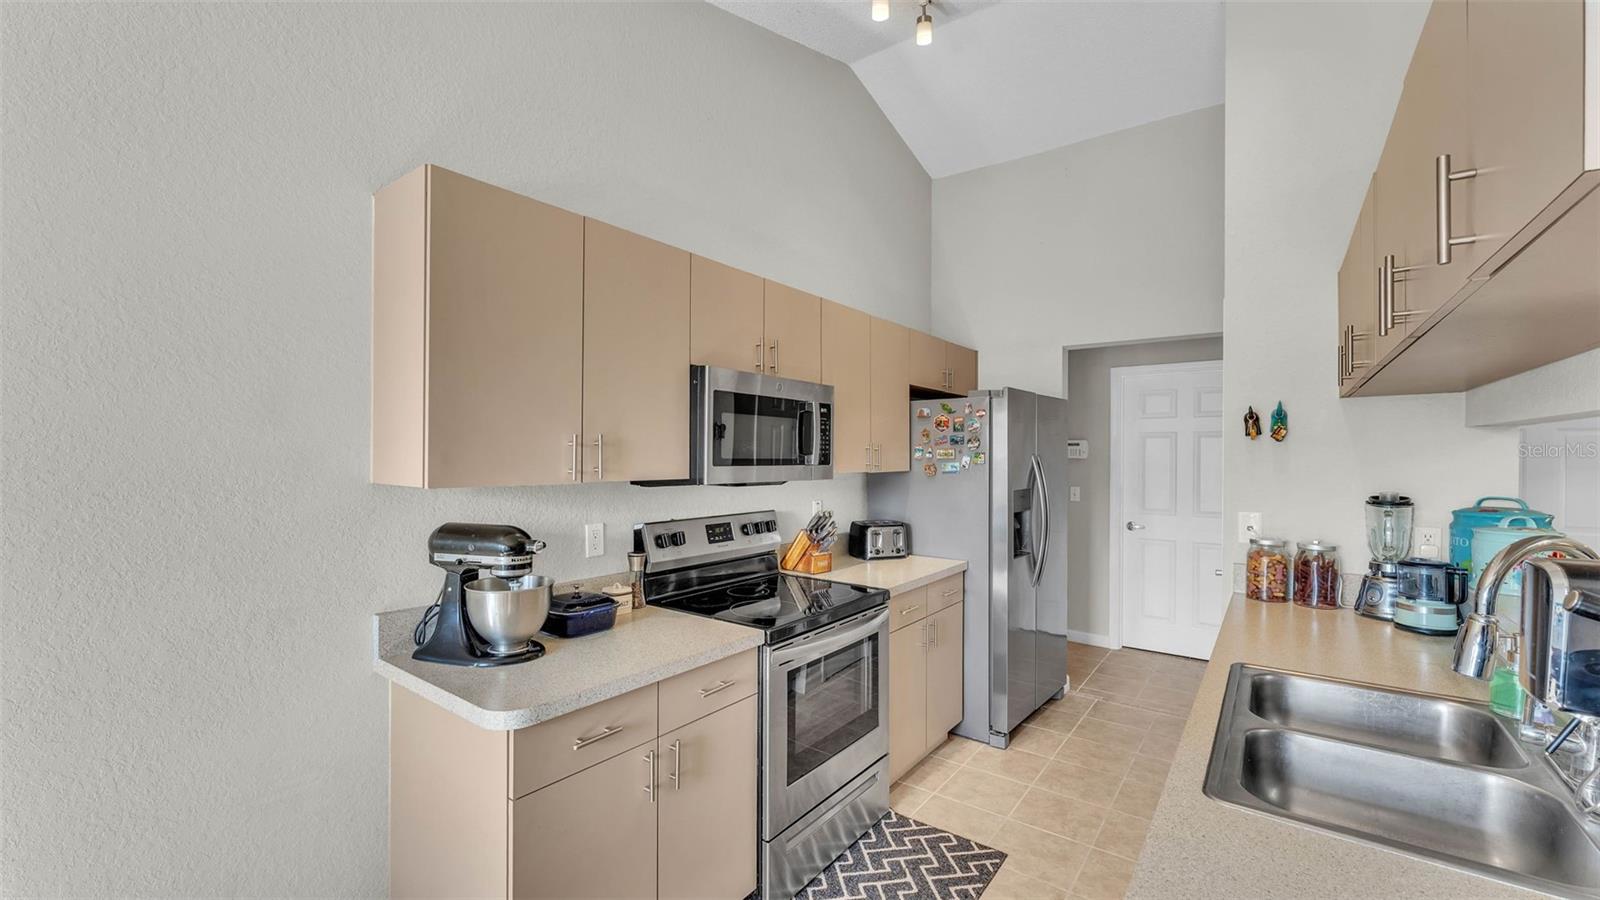
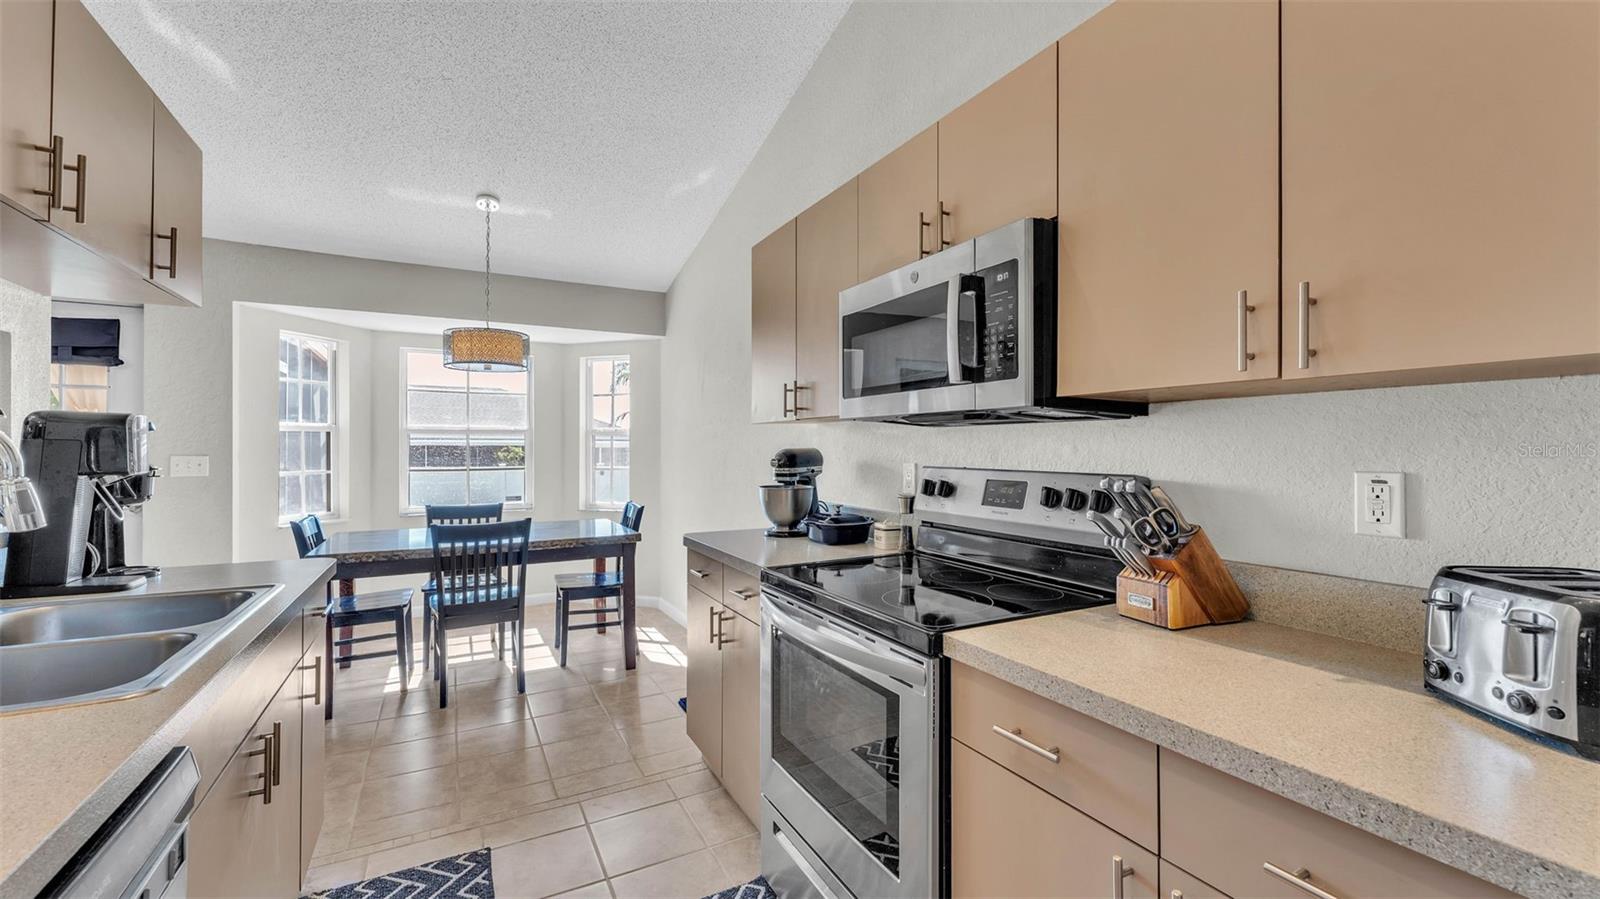
Kitchen with beige cabinets, stainless steel appliances, and a double-basin sink.
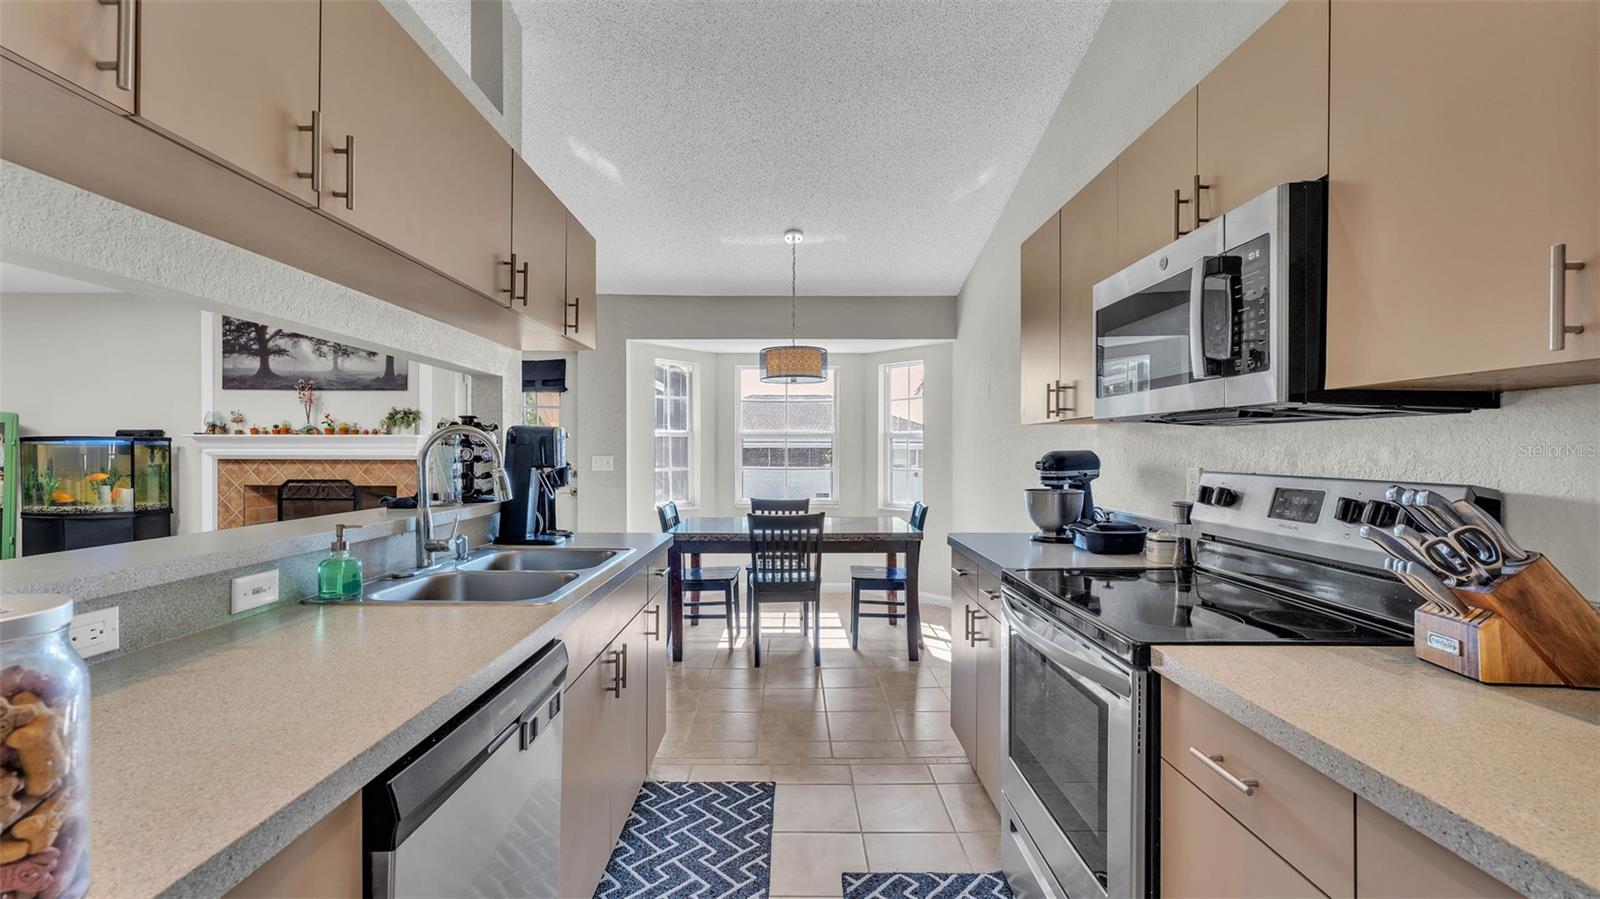
Kitchen with light wood cabinets and stainless appliances, opening to a sunny dining nook.
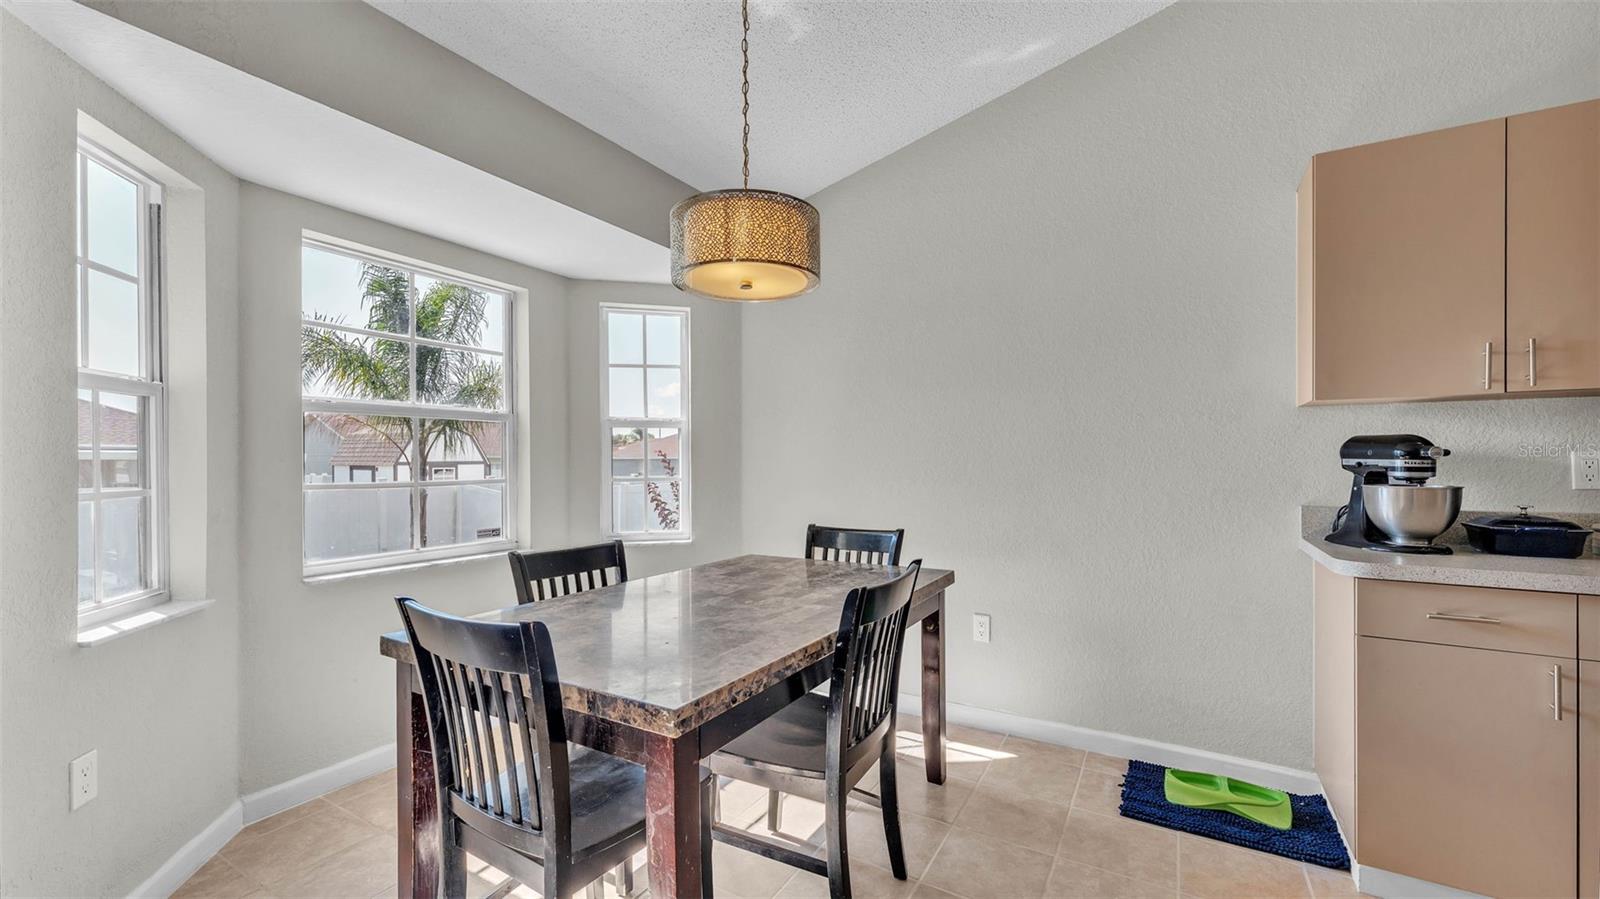
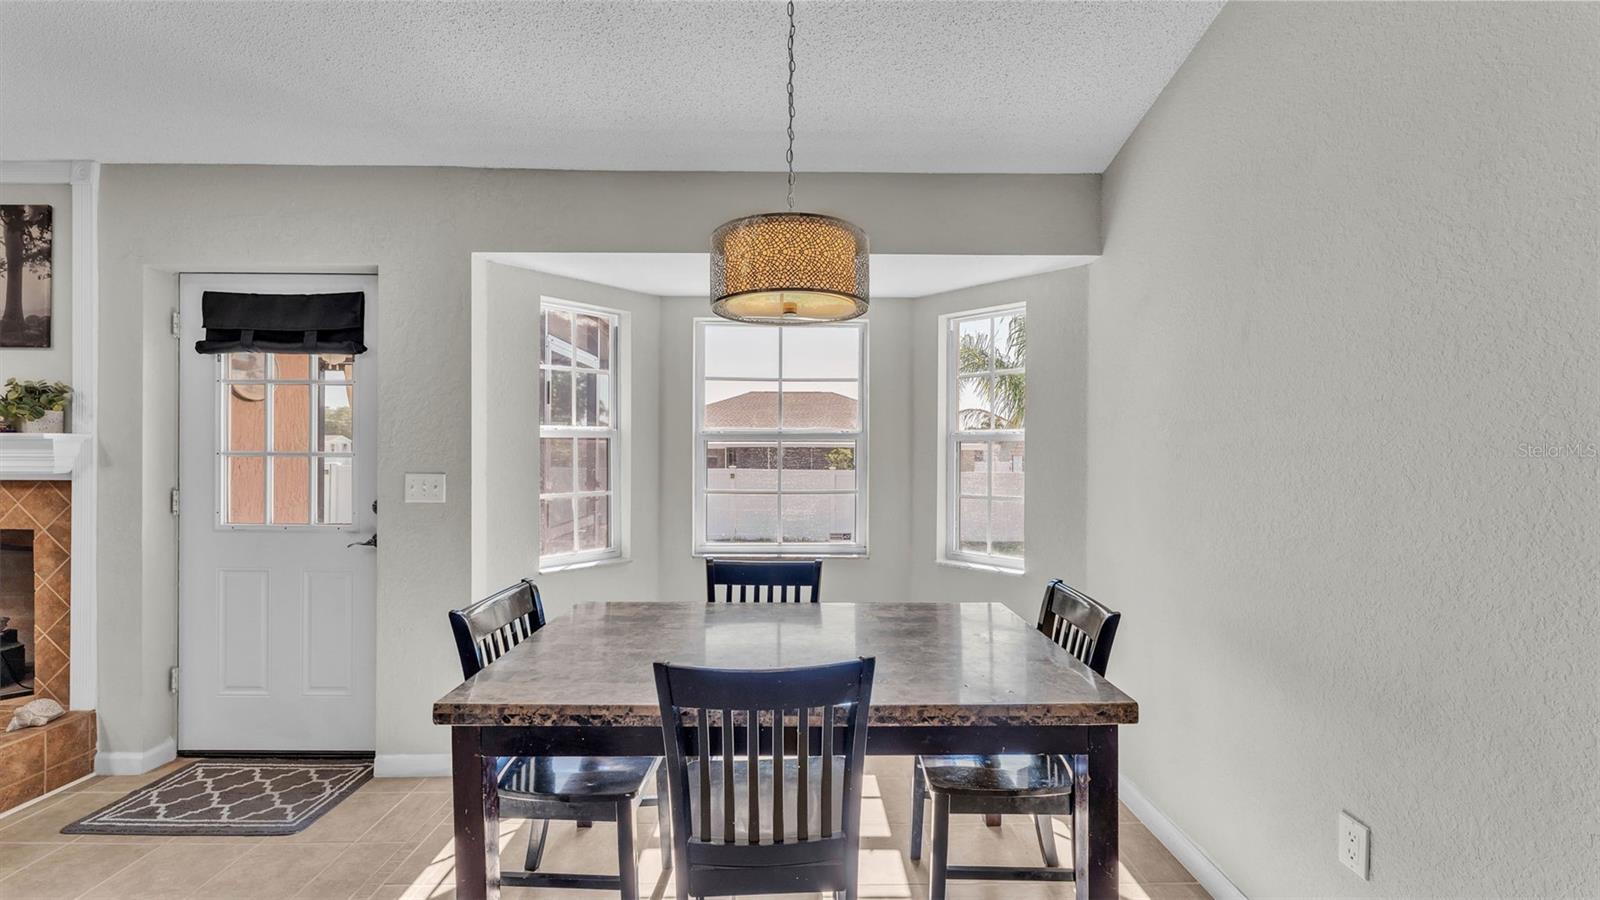
Dining area with a dark wood table beside tall windows and tan kitchen cabinets.
Dining room with a dark table, pendant light, and three windows across a bay-shaped wall.
Living room with a blue sectional sofa, guitars displayed on the wall, and a large aquarium.
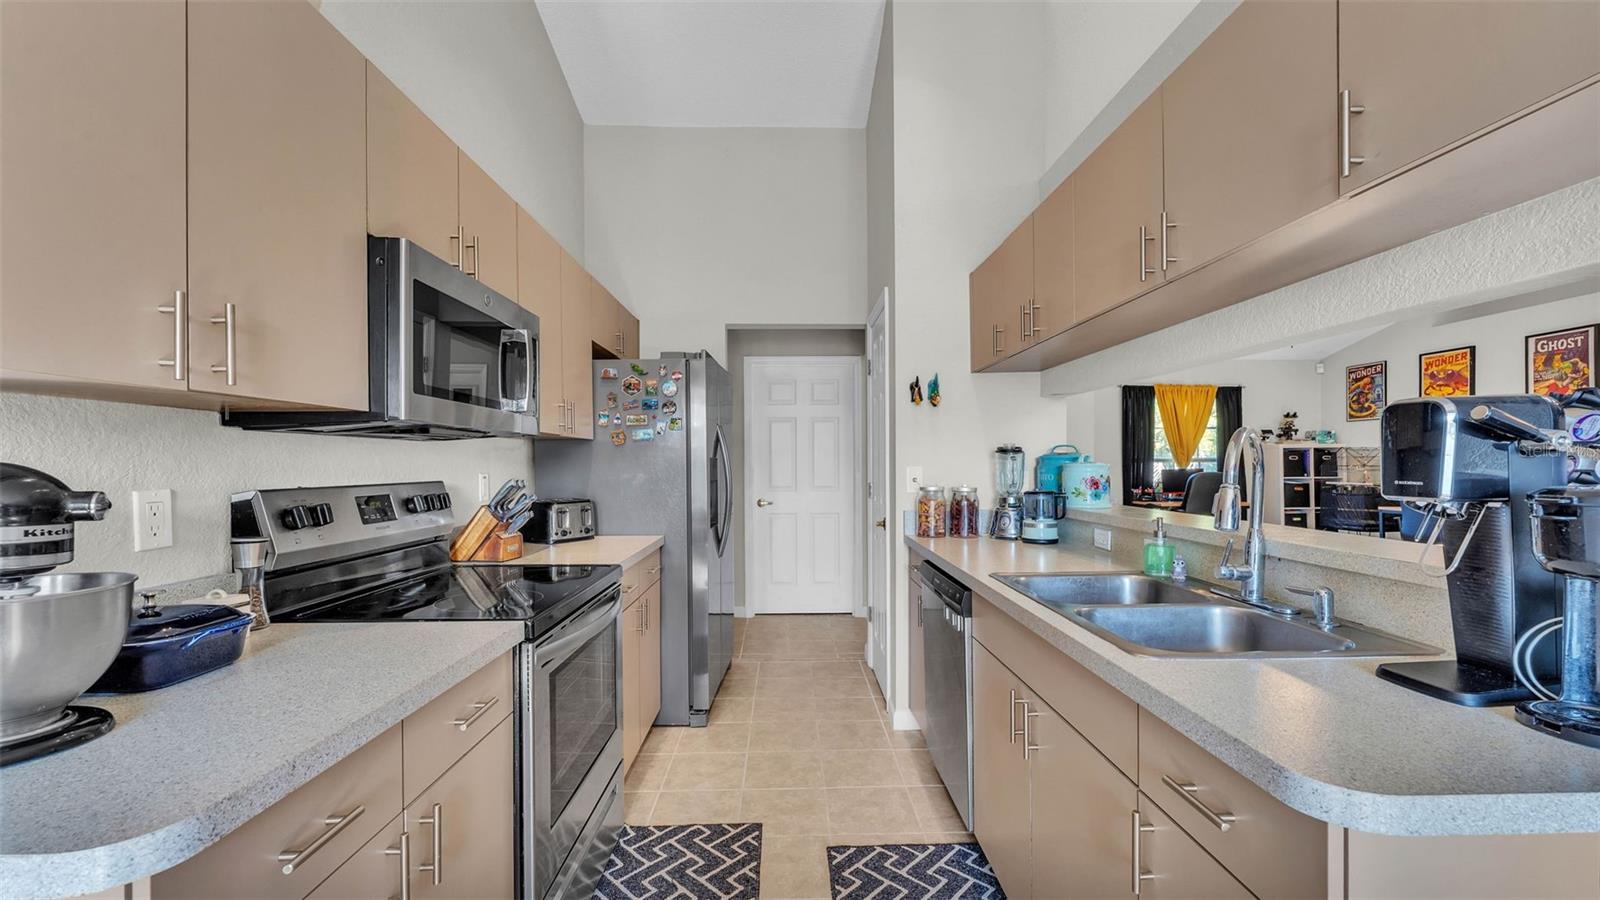
Kitchen with tan cabinets, stainless steel appliances, and a windowed dining nook.
Kitchen with taupe cabinetry, stainless appliances, double-basin sink, and counter opening to a living area.
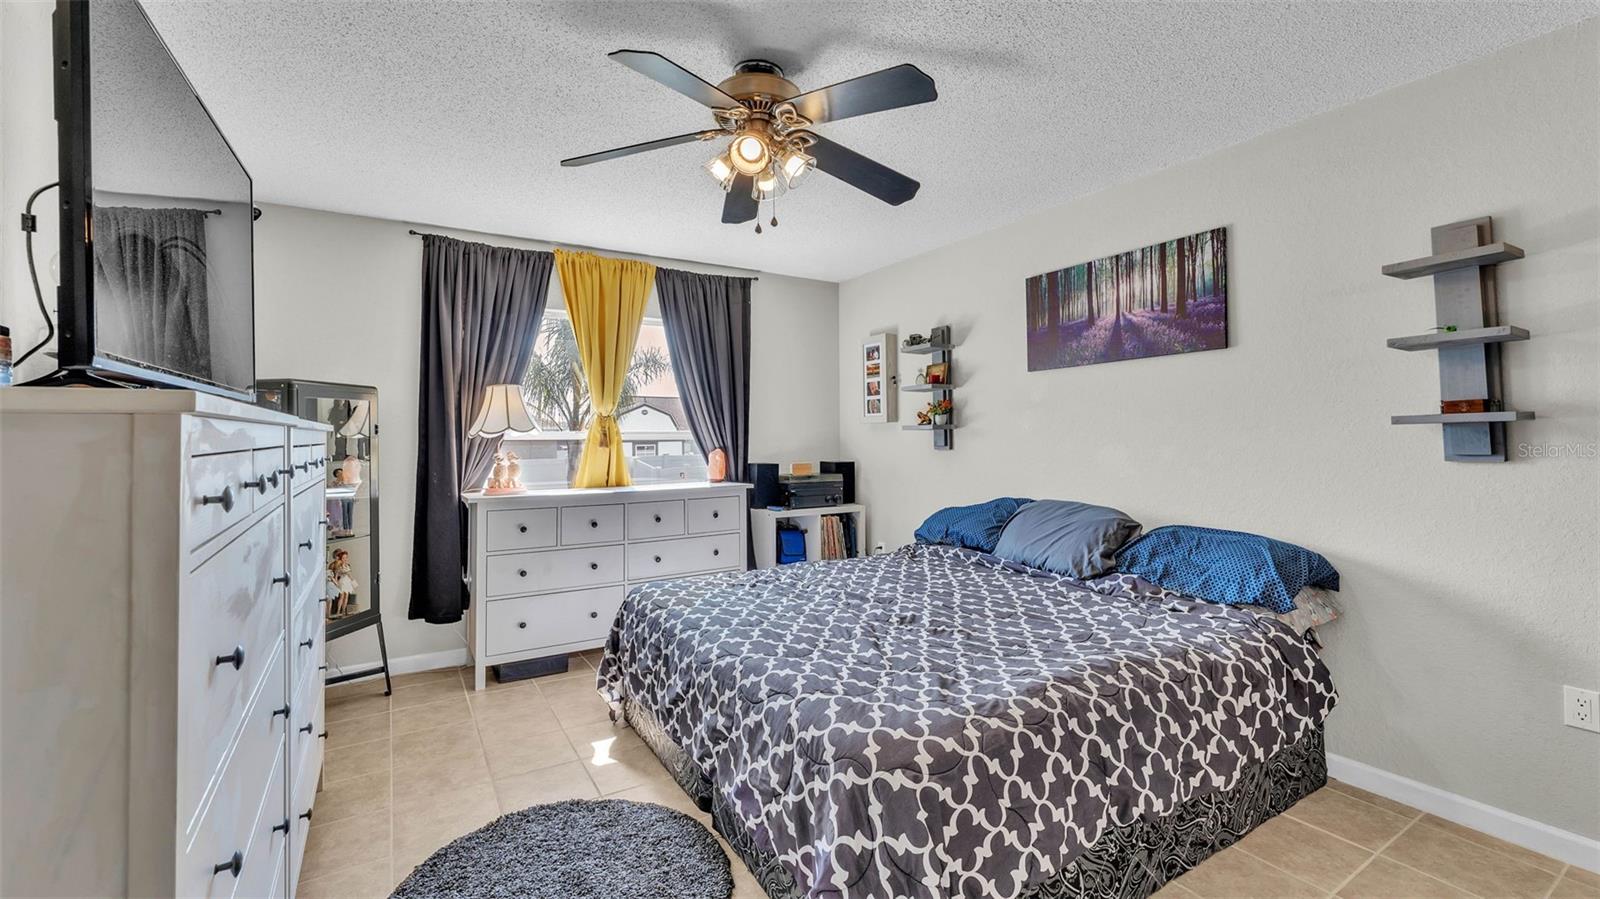
Bedroom with a patterned bedspread, ceiling fan, and yellow curtains framing the window.
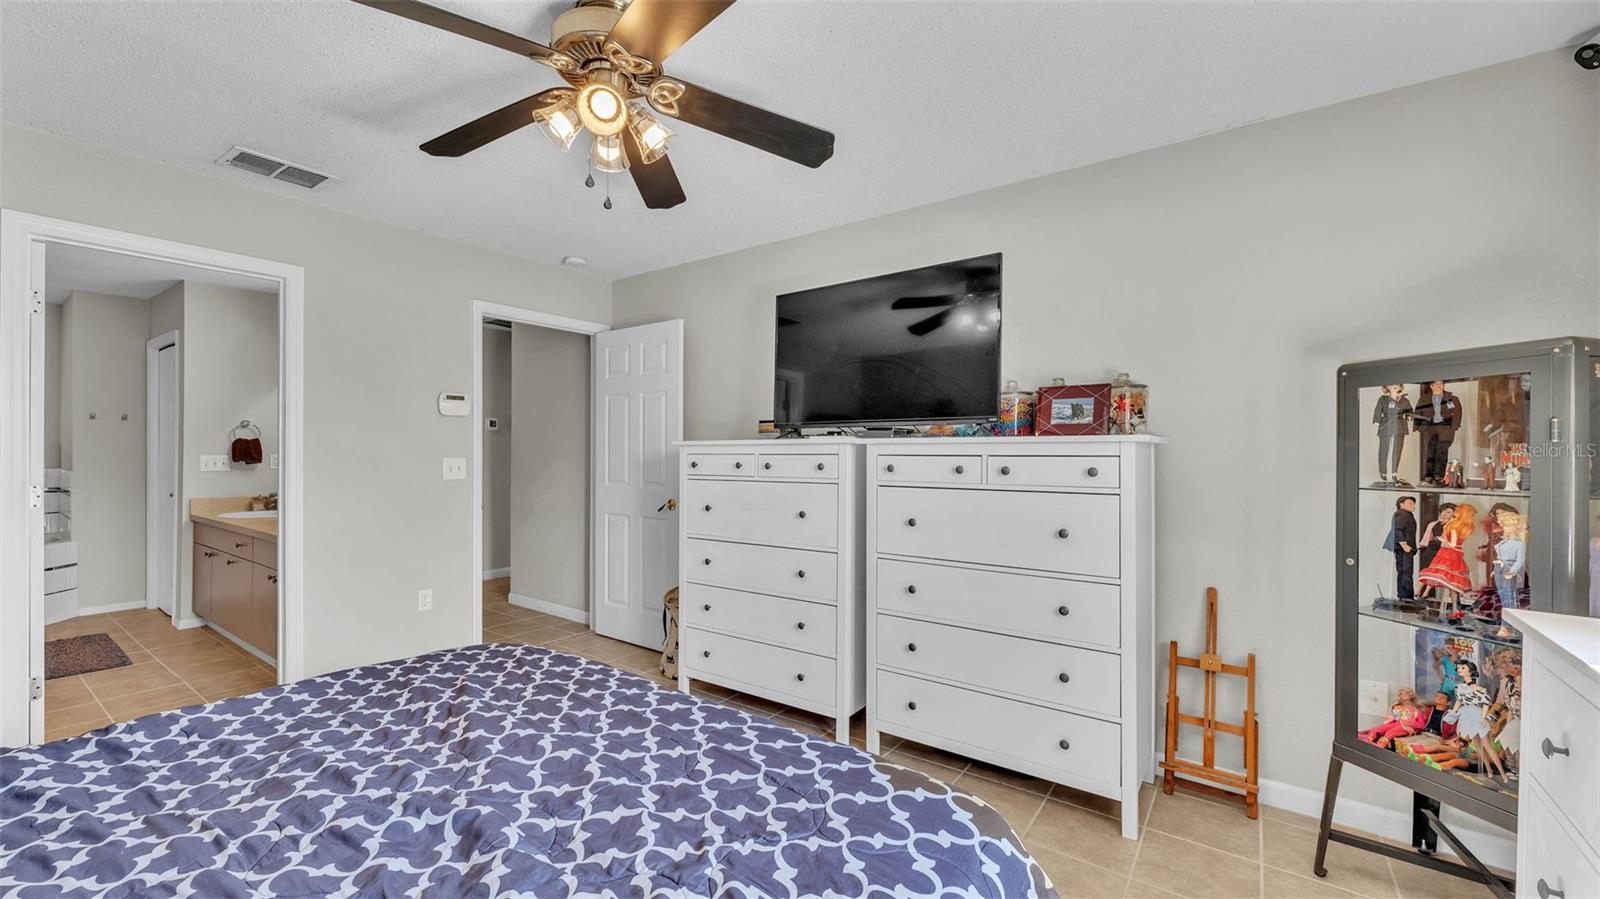
Furnished bedroom with patterned bedding, white dressers, and a ceiling fan.
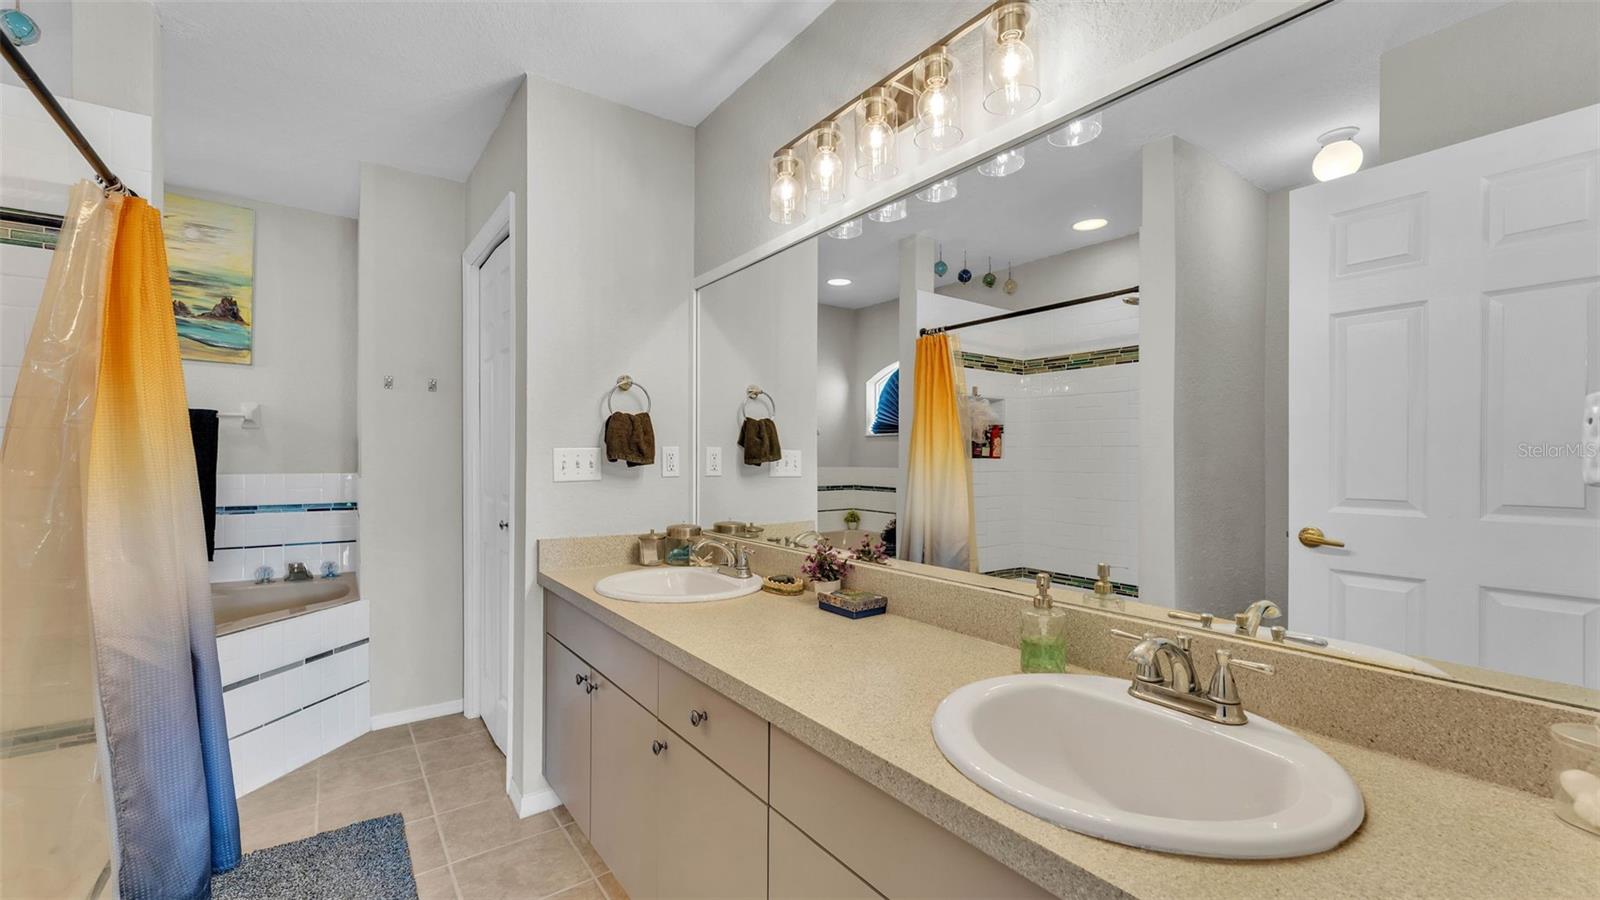
Bathroom with a long double-sink vanity and mirror, alongside a tub and shower with colorful curtains.
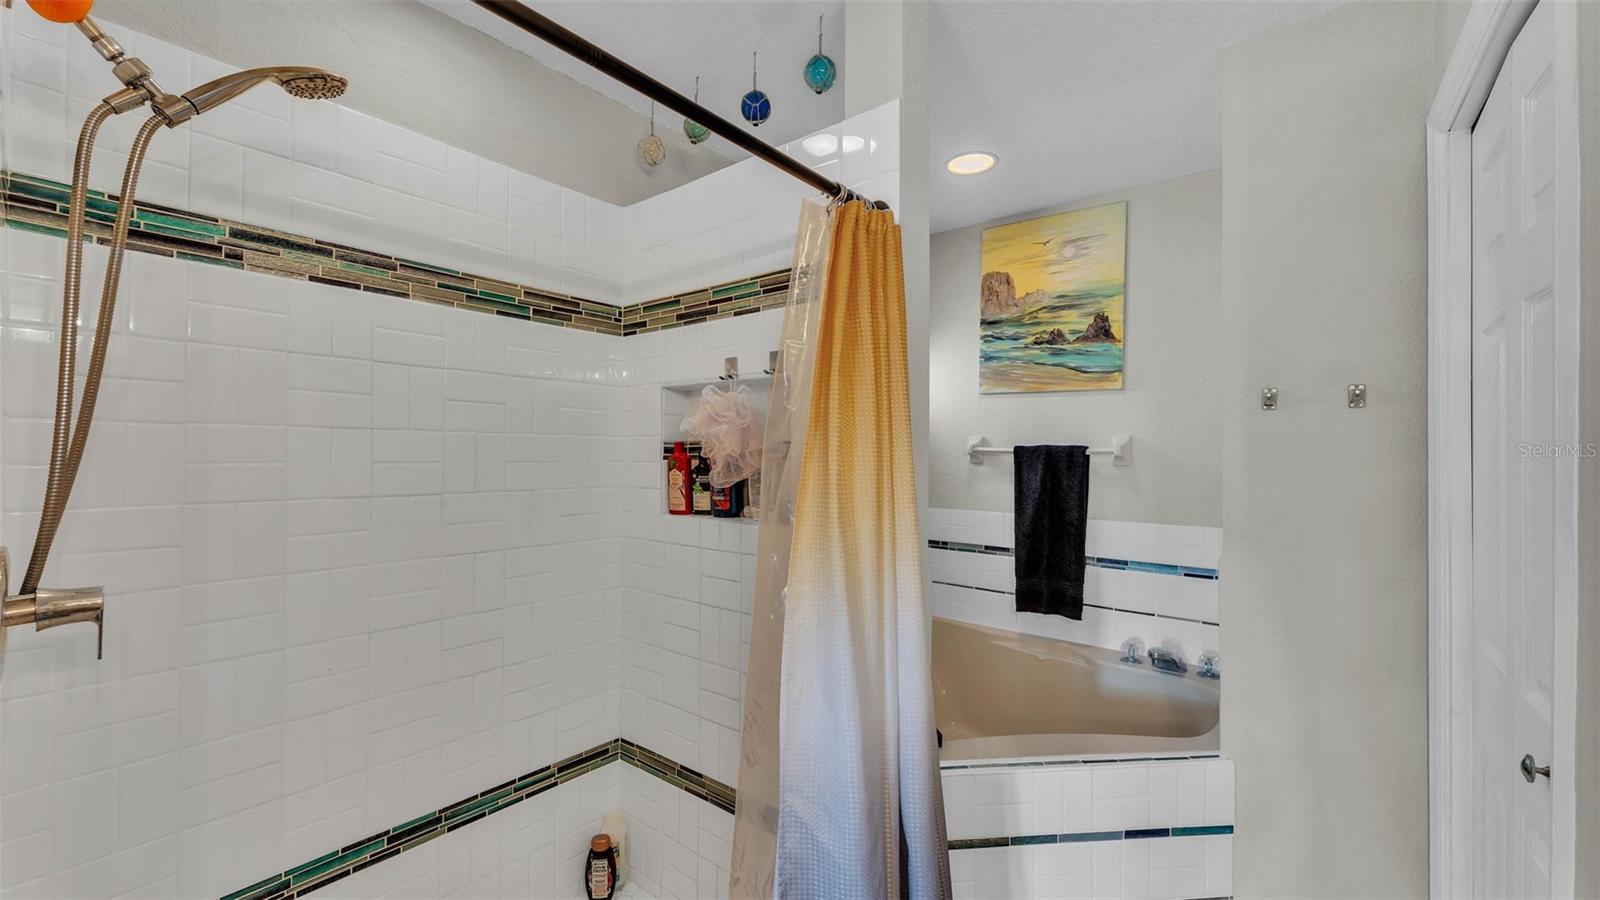
Bathroom with a white tiled shower, mosaic accents, and a bathtub behind a yellow-and-white curtain.
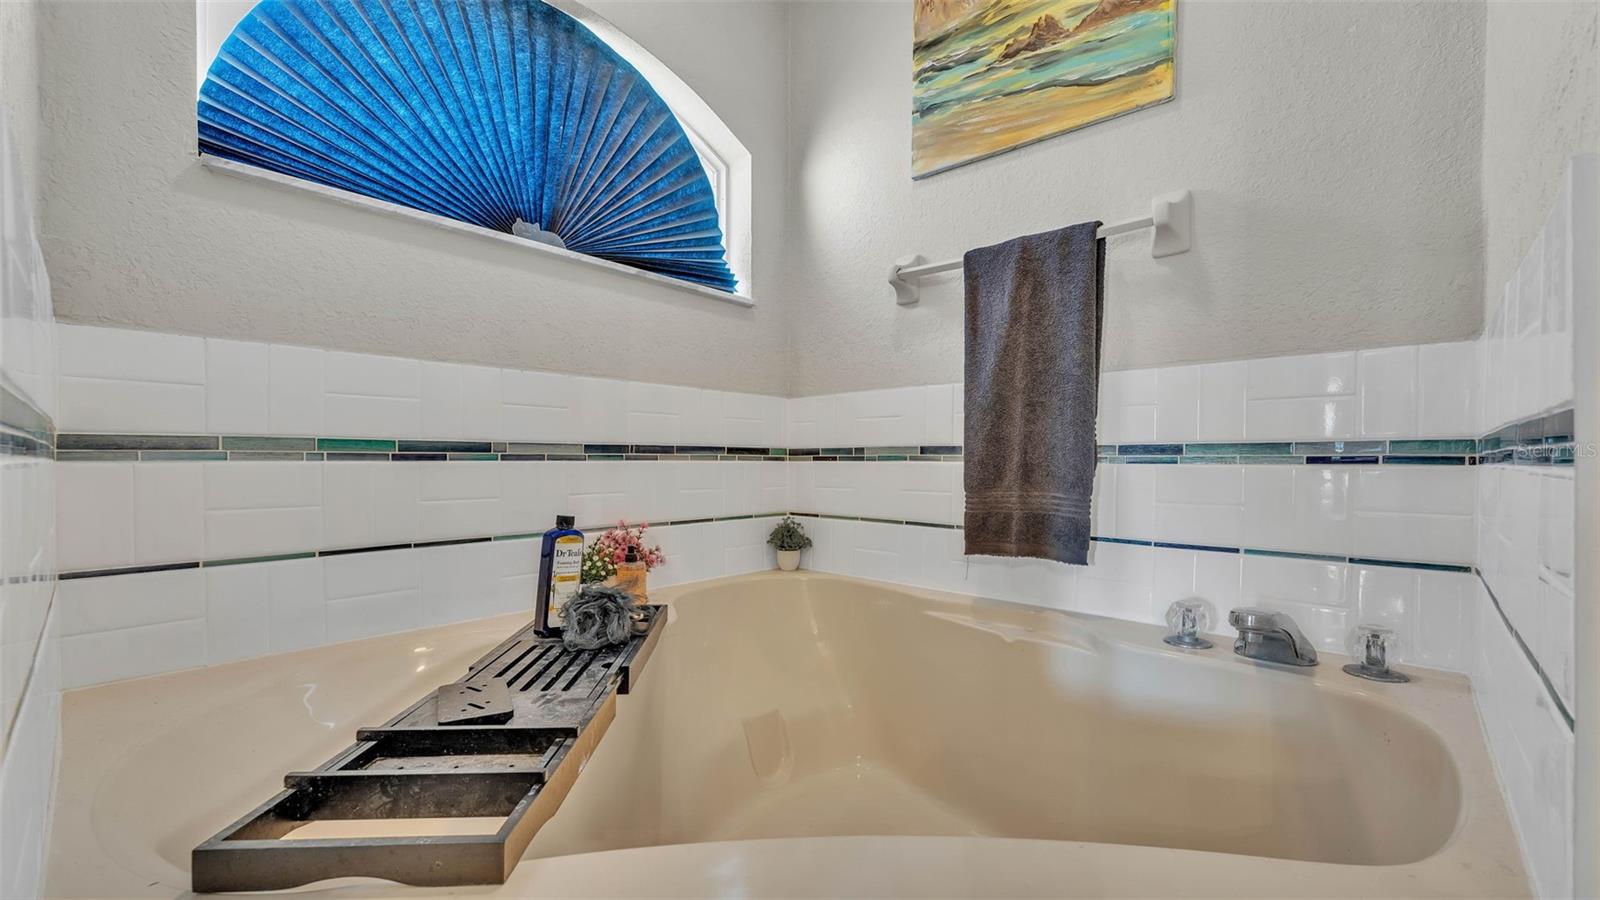
Bathroom soaking tub with colorful tile accents, a blue fan-shaped window shade, and a dark towel.
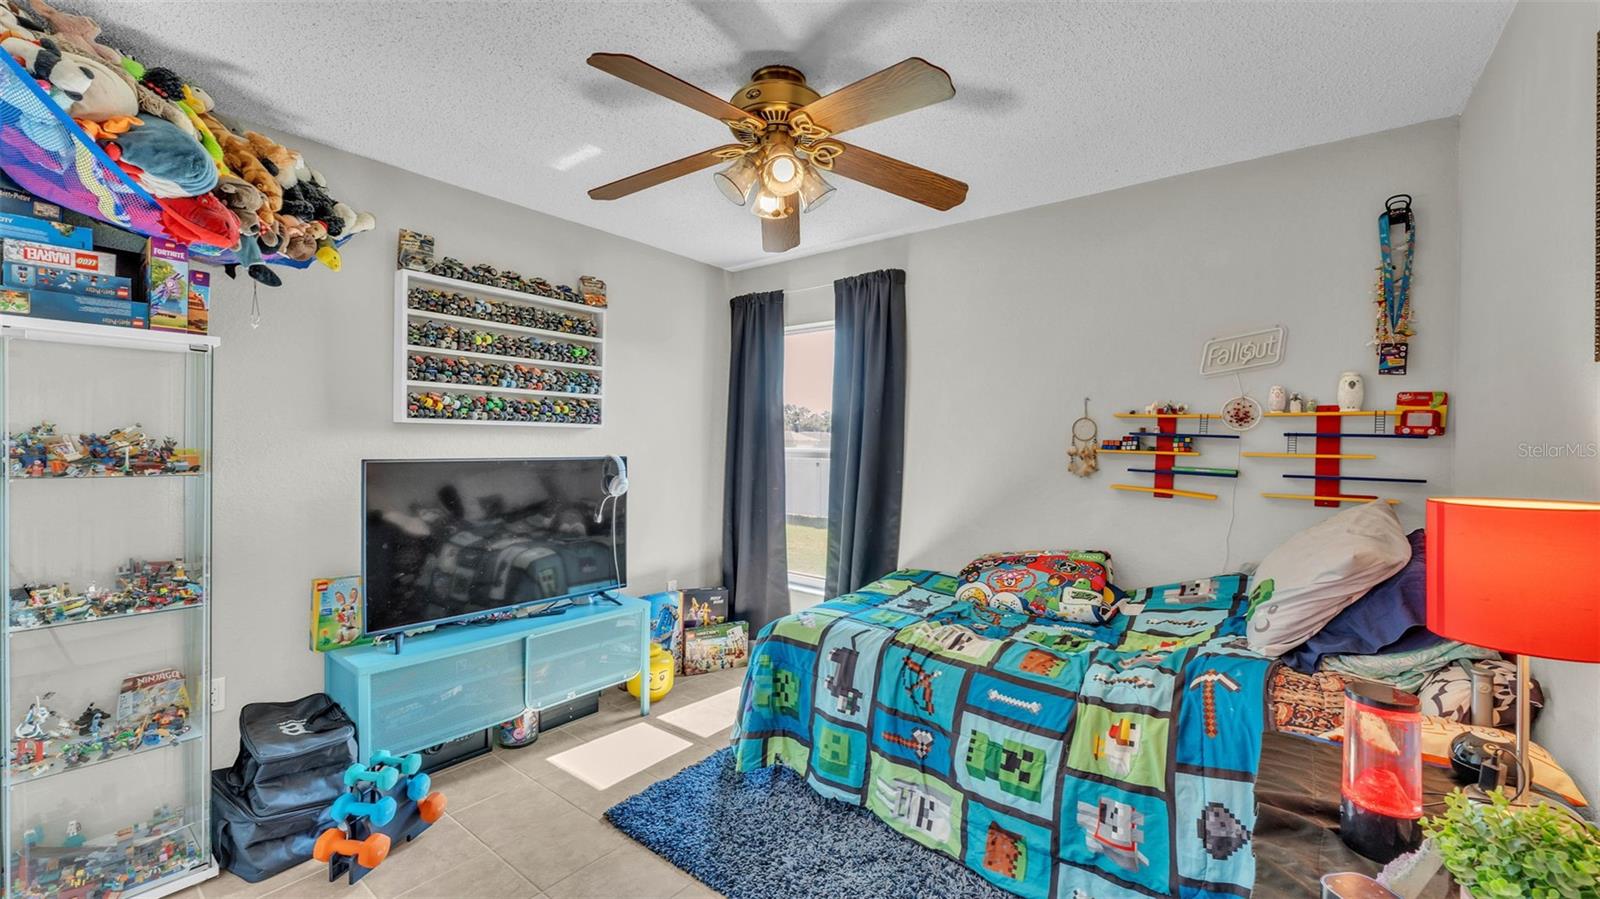
Bedroom with a colorful game-themed bedspread and shelves filled with toys and collectibles.
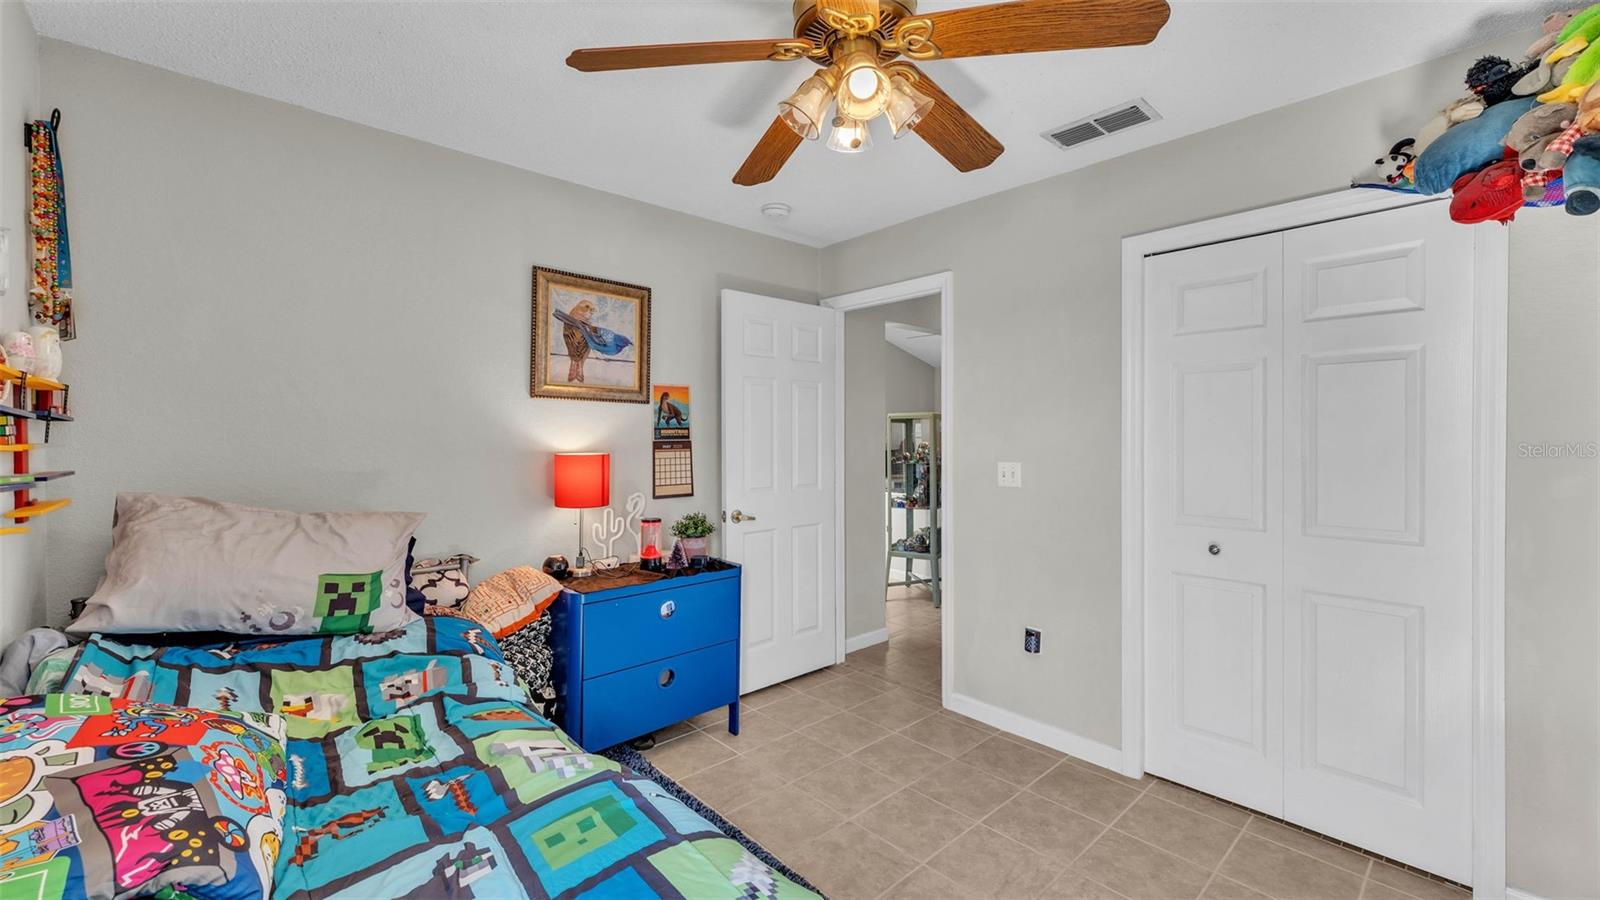
Bedroom with a colorful patterned bedspread, blue dresser, and white double closet doors.
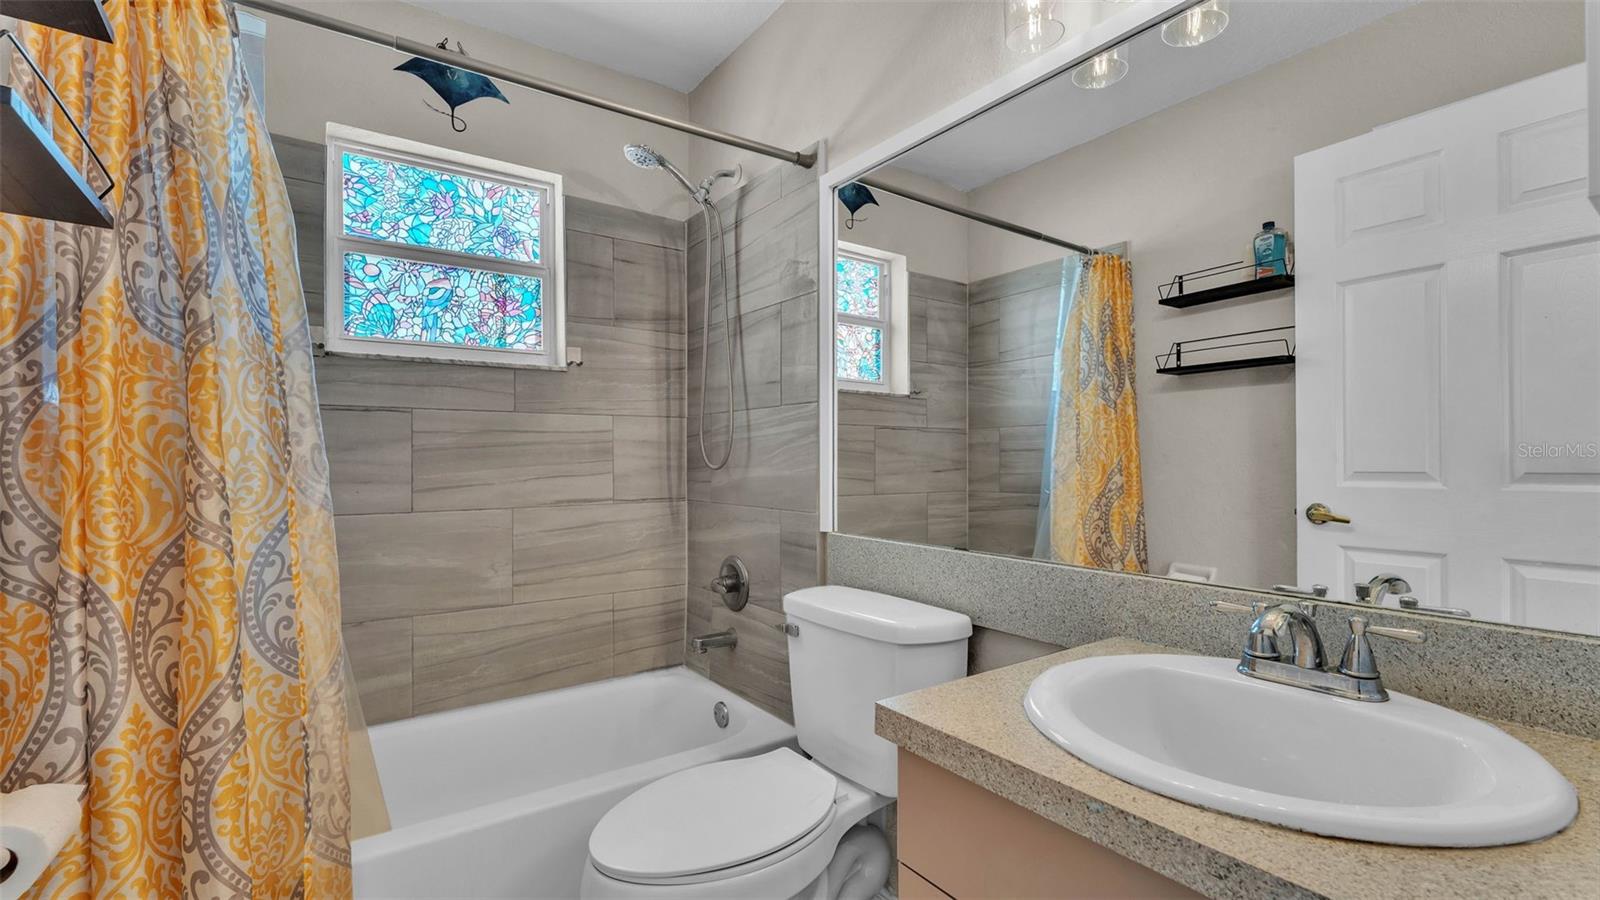
Bathroom with gray tile, a colorful window, patterned shower curtain, bathtub, and vanity sink.
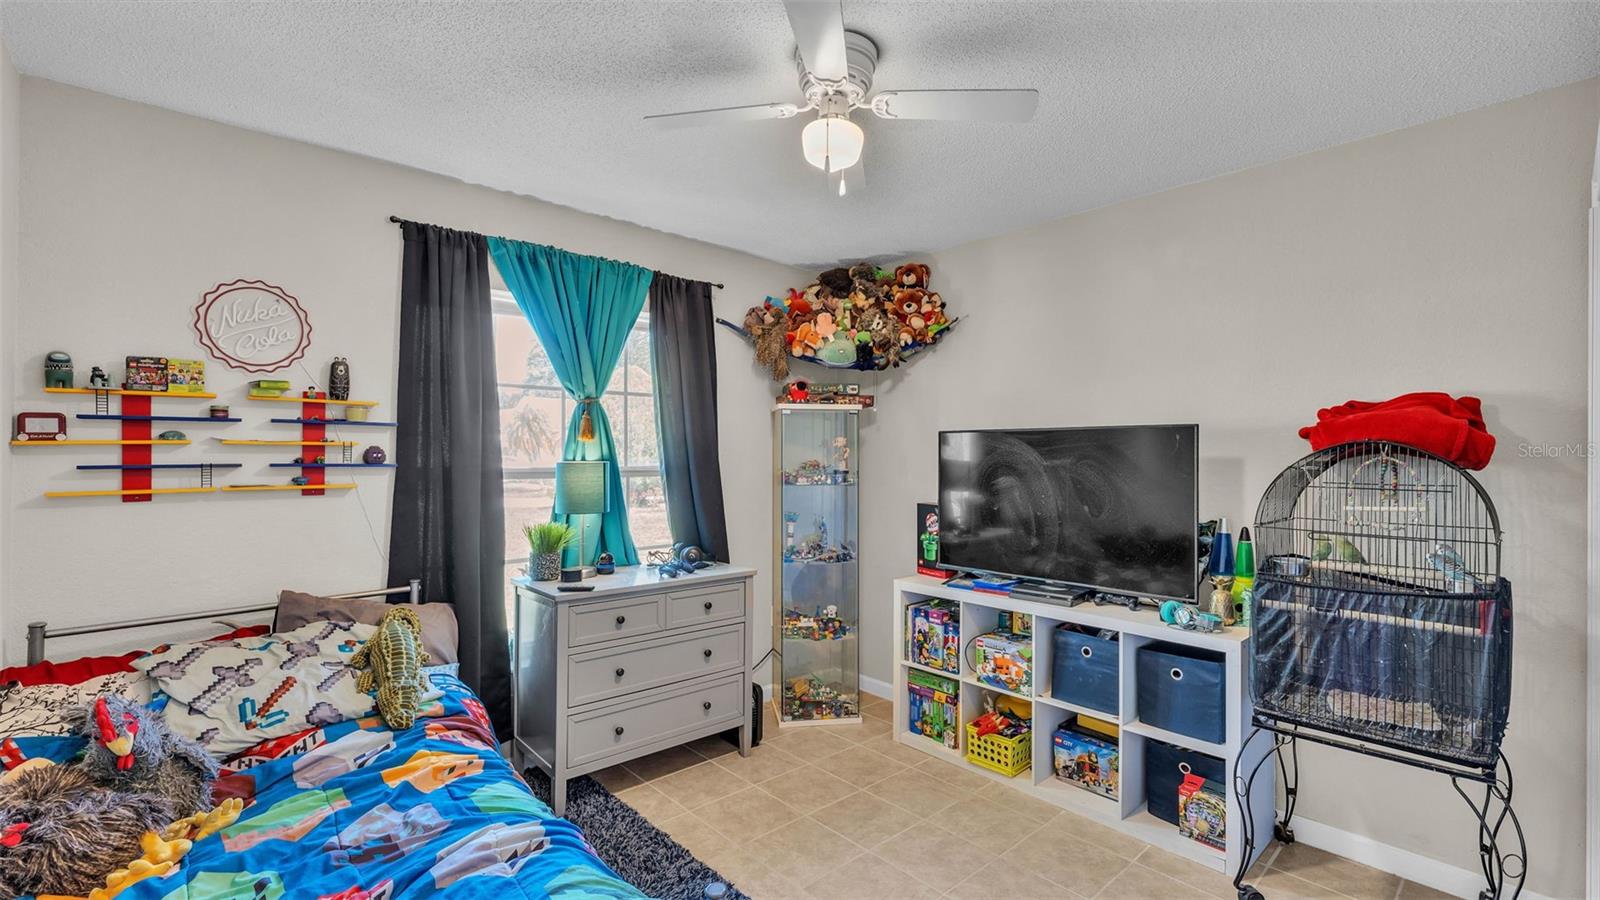
Bedroom with a colorful bed, toy-filled shelves, television, and a large birdcage.
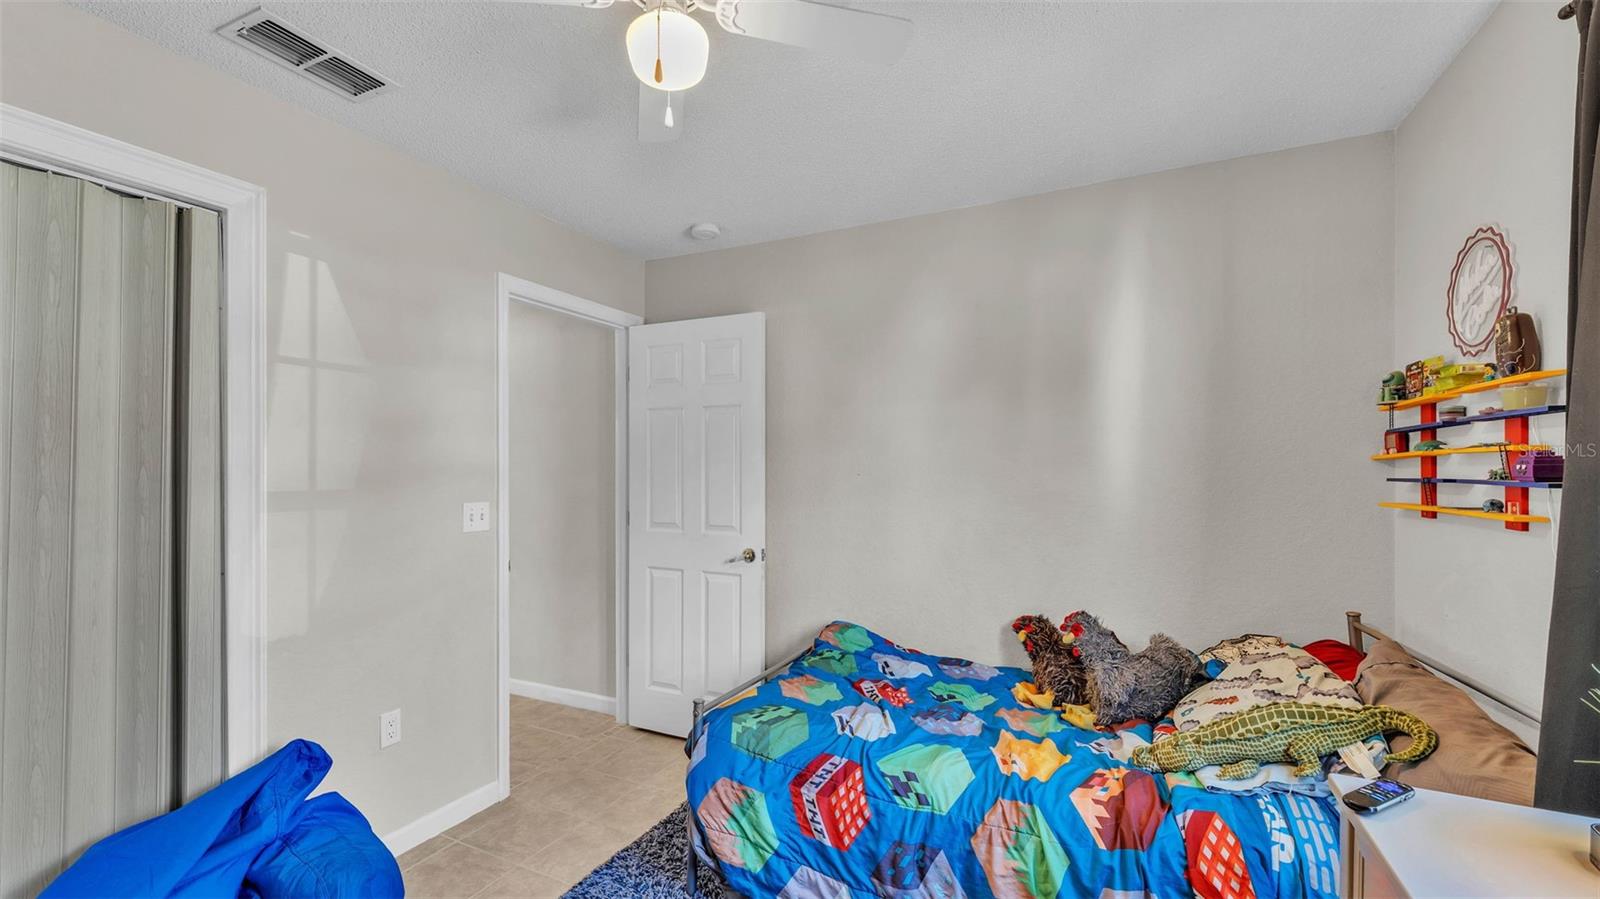
Bedroom with colorful geometric bedding, sliding closet doors, and bright wall shelves.
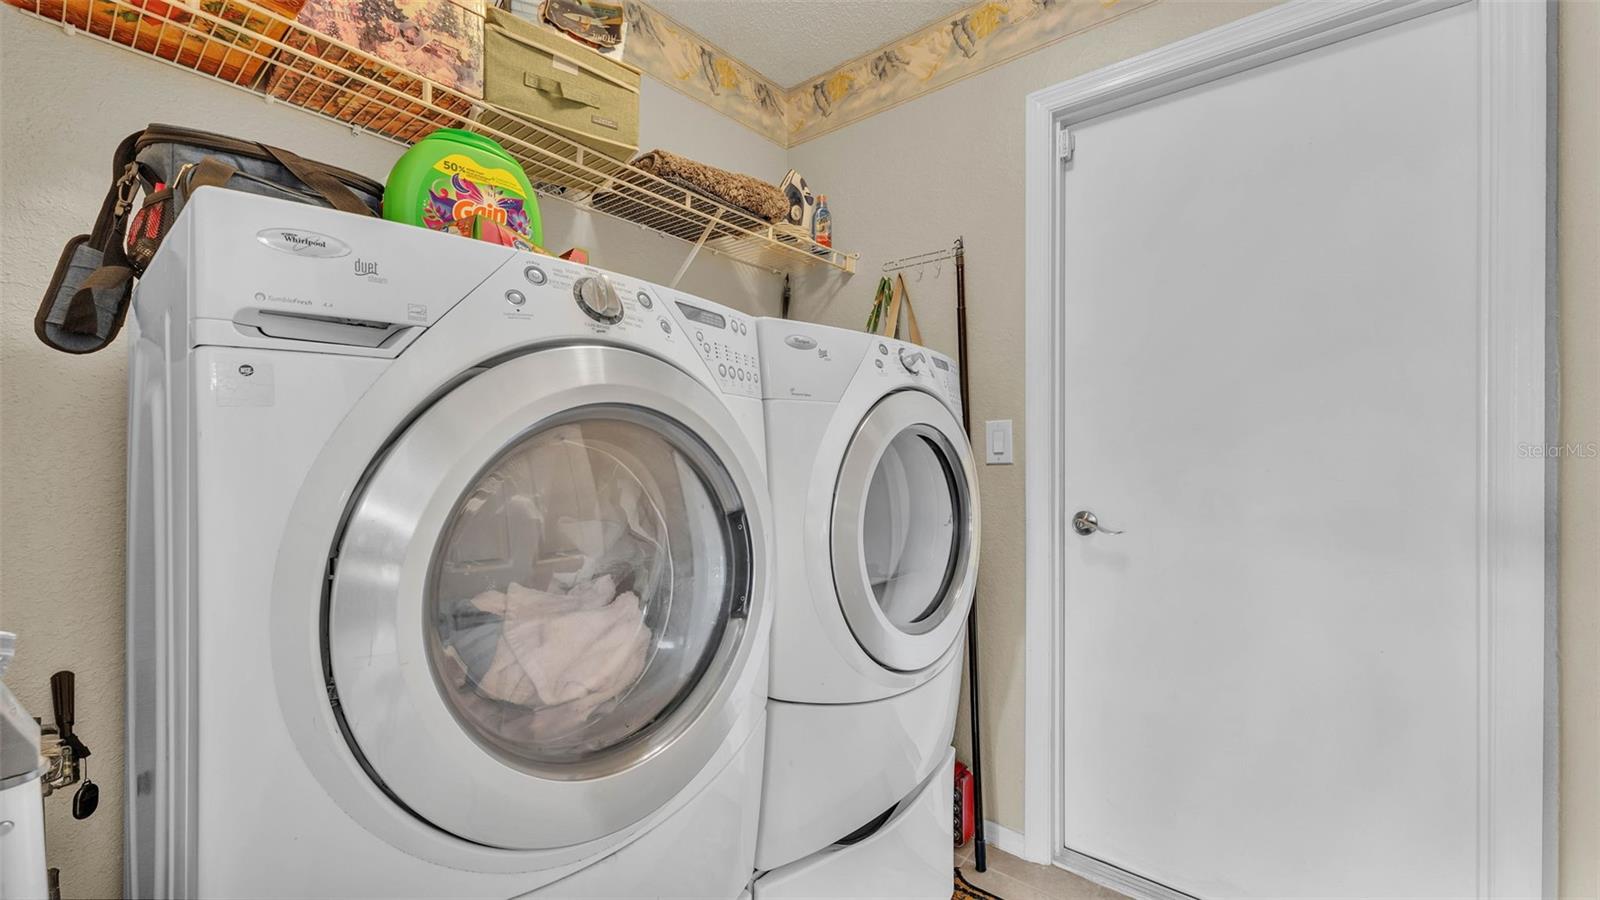
Laundry room with front-loading washer and dryer beneath overhead wire shelving.
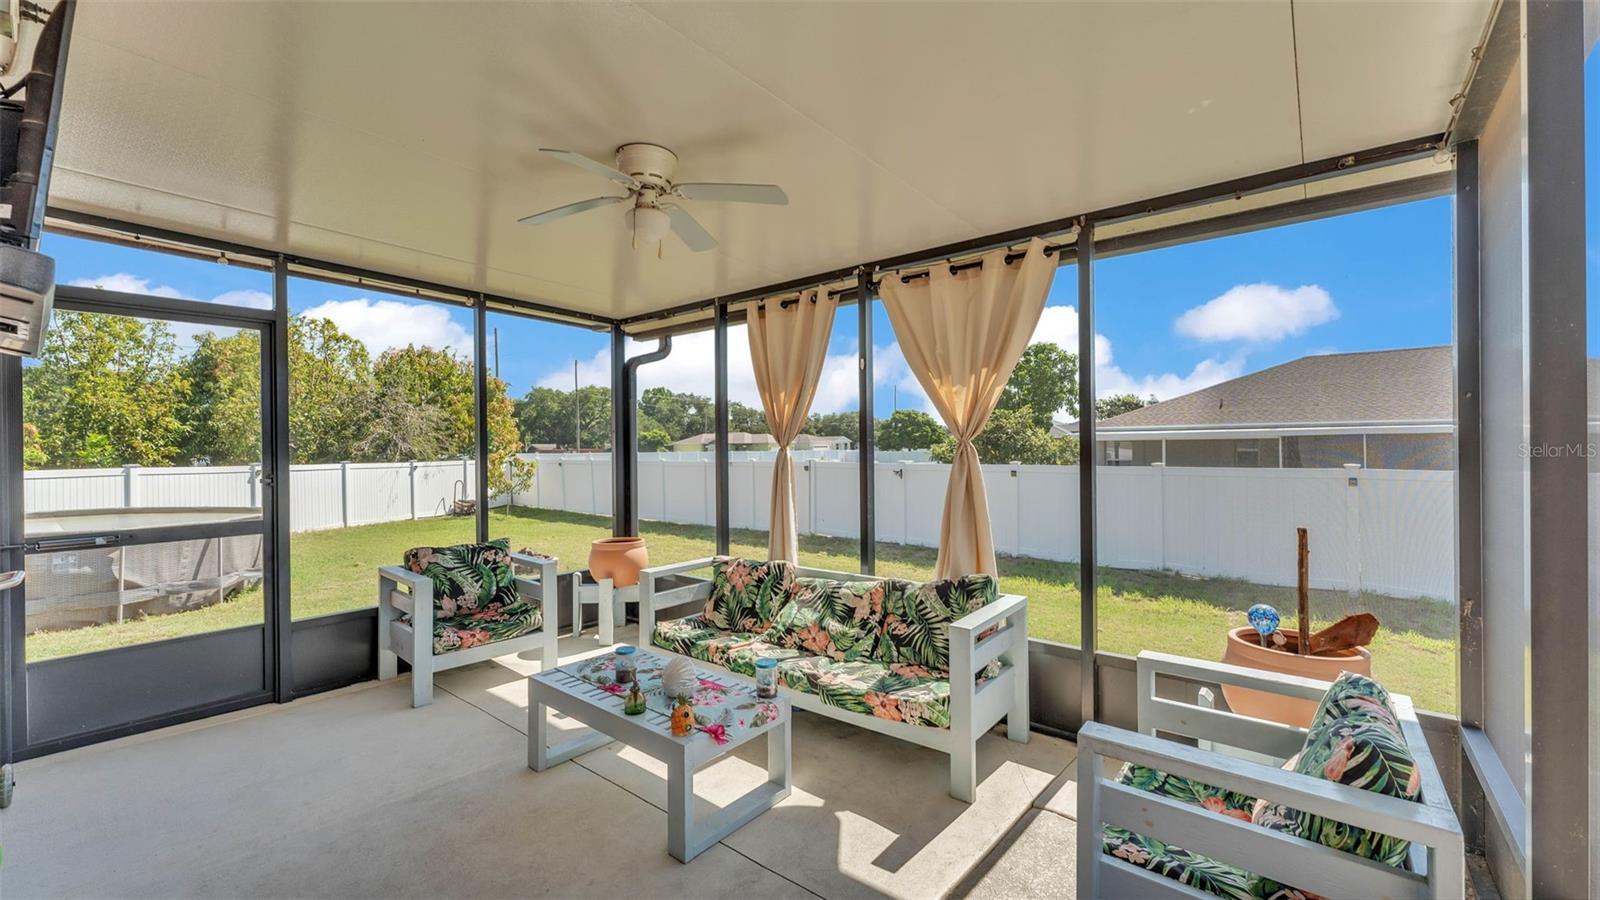
Screened-in patio with tropical-print seating overlooking a fenced backyard.
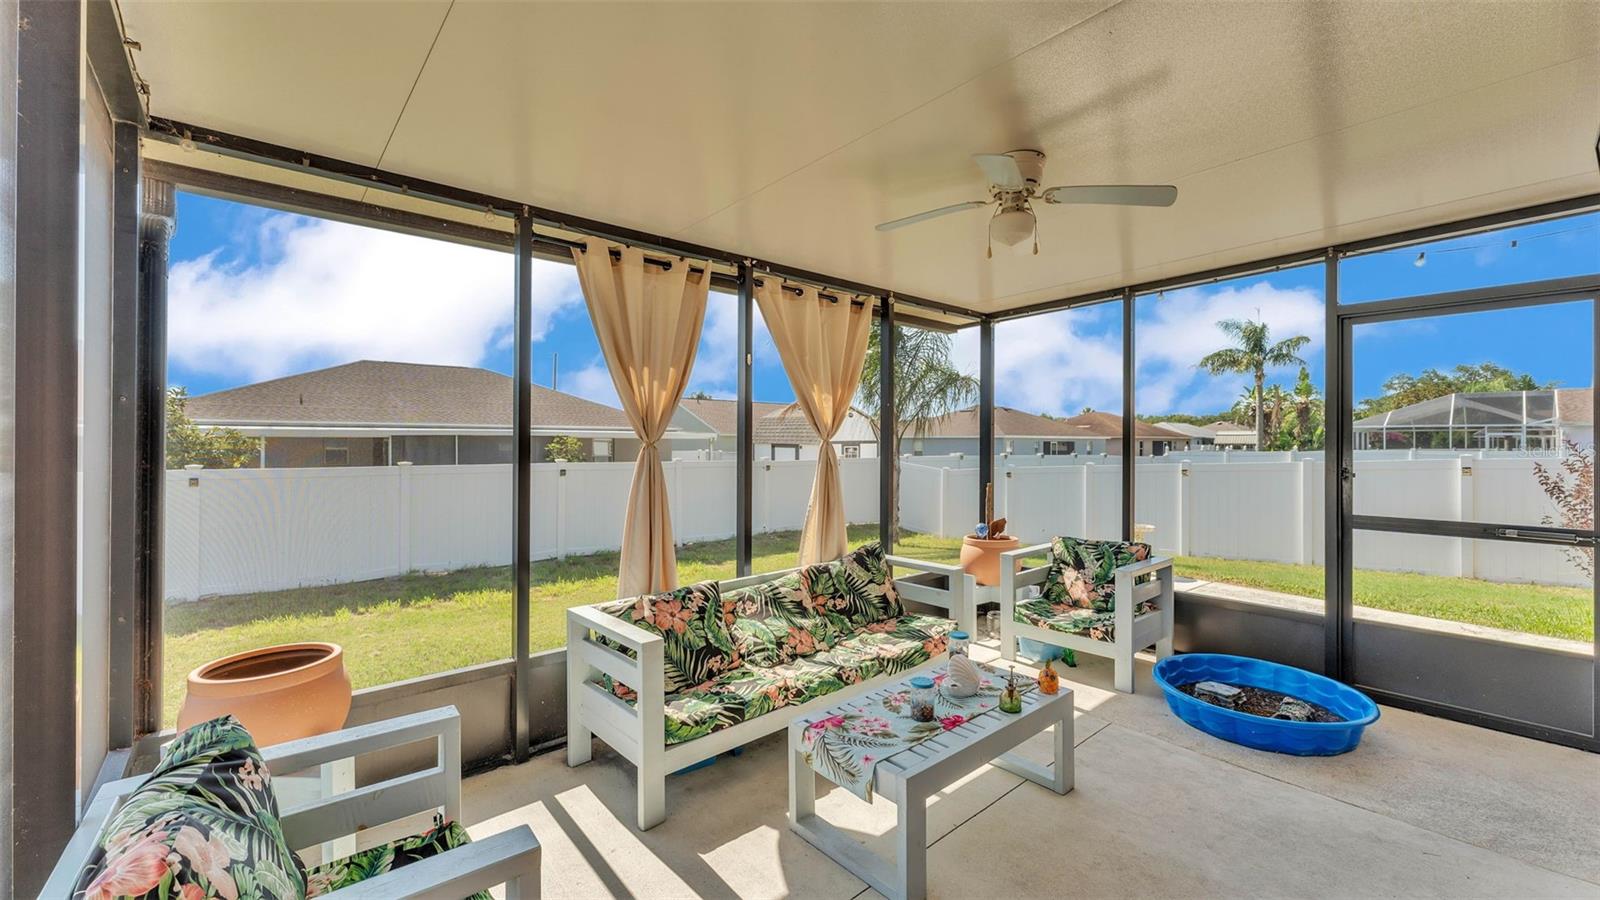
Screened patio with tropical-print seating and a view of the fenced backyard.
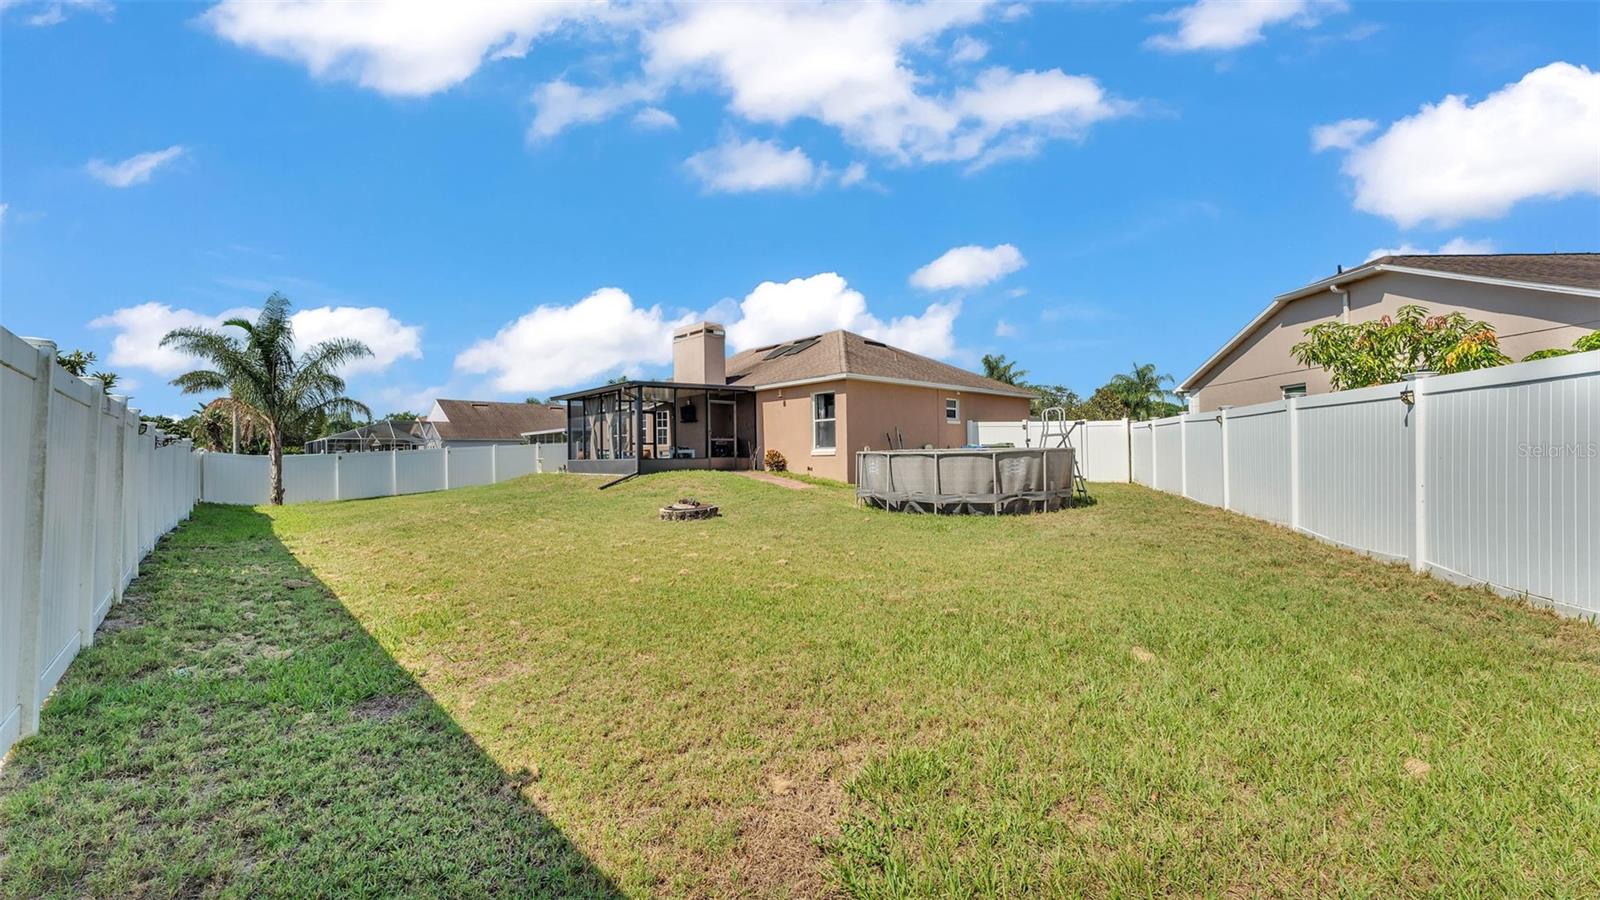
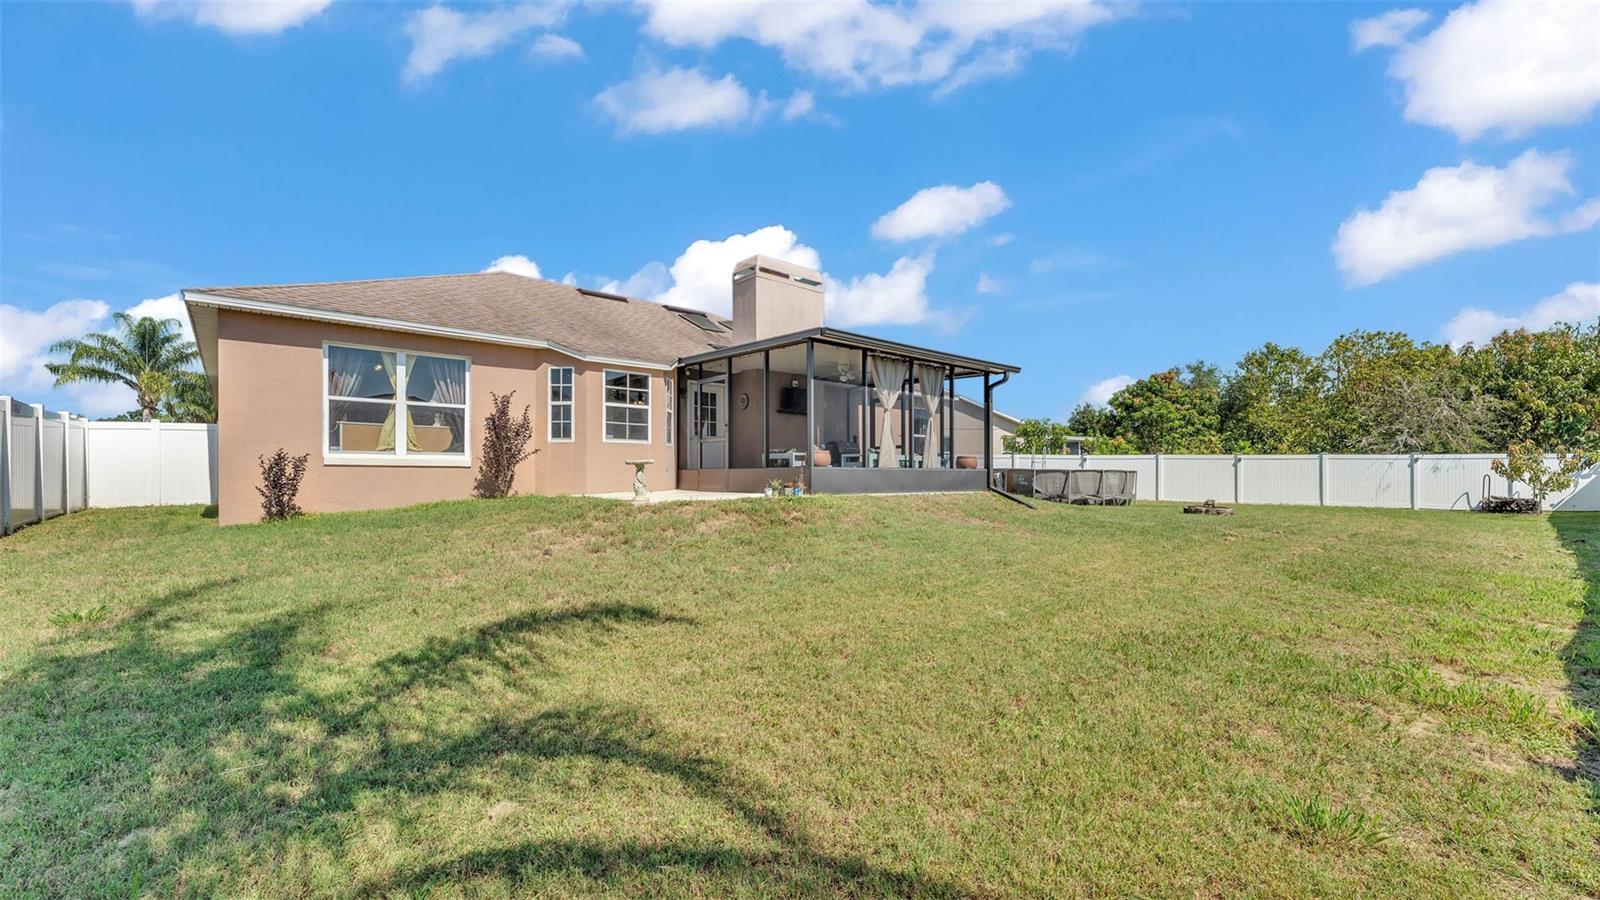
Fenced backyard with a broad lawn, screened lanai, and small above-ground pool.
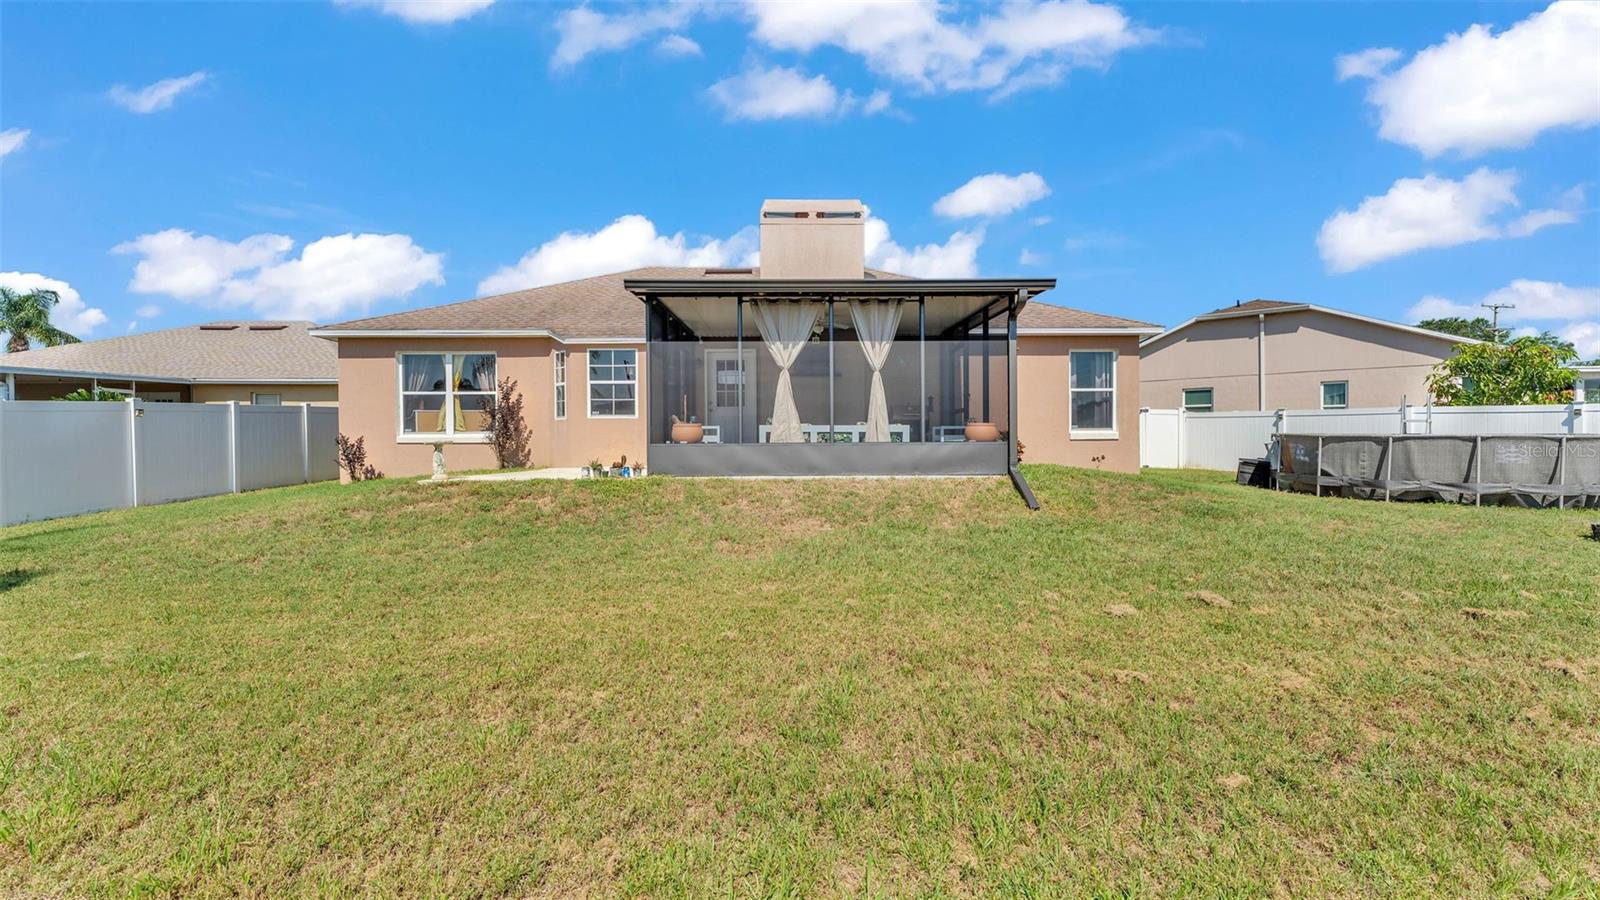
Rear of a tan home with a screened patio and spacious fenced lawn.
Rear of a tan single-story home with a screened lanai and broad grassy backyard.
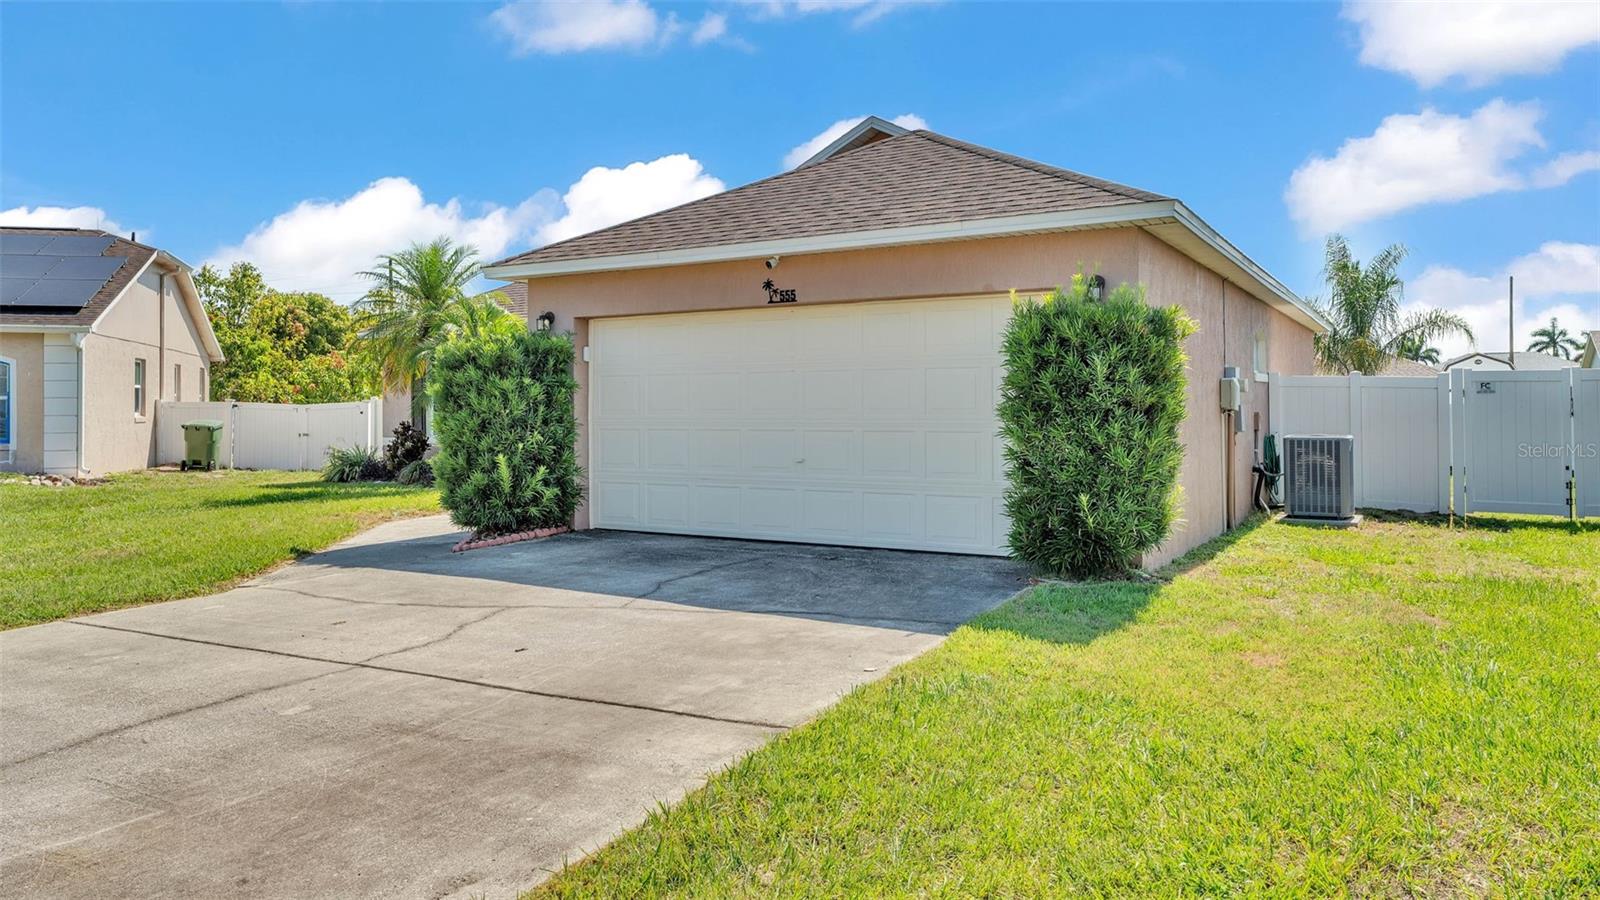
Home exterior with a wide garage door, concrete driveway, trimmed shrubs, and fenced yard.
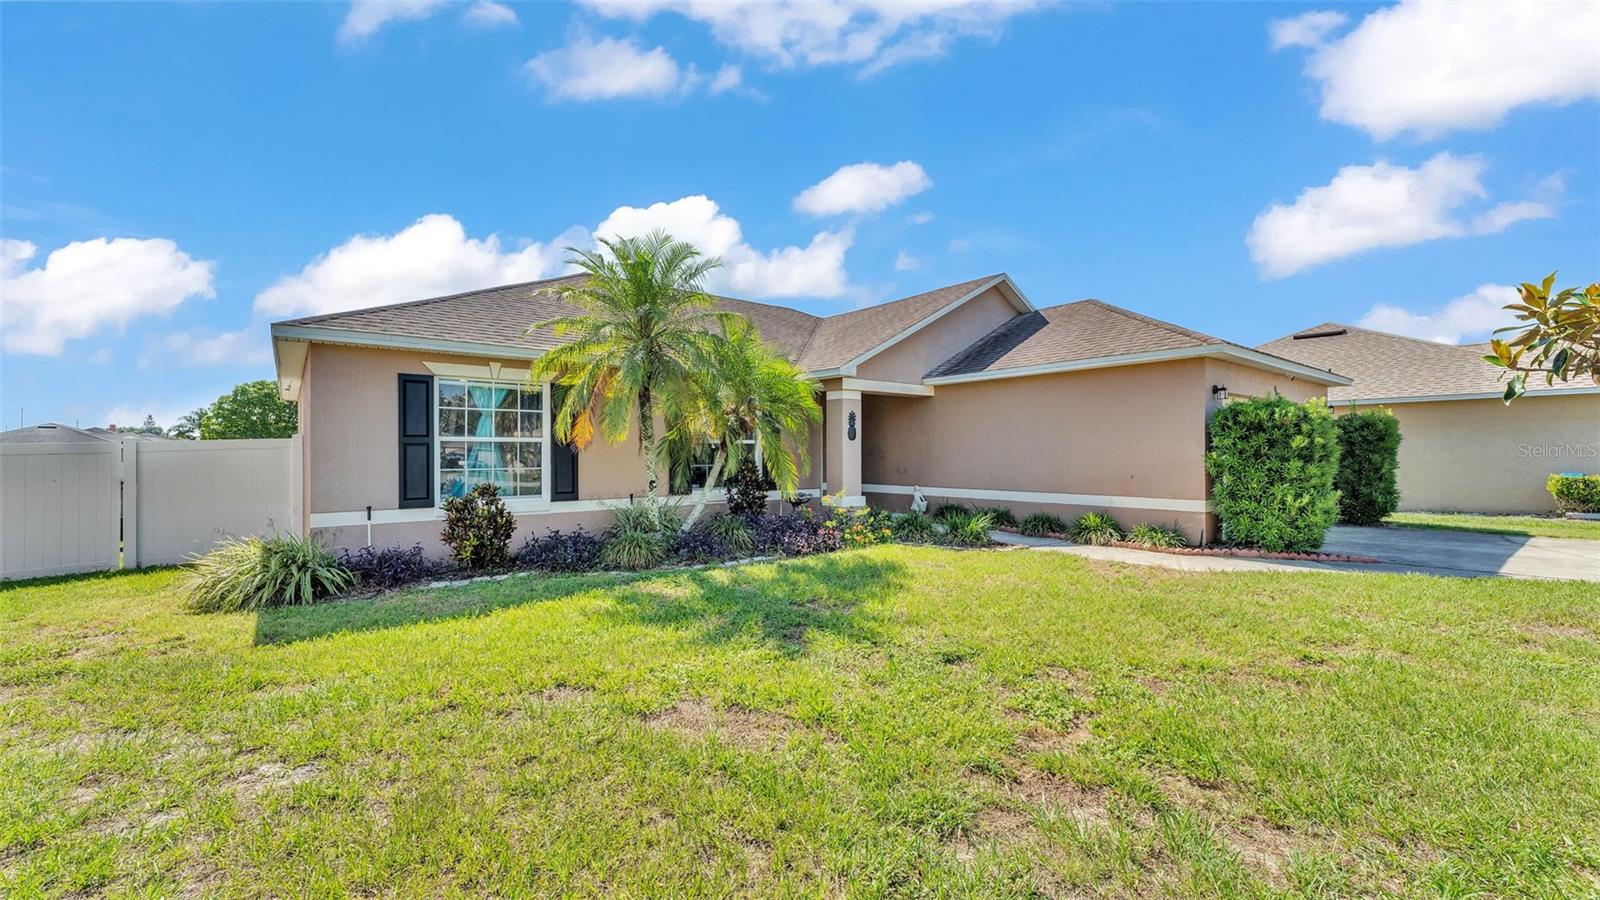
Single-story beige stucco home with a palm tree, landscaped front yard, and white privacy fence.
Single-story home with a two-car garage, palm landscaping, and a colorful dusk sky.
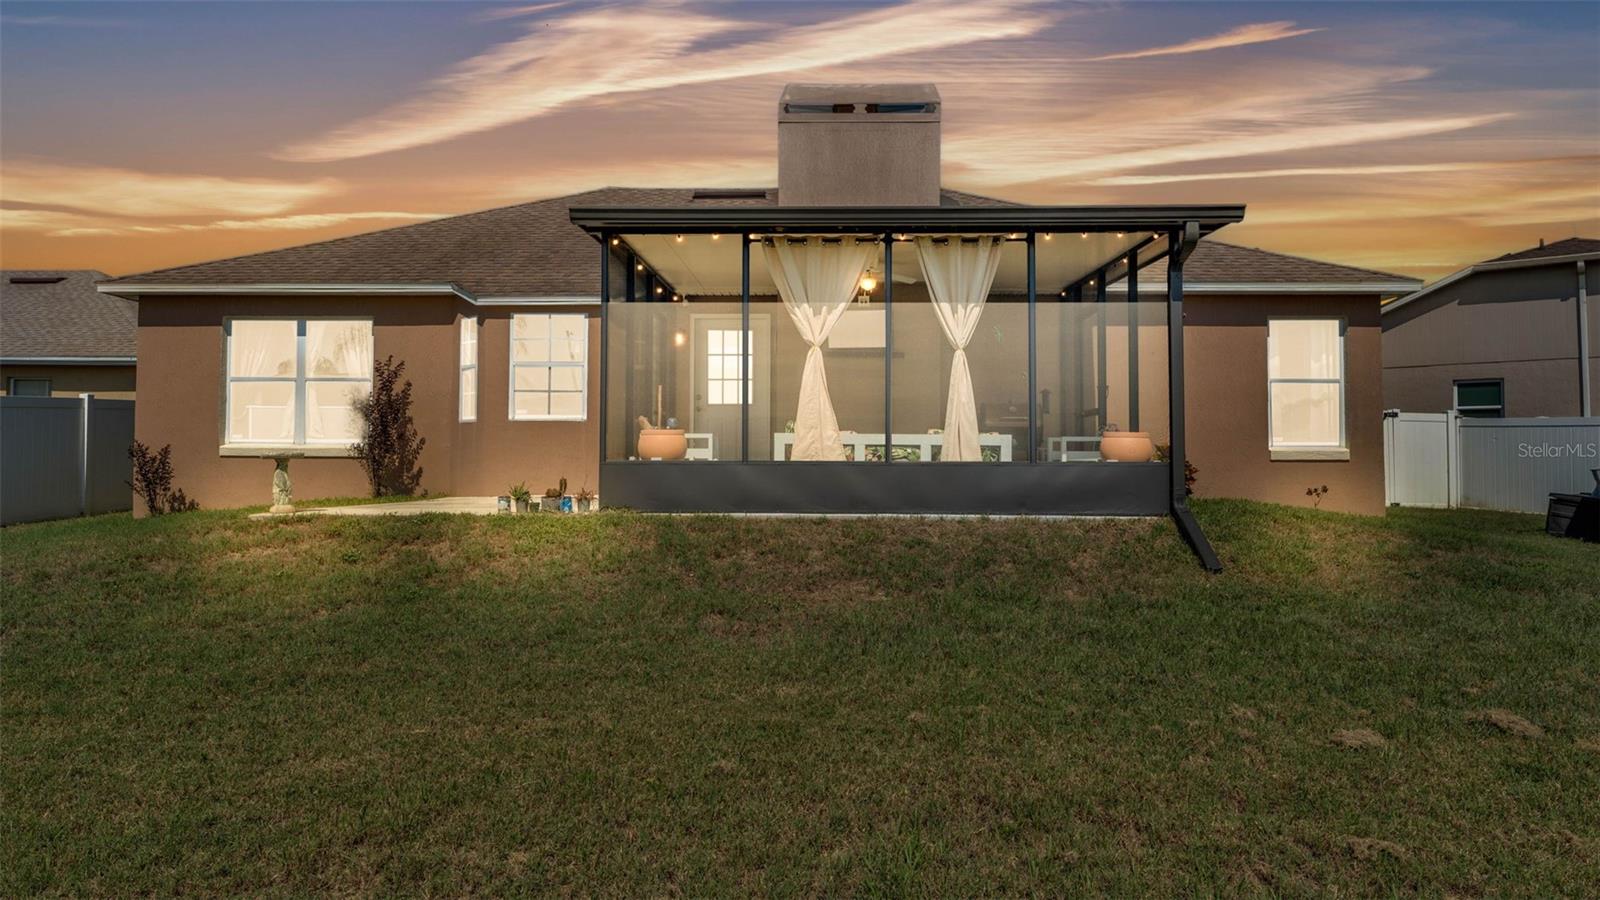
Rear of a single-story home with a large screened lanai at sunset.
Aerial view of a single-story home with a front driveway and fenced neighboring yards.
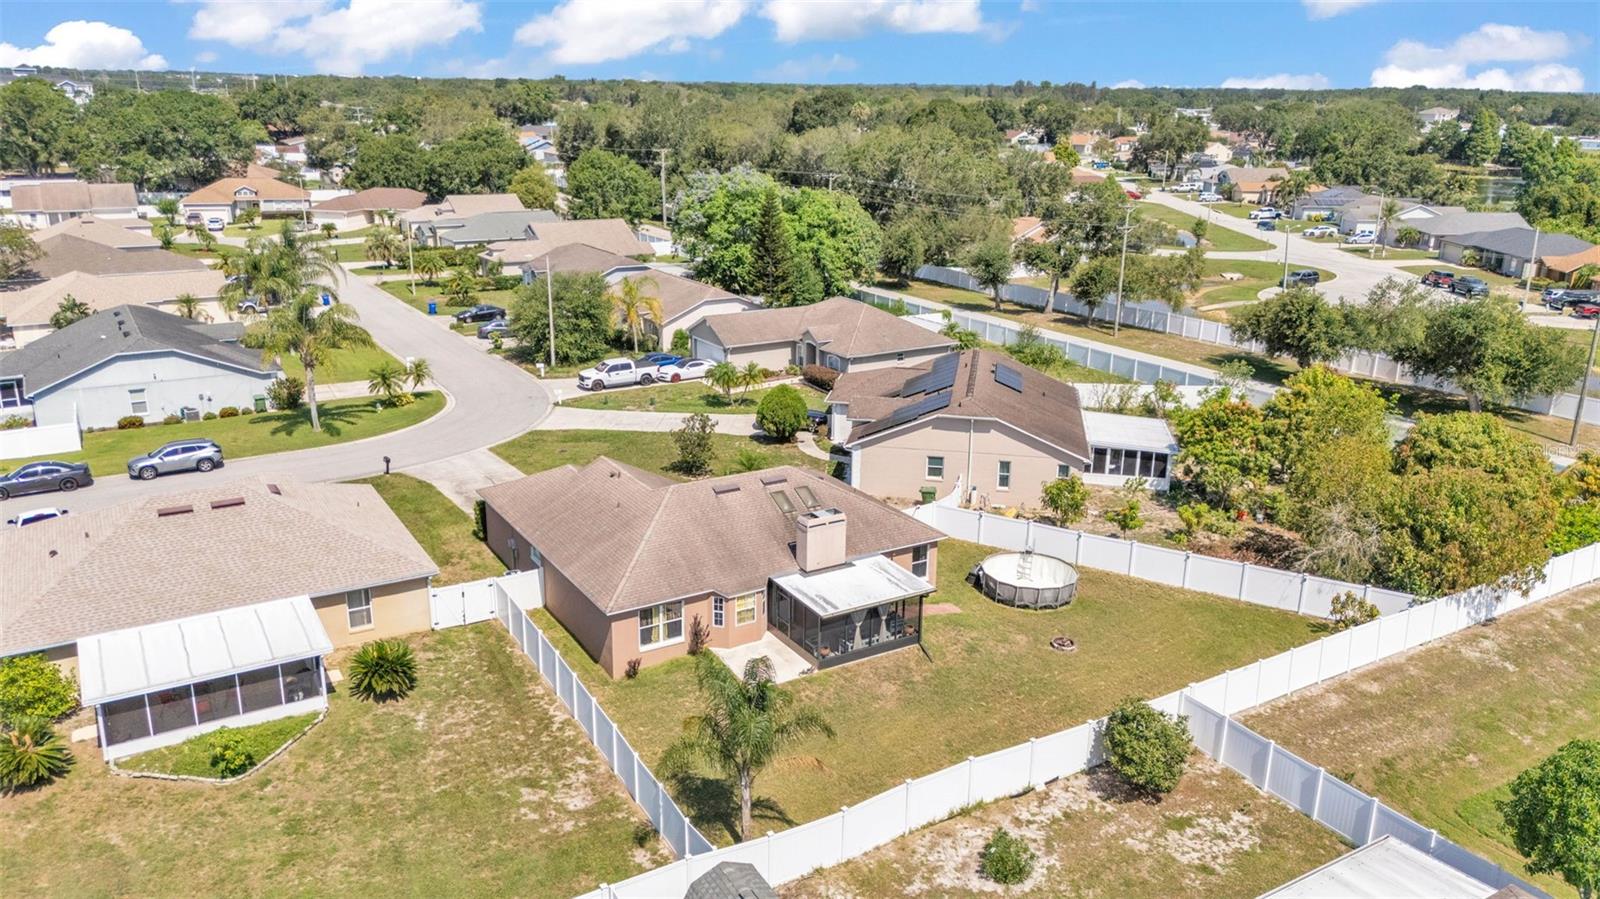
Aerial view of a tan home with a screened lanai, fenced yard, and round pool.
SEE ALL PHOTOS
Single-story home with a wide garage, palm trees, trimmed shrubs, and a concrete driveway.
LEGOLAND Florida sign on a landscaped lawn beside a road.
Aerial view of a home with a fenced yard, circular pool, and driveway beside a curved street.
Home entrance with a covered porch, gray front door, shuttered window, and pineapple ornament.
Home office with two workstations, a Casio keyboard, and a large bird cage.
Living room with a tiled fireplace, wall-mounted guitars, aquarium, and bright blue sofa.
Living room with a blue sofa, tiled fireplace, aquarium, and open kitchen.
Kitchen with beige cabinets, stainless steel appliances, and a double-basin sink.
Kitchen with light wood cabinets and stainless appliances, opening to a sunny dining nook.
Dining area with a dark wood table beside tall windows and tan kitchen cabinets.
Dining room with a dark table, pendant light, and three windows across a bay-shaped wall.
Living room with a blue sectional sofa, guitars displayed on the wall, and a large aquarium.
Kitchen with tan cabinets, stainless steel appliances, and a windowed dining nook.
Kitchen with taupe cabinetry, stainless appliances, double-basin sink, and counter opening to a living area.
Bedroom with a patterned bedspread, ceiling fan, and yellow curtains framing the window.
Furnished bedroom with patterned bedding, white dressers, and a ceiling fan.
Bathroom with a long double-sink vanity and mirror, alongside a tub and shower with colorful curtains.
Bathroom with a white tiled shower, mosaic accents, and a bathtub behind a yellow-and-white curtain.
Bathroom soaking tub with colorful tile accents, a blue fan-shaped window shade, and a dark towel.
Bedroom with a colorful game-themed bedspread and shelves filled with toys and collectibles.
Bedroom with a colorful patterned bedspread, blue dresser, and white double closet doors.
Bathroom with gray tile, a colorful window, patterned shower curtain, bathtub, and vanity sink.
Bedroom with a colorful bed, toy-filled shelves, television, and a large birdcage.
Bedroom with colorful geometric bedding, sliding closet doors, and bright wall shelves.
Laundry room with front-loading washer and dryer beneath overhead wire shelving.
Screened-in patio with tropical-print seating overlooking a fenced backyard.
Screened patio with tropical-print seating and a view of the fenced backyard.
Fenced backyard with a broad lawn, screened lanai, and small above-ground pool.
Rear of a tan home with a screened patio and spacious fenced lawn.
Rear of a tan single-story home with a screened lanai and broad grassy backyard.
Home exterior with a wide garage door, concrete driveway, trimmed shrubs, and fenced yard.
Single-story beige stucco home with a palm tree, landscaped front yard, and white privacy fence.
Single-story home with a two-car garage, palm landscaping, and a colorful dusk sky.
Rear of a single-story home with a large screened lanai at sunset.
Aerial view of a single-story home with a front driveway and fenced neighboring yards.
Aerial view of a tan home with a screened lanai, fenced yard, and round pool.
Courtesy of REMAX EXPERTS, Lindsey Thibodeau  Listing Contact: 863-802-5262 
Sold

555 HEATHER GLEN DR

555 HEATHER GLEN DR, WINTER HAVEN, FL 33884

$275,000
Welcome to this perfect move in ready home in beautiful Winter Haven, Florida--just 2 miles from LEGOLAND(r)! This 3-bedroom, 2-bath home is nestled in a well-maintained community and offers the perfect blend of comfort, style, and convenience.
Step inside to an inviting open layout with vaulted ceilings and abundant natural light. The wood-burning fireplace adds warmth and character to the spacious living area, while the split floor plan offers privacy and functionality for the whole family.
The heart of the home is the thoughtfully designed kitchen and adjacent indoor laundry room for ultimate convenience. Throughout the home, you'll find no carpet, making for easy maintenance and a clean, modern feel.
Retreat to the primary suite, complete with dual sinks, a soaking tub, a separate shower, and a private water closet--your own personal spa oasis. Enjoy the Florida lifestyle year-round from your oversized screened lanai, perfect for entertaining or relaxing. The fully fenced, pie-shaped backyard provides extra space for pets, play, or gardening. Don't miss this opportunity to own a beautiful home in a prime location--close to parks, shopping, dining, and attractions, yet tucked away in a peaceful neighborhood. Schedule your showing today! New AC in 2022, New roof in 2019.

3
beds

2
baths

1,514 Sq.Ft. LIVING AREA

9,370 Sq.Ft. lot

Lindsey Thibodeau

Lindsey Thibodeau

Features & Amenities

Interior

  • total bedrooms3
  • Total bathrooms2
  • full bathrooms2
  • Laundry room Electric Dryer Hookup, Inside, Laundry Room, Washer Hookup
  • Flooring Luxury Vinyl
  • Fireplace Electric, Family Room, Wood Burning
  • APPLIANCES Dishwasher, Electric Water Heater, Microwave, Range, Refrigerator
  • other interior Features Ceiling Fans(s), Eat-in Kitchen, Walk-In Closet(s)

Area & Lot

  • Status Sold
  • Date Sold July 11, 2025
  • Living Area1,514 Sq.Ft.
  • Total Area1,976 Sq.Ft.
  • Lot Area9,370 Sq.Ft.
  • MLS® IDL4953065
  • TypeResidential
  • YEAR BUILT2001
  • Elementary SchoolGarden Grove Elem
  • Middle SchoolDenison Middle
  • High SchoolWinter Haven Senior

Exterior

  • STORIES1
  • Garage Space2.0
  • water SourcePublic
  • utilitiesCable Available, Electricity Connected, Public, Sewer Connected, Water Connected
  • PoolAbove Ground
  • roofShingle
  • lot featuresLandscaped, Paved
  • parkingDriveway, Garage Door Opener
  • HEAT TYPECentral, Electric
  • AIR CONDITIONINGCentral Air
  • sewerPublic Sewer
  • SubstructureSlab
  • other exterior FeaturesPrivate Mailbox, Sliding Doors

Financial

  • Sales Price$275,000
  • Real Estate Tax $3,282/yr
  • HOA $33/mo
  • Zoning R
View Virtual Tour

Buy & Sell With Confidence

Whether you're buying, selling, or referring a client, you can count on her dedication, integrity, and deep community knowledge to deliver a personalized, seamless experience from start to finish.

Follow Me on Instagram