Leave a Message

By providing your contact information to Lindsey Thibodeau, your personal information will be processed in accordance with Lindsey Thibodeau's Privacy Policy. By checking the box(es) below, you consent to receive communications regarding your real estate inquiries and related marketing and promotional updates in the manner selected by you. For SMS text messages, message frequency varies. Message and data rates may apply. You may opt out of receiving further communications from Lindsey Thibodeau at any time. To opt out of receiving SMS text messages, reply STOP to unsubscribe.

Thank you for your message. I will be in touch with you shortly.

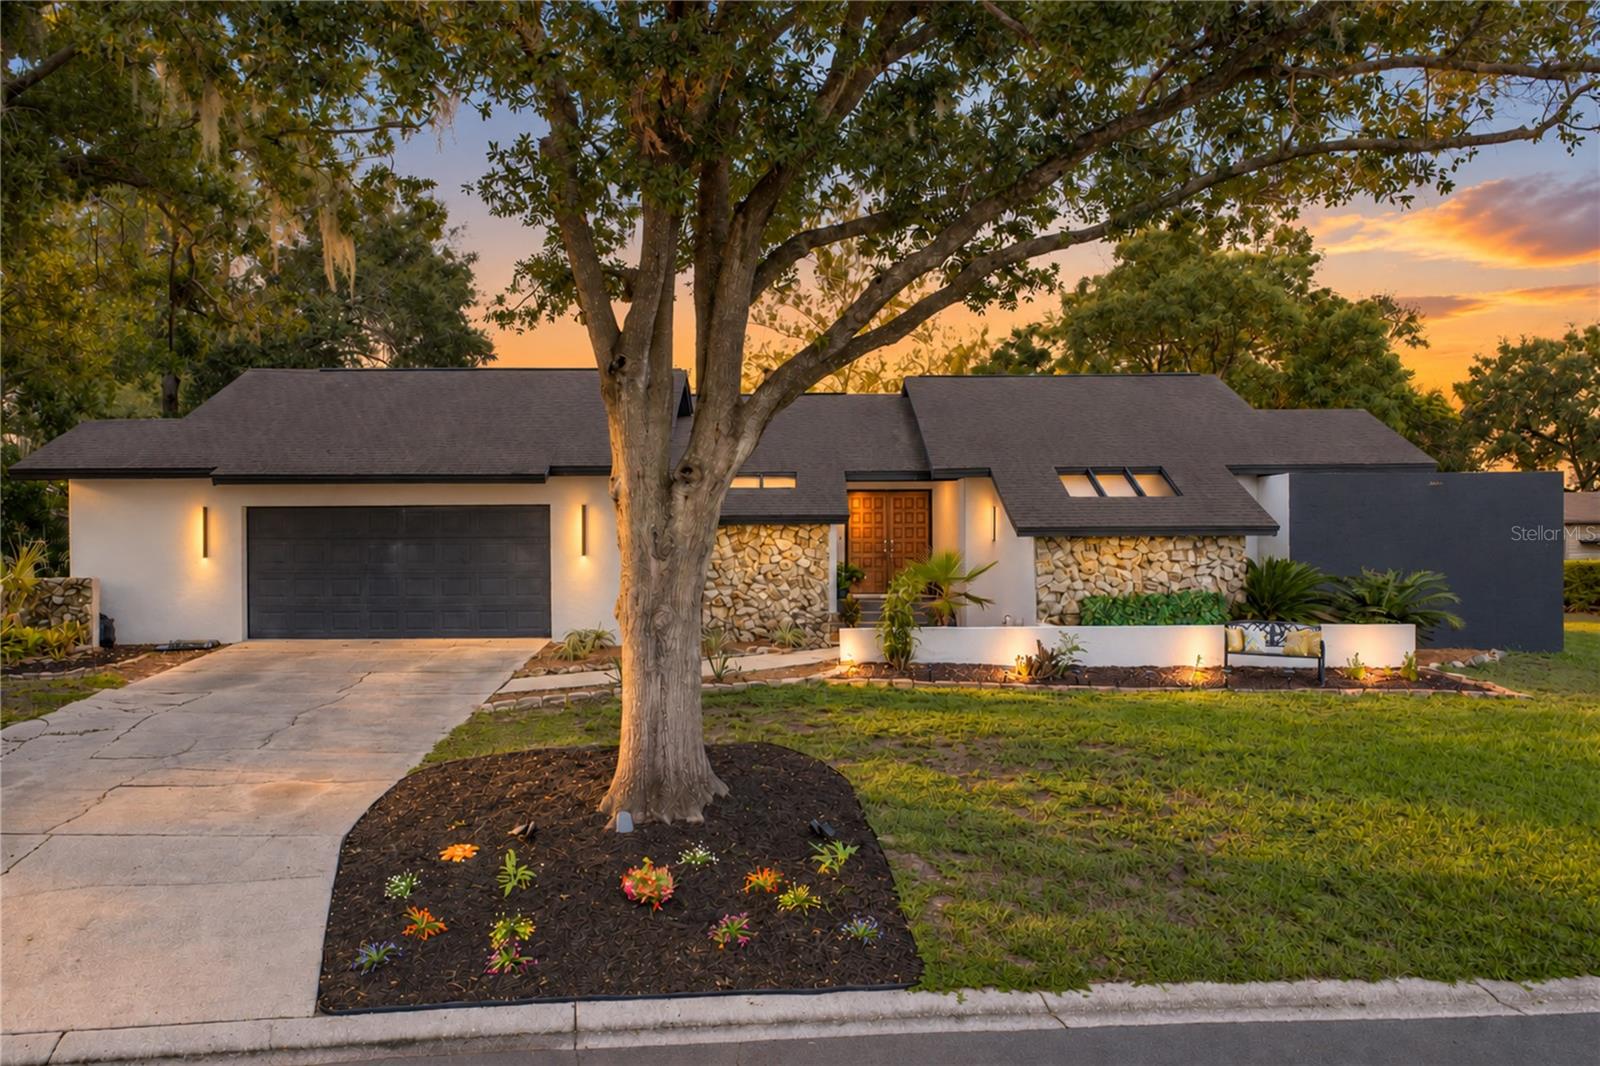
Modern single-story home with stone facade and landscaped front garden at dusk.
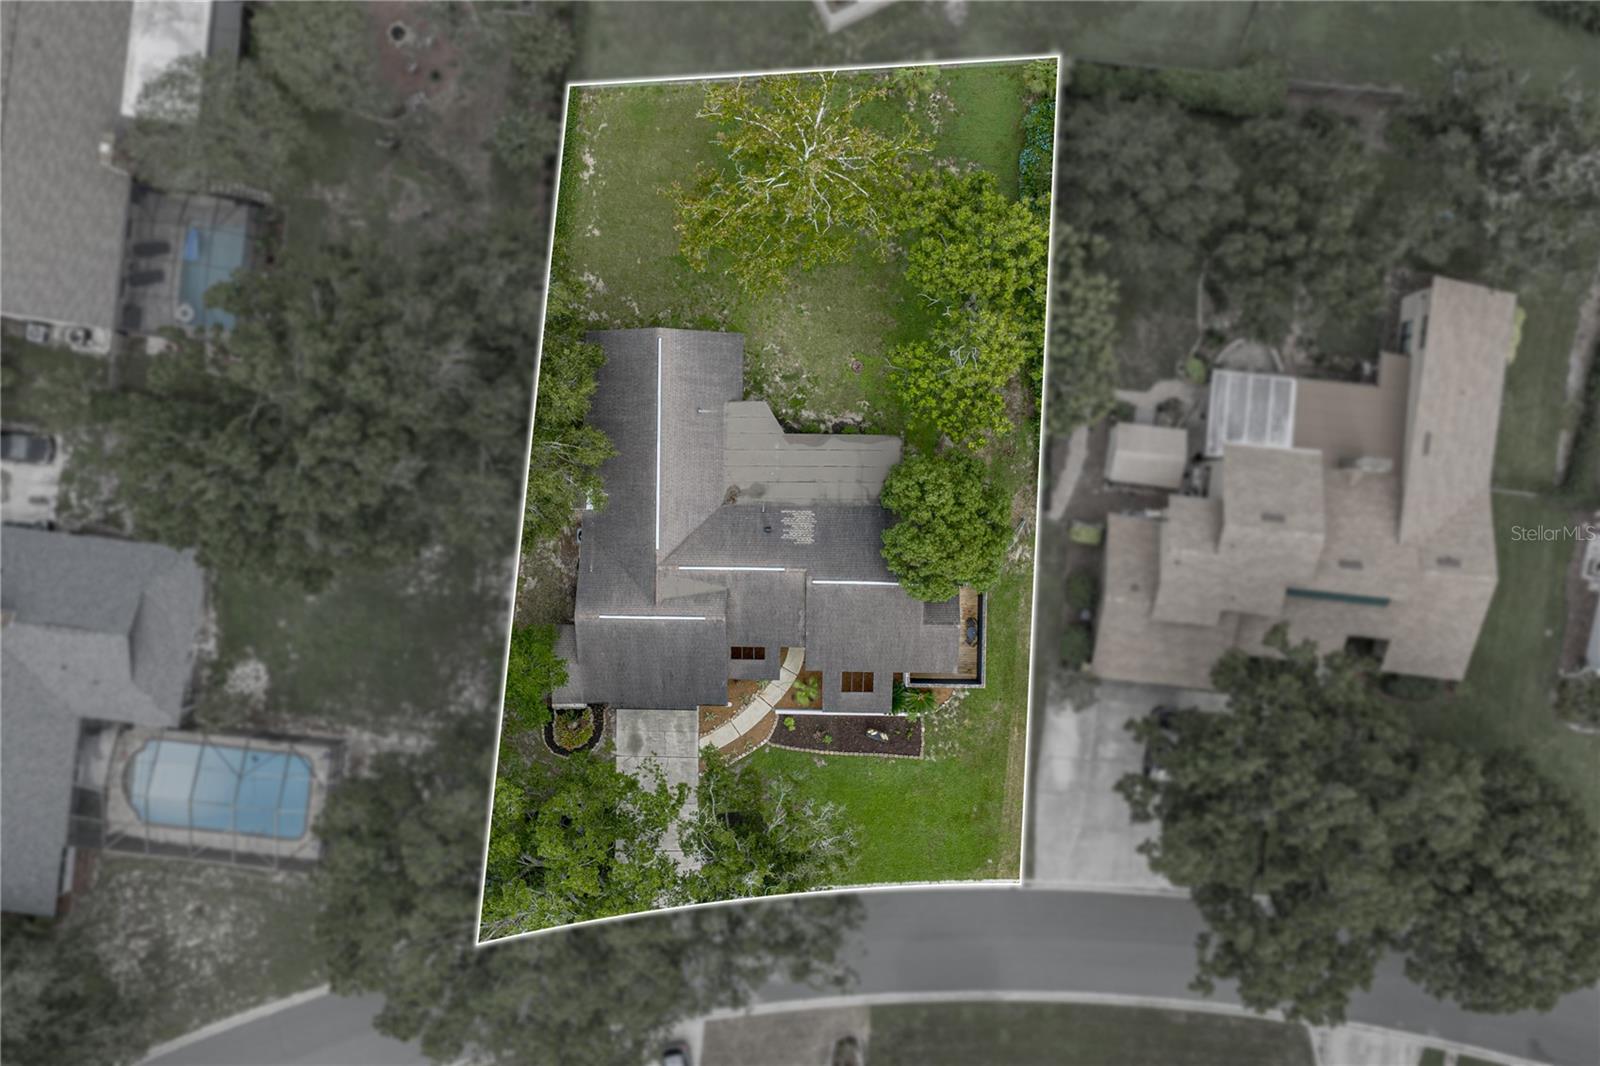
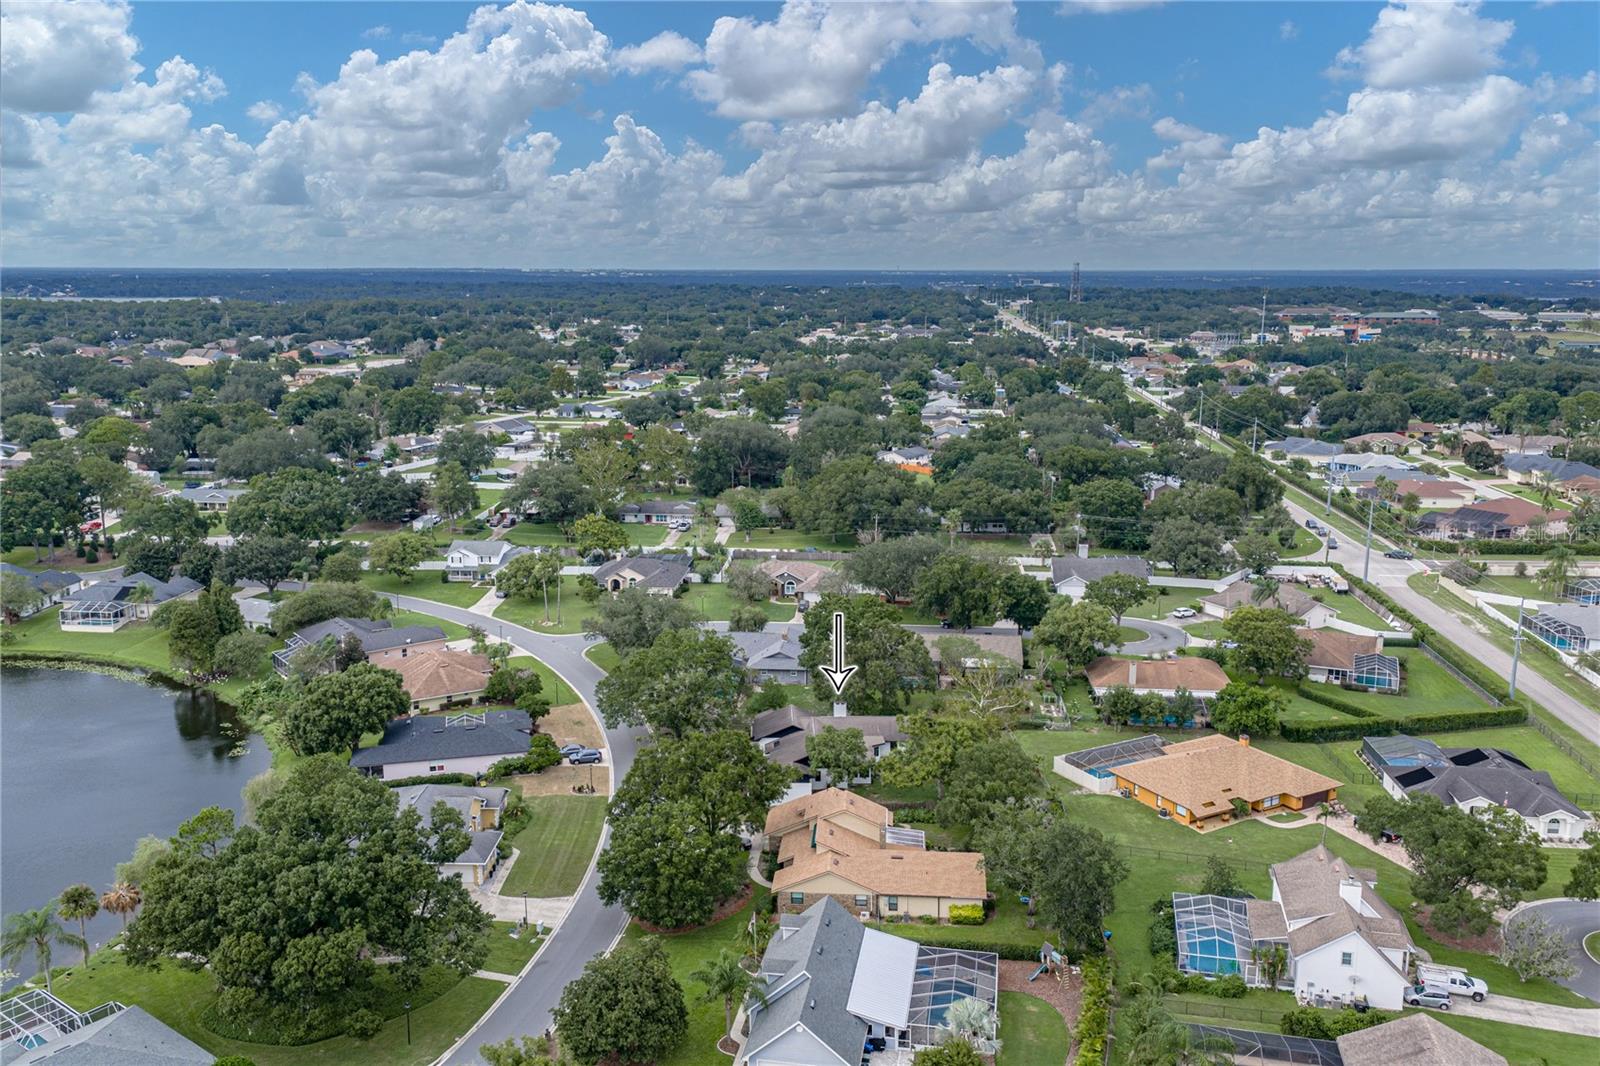
Aerial view of a gray-roofed home and landscaped lot outlined in white, surrounded by trees and neighboring homes.
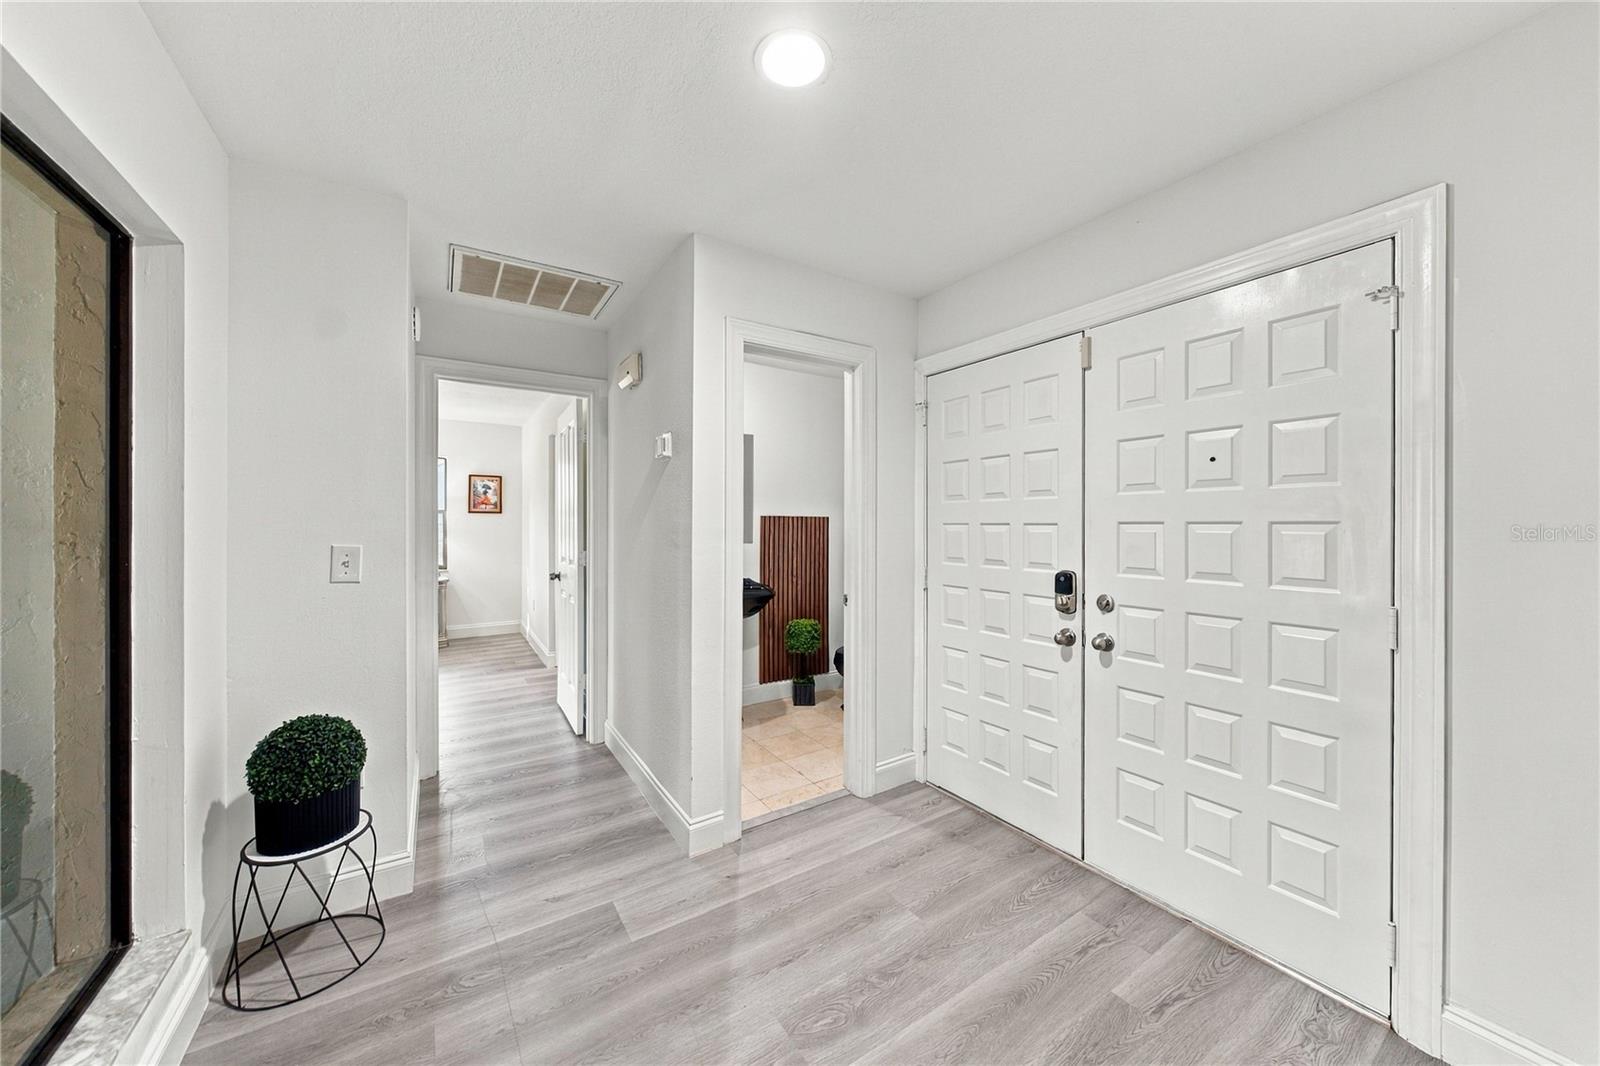
Home entry foyer with white double doors, gray flooring, and a textured-glass sidelight.
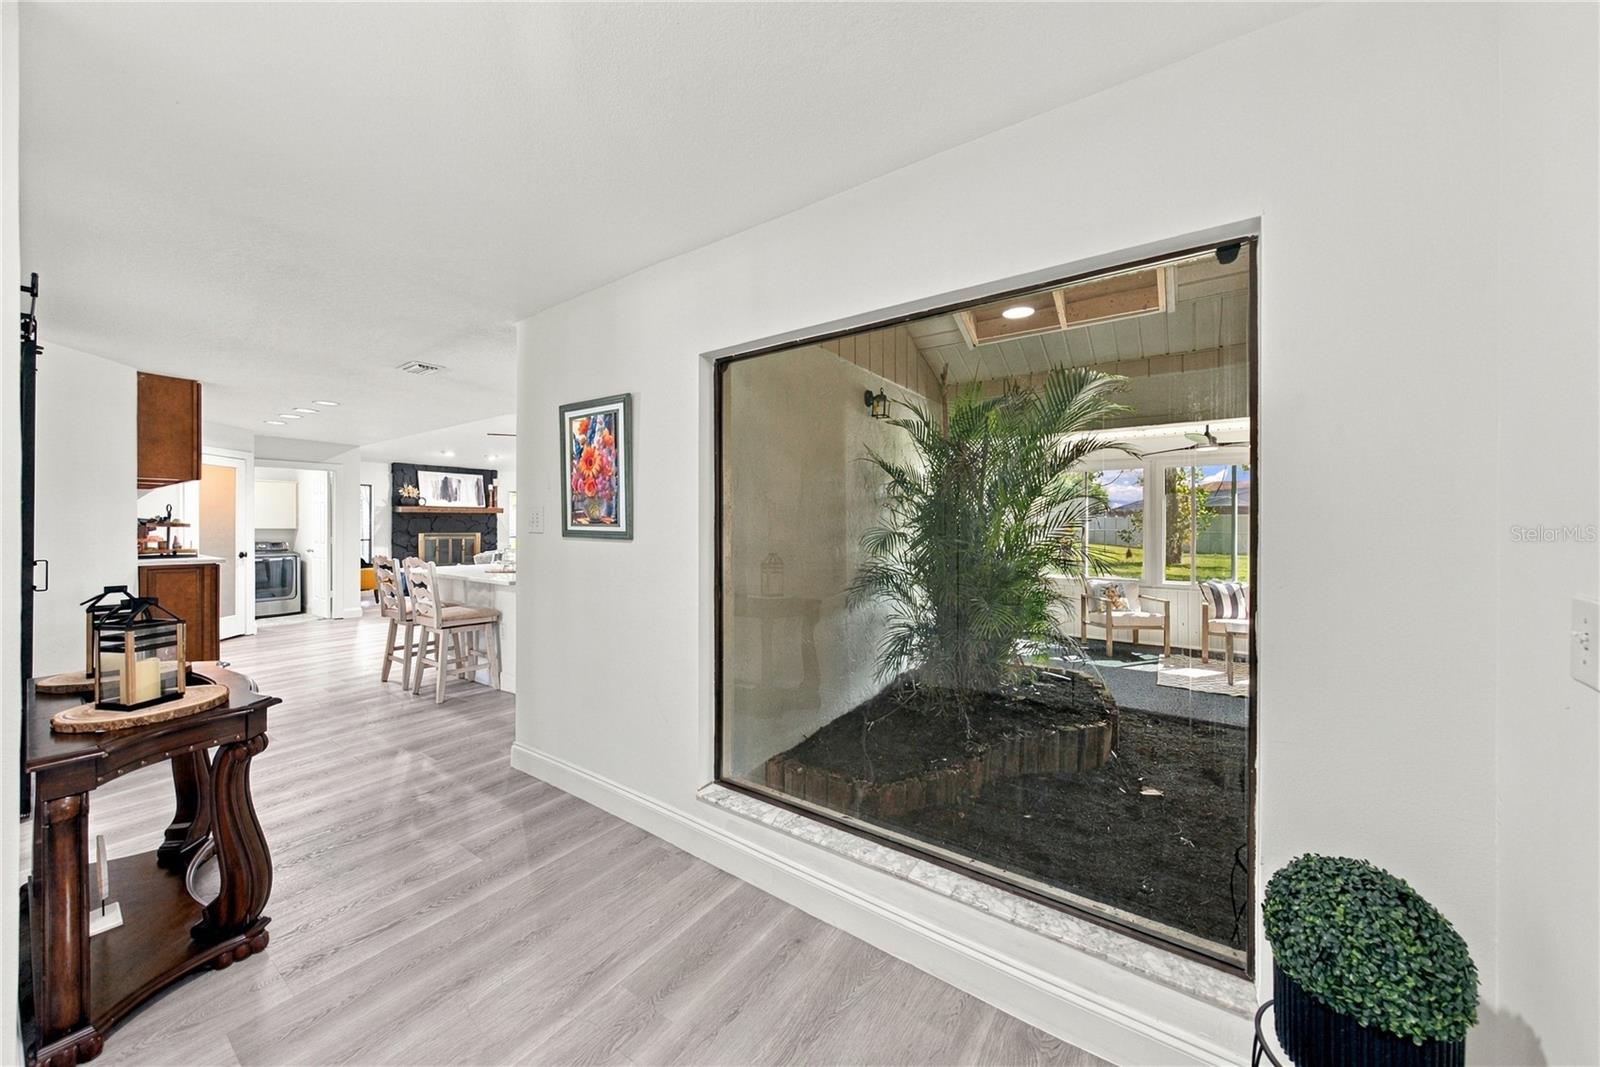
Open-plan interior with a large window overlooking a palm-filled atrium.
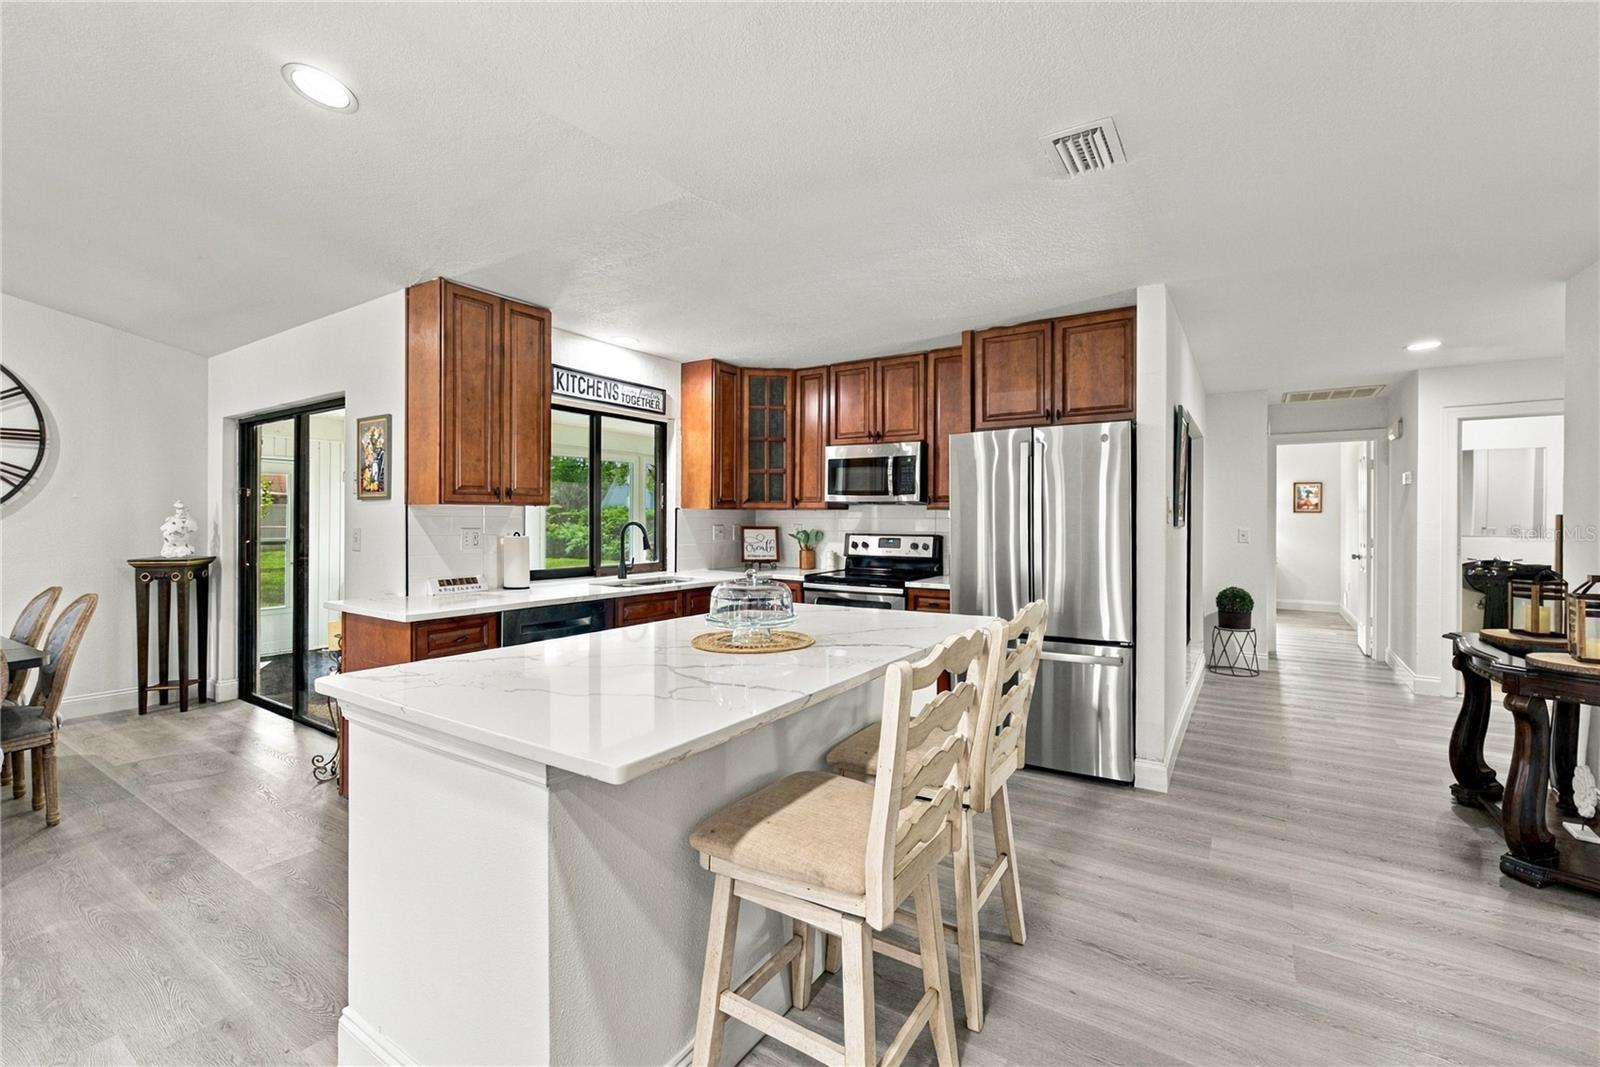
Kitchen with dark wood cabinets, stainless appliances, and a large white island with seating.
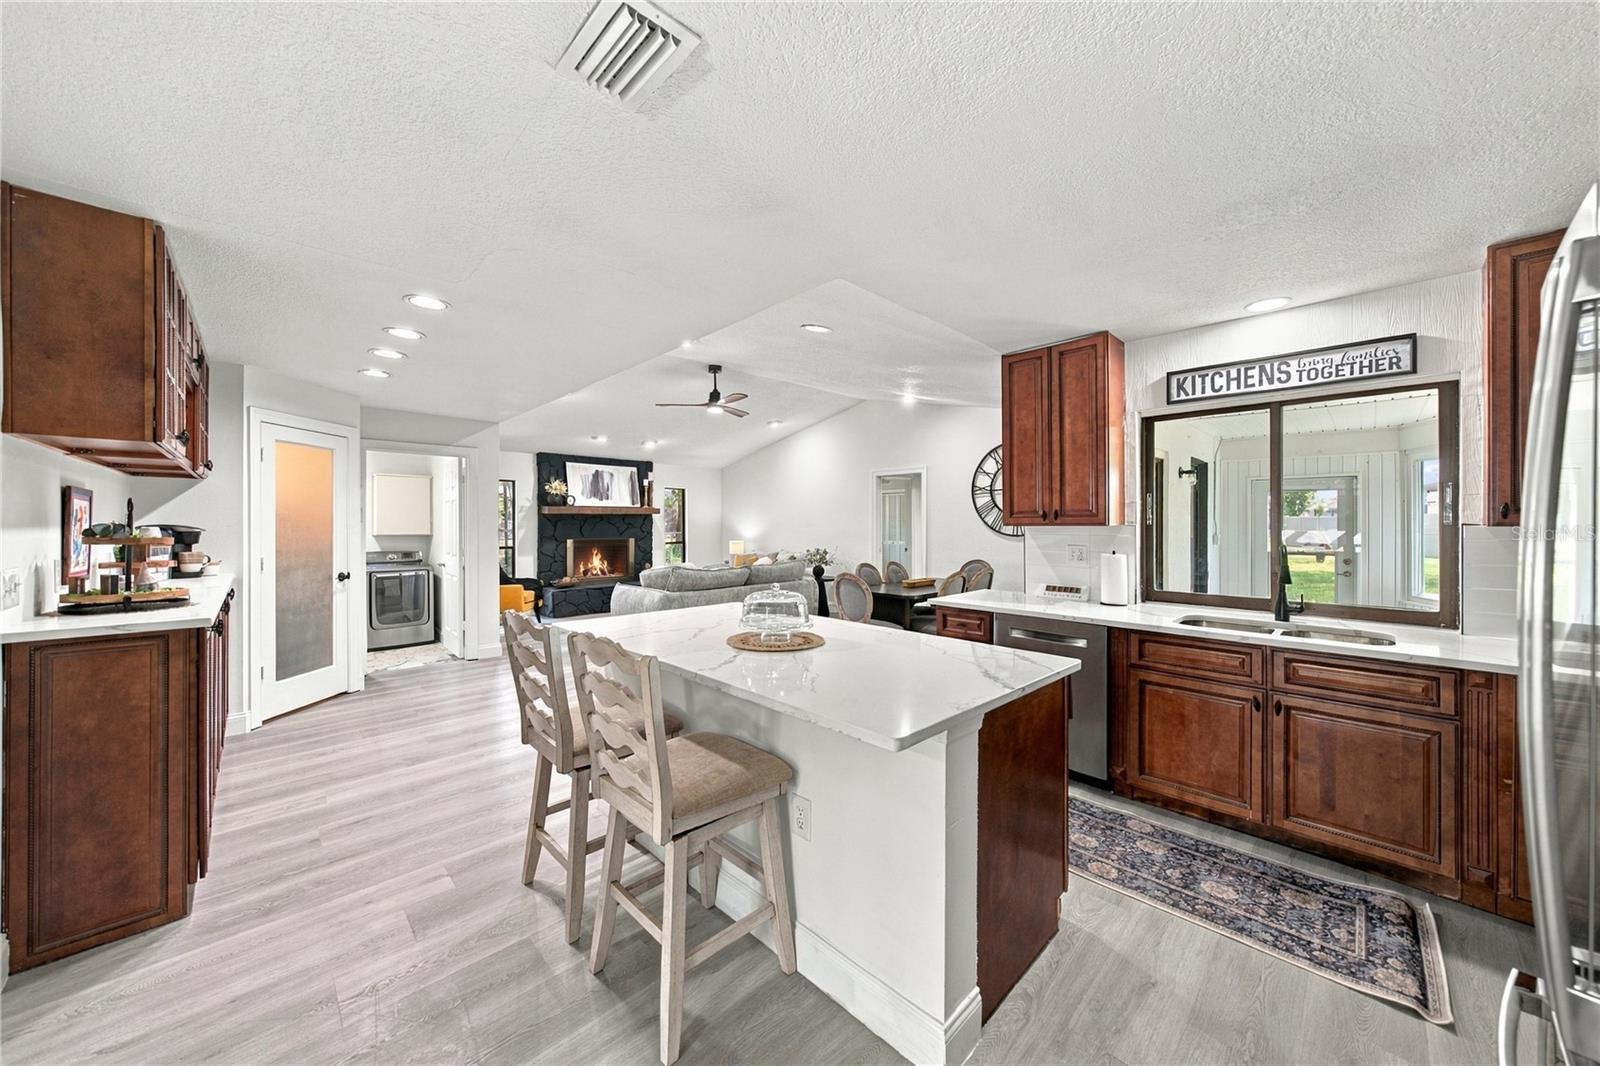
Open kitchen with a white island, dark wood cabinets, and a living room fireplace beyond.
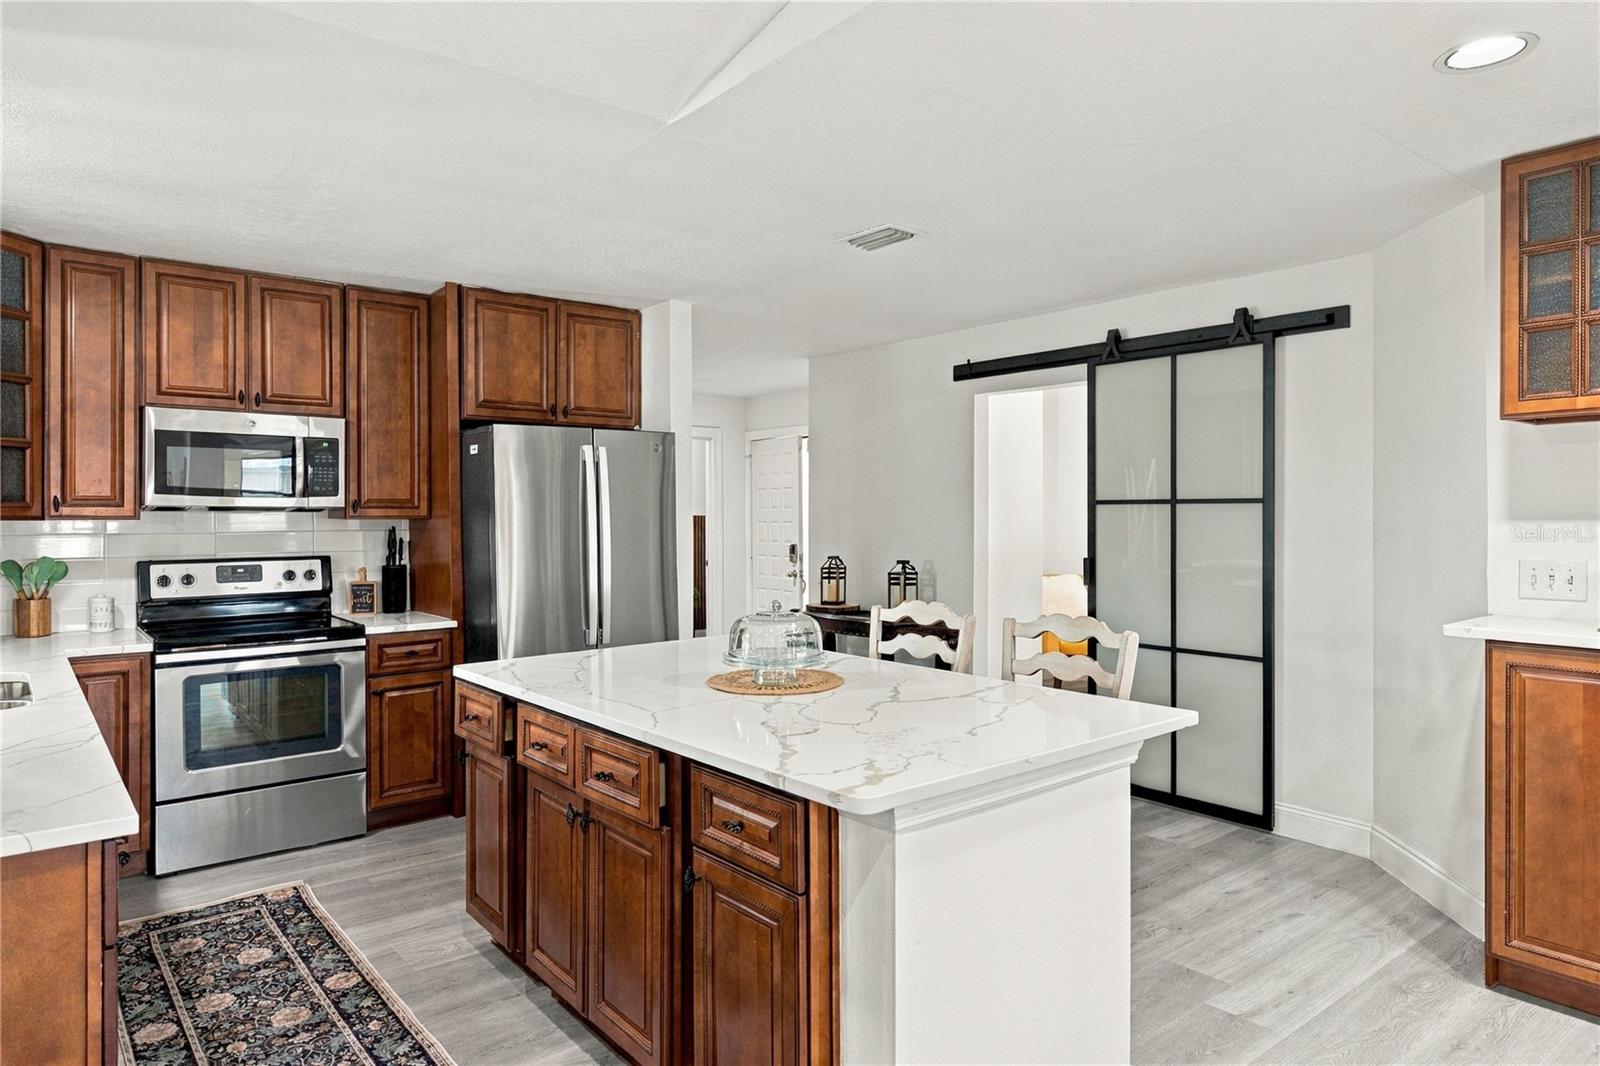
Kitchen with a large white island, rich wood cabinets, stainless appliances, and a black-framed sliding door.
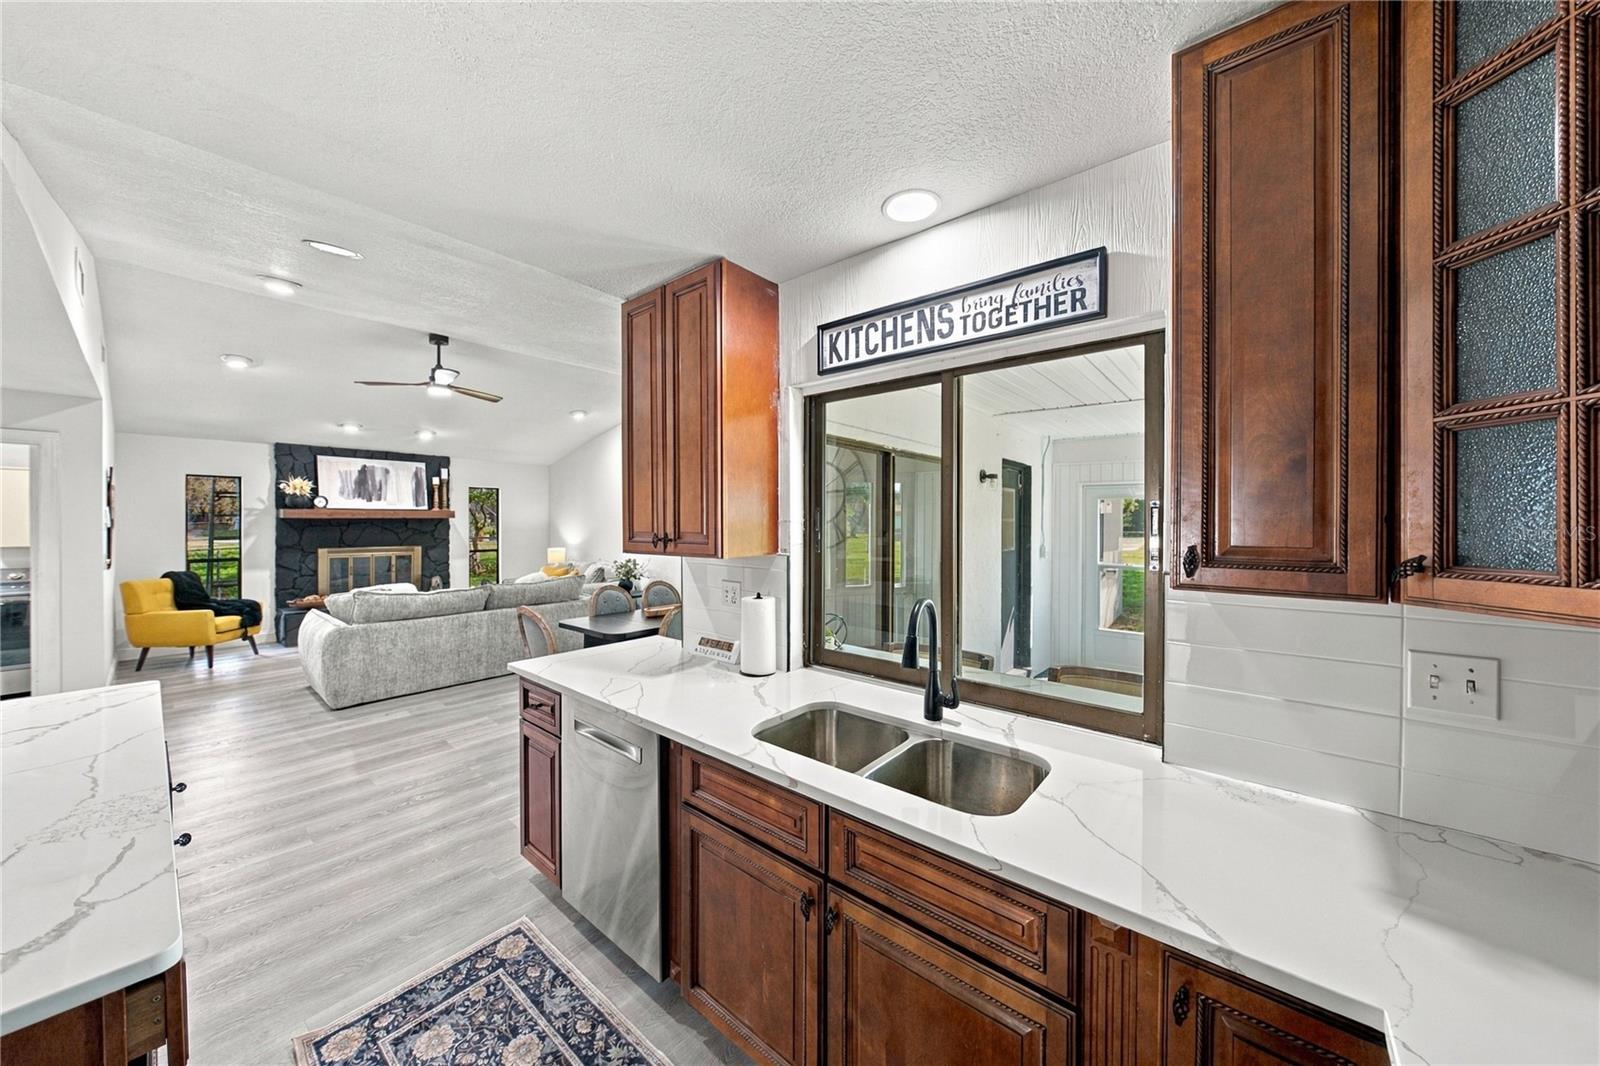
Kitchen with dark wood cabinets and white countertops, opening to a living room with a stone fireplace.
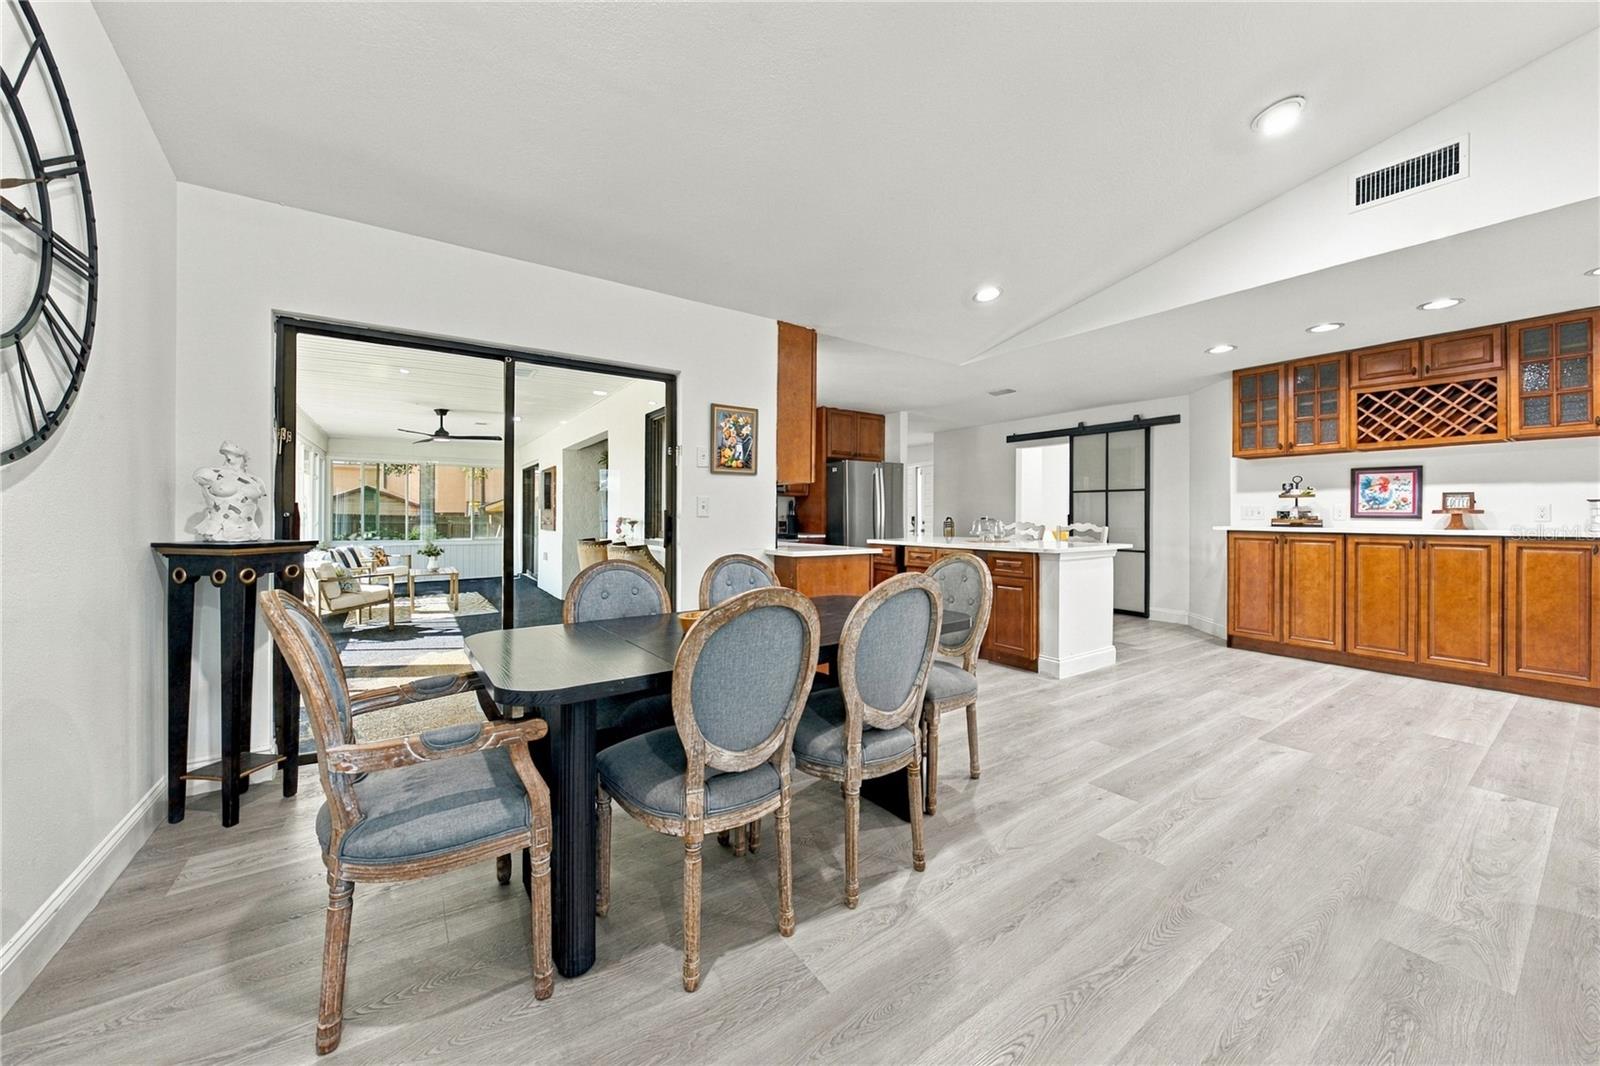
Dining room with upholstered chairs, warm wood kitchen cabinetry, and sliding doors to a sunroom.
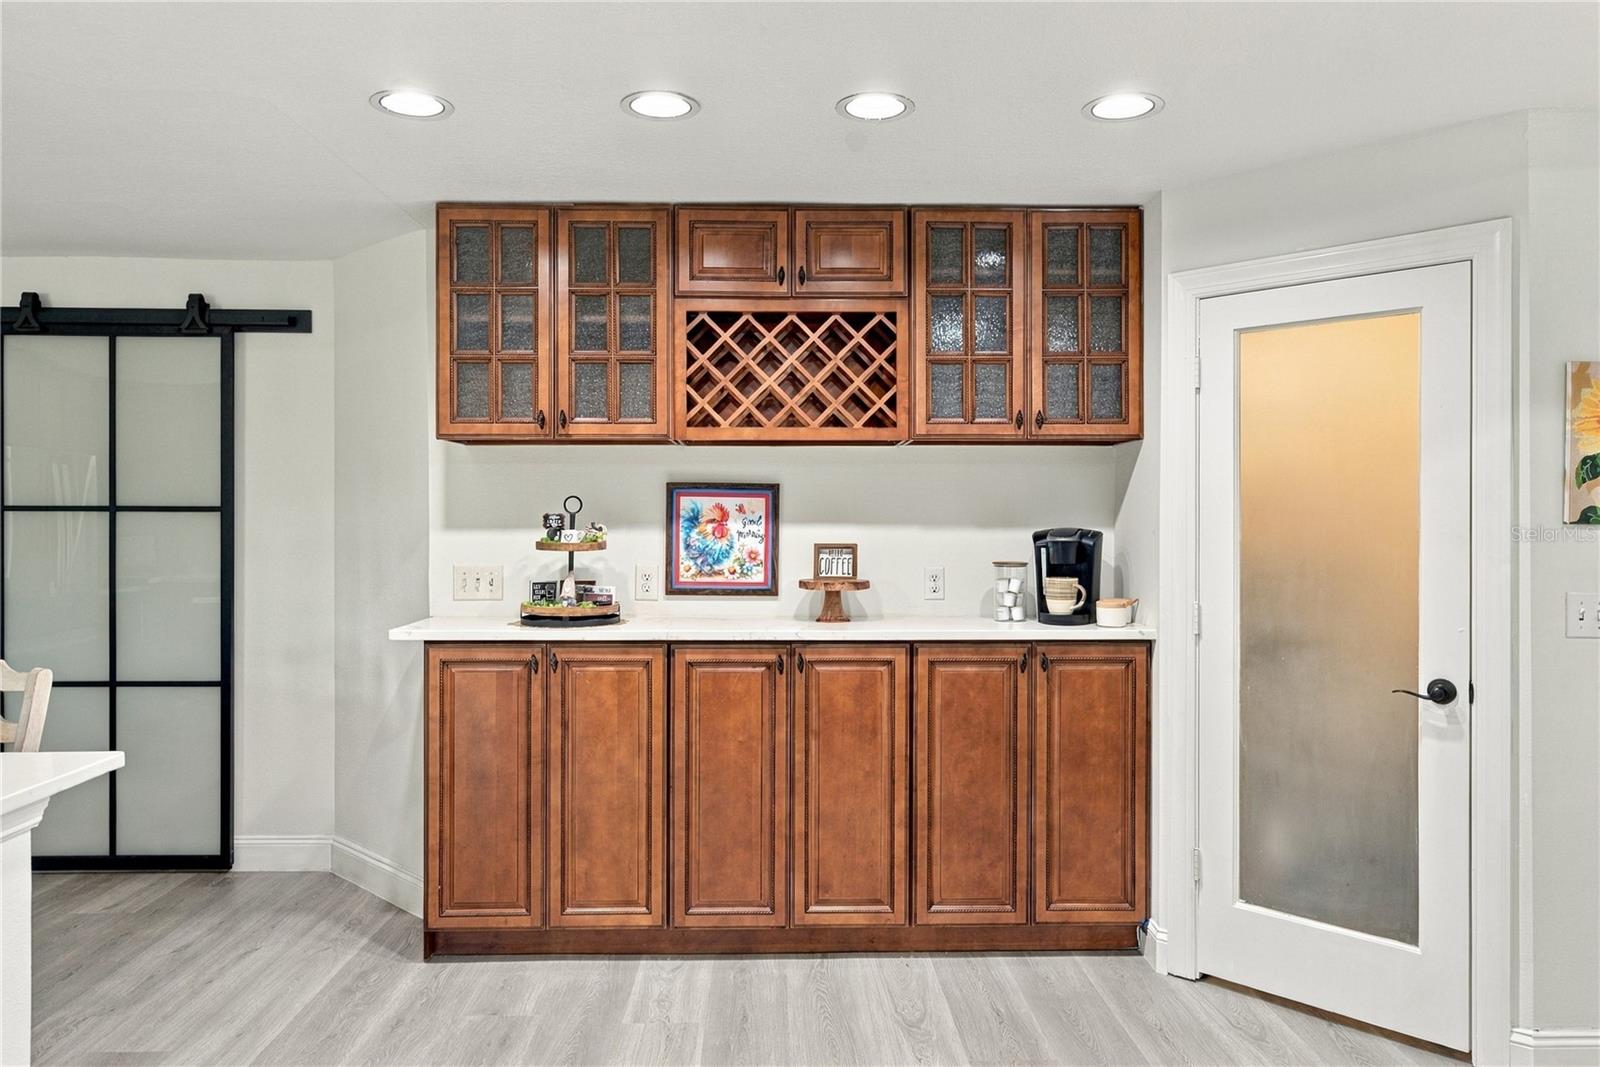
Kitchen beverage station with wood cabinets, built-in wine rack, and coffee maker.
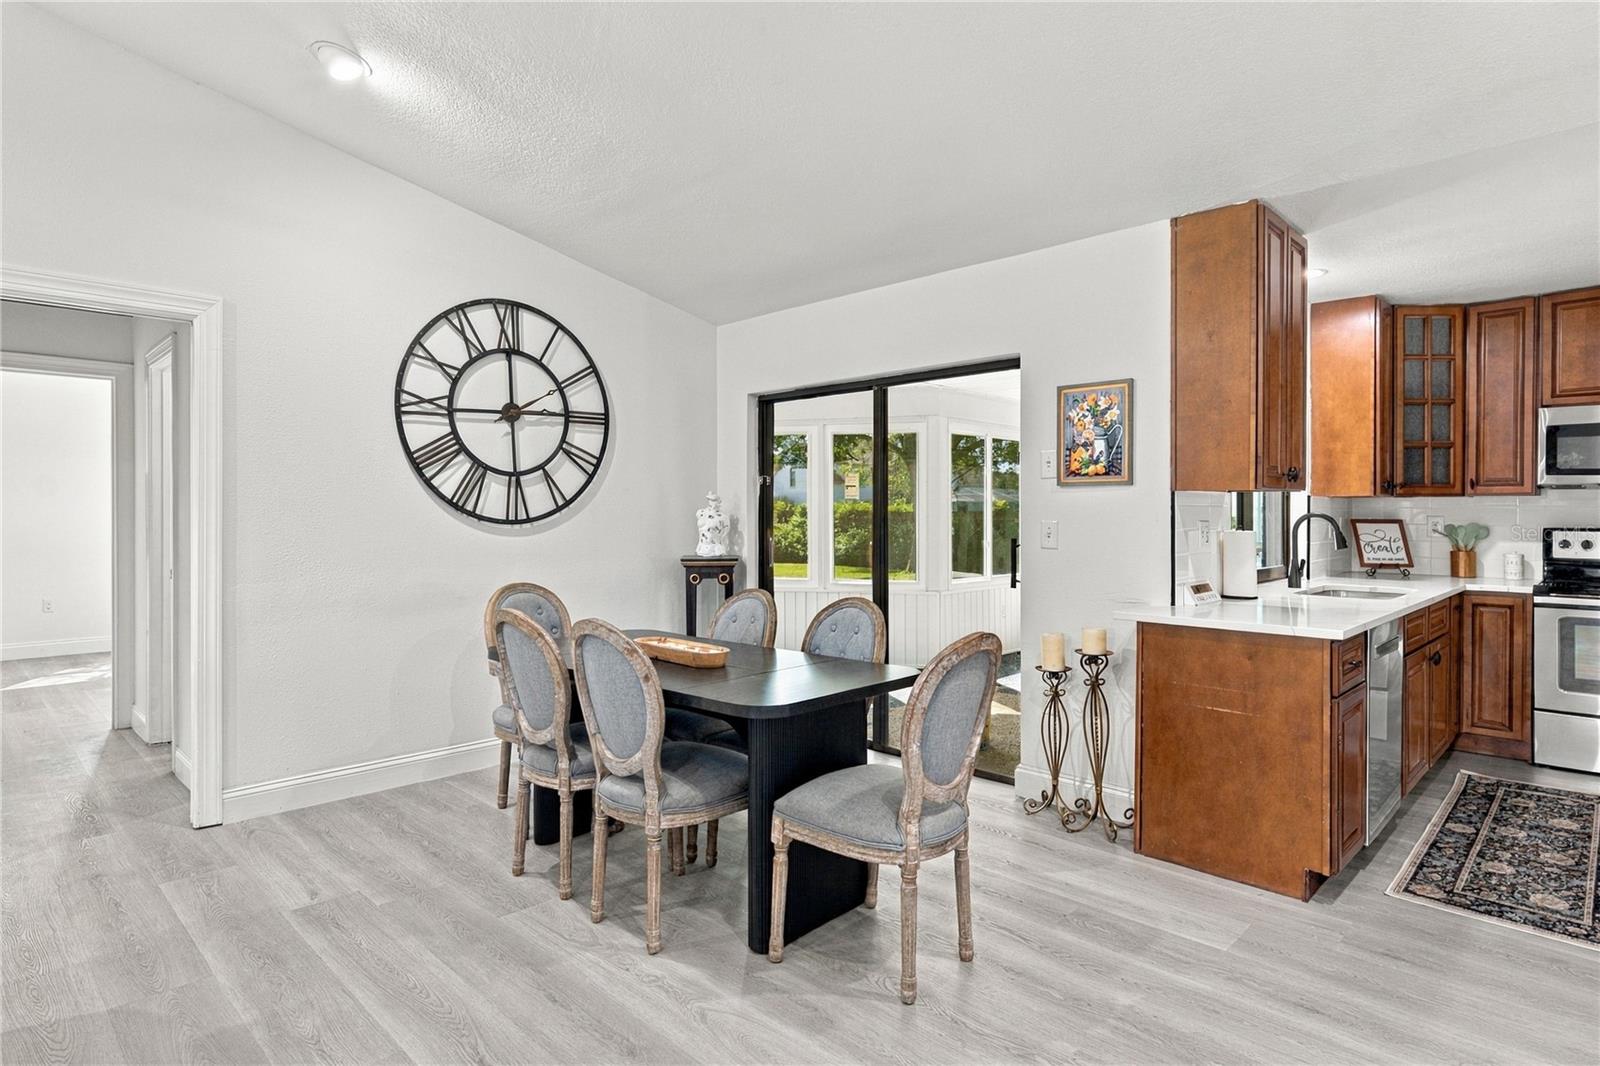
Dining room with a dark table, gray upholstered chairs, large wall clock, and adjoining wood-cabinet kitchen.
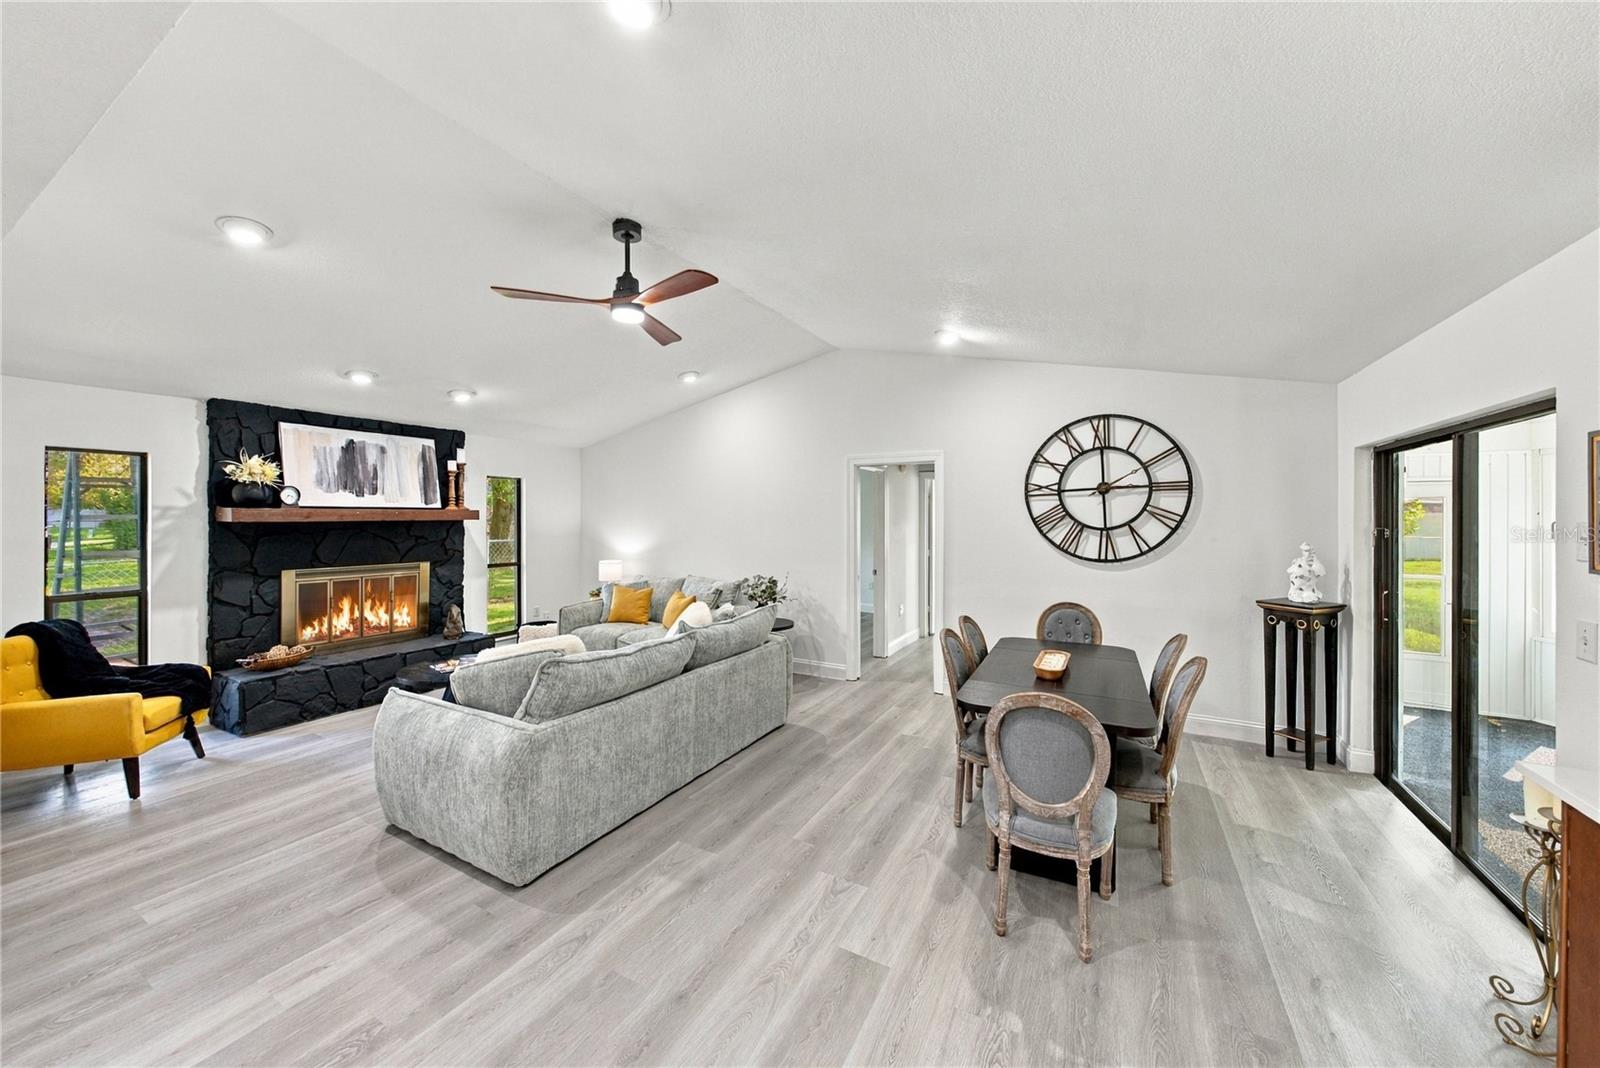
Living and dining area with a black stone fireplace, gray seating, and sliding glass doors.
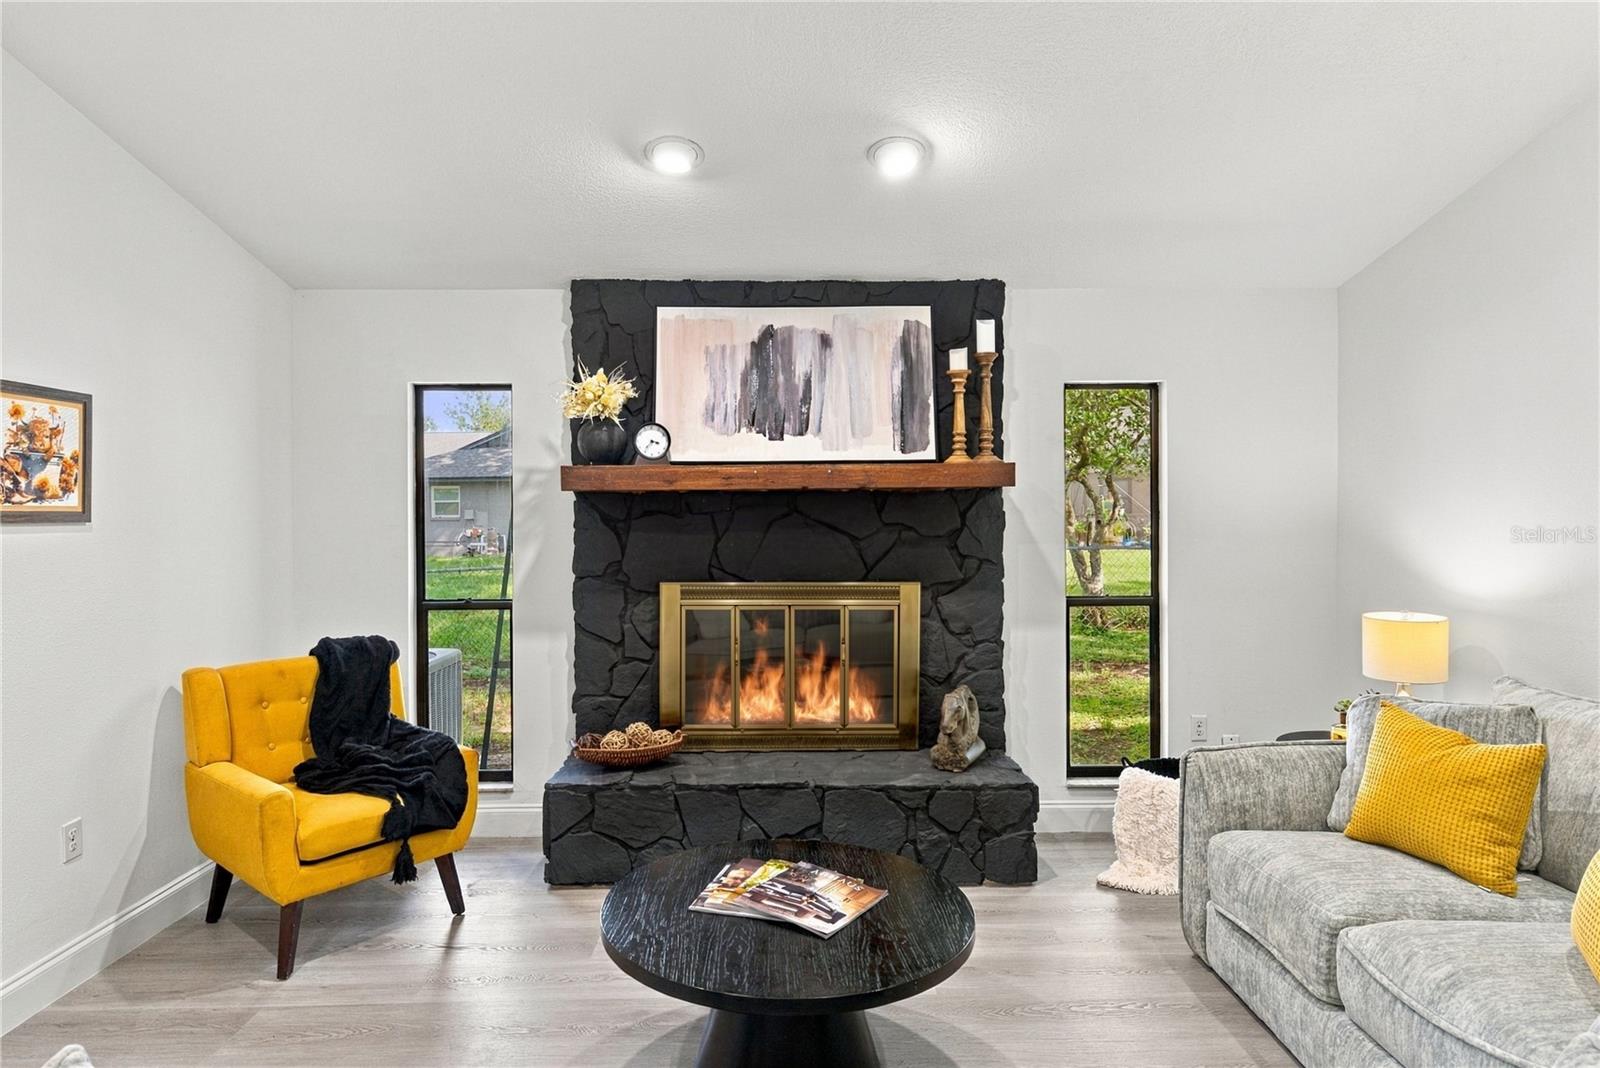
Living room with a dark stone fireplace, mustard-yellow chair, and gray sofa.
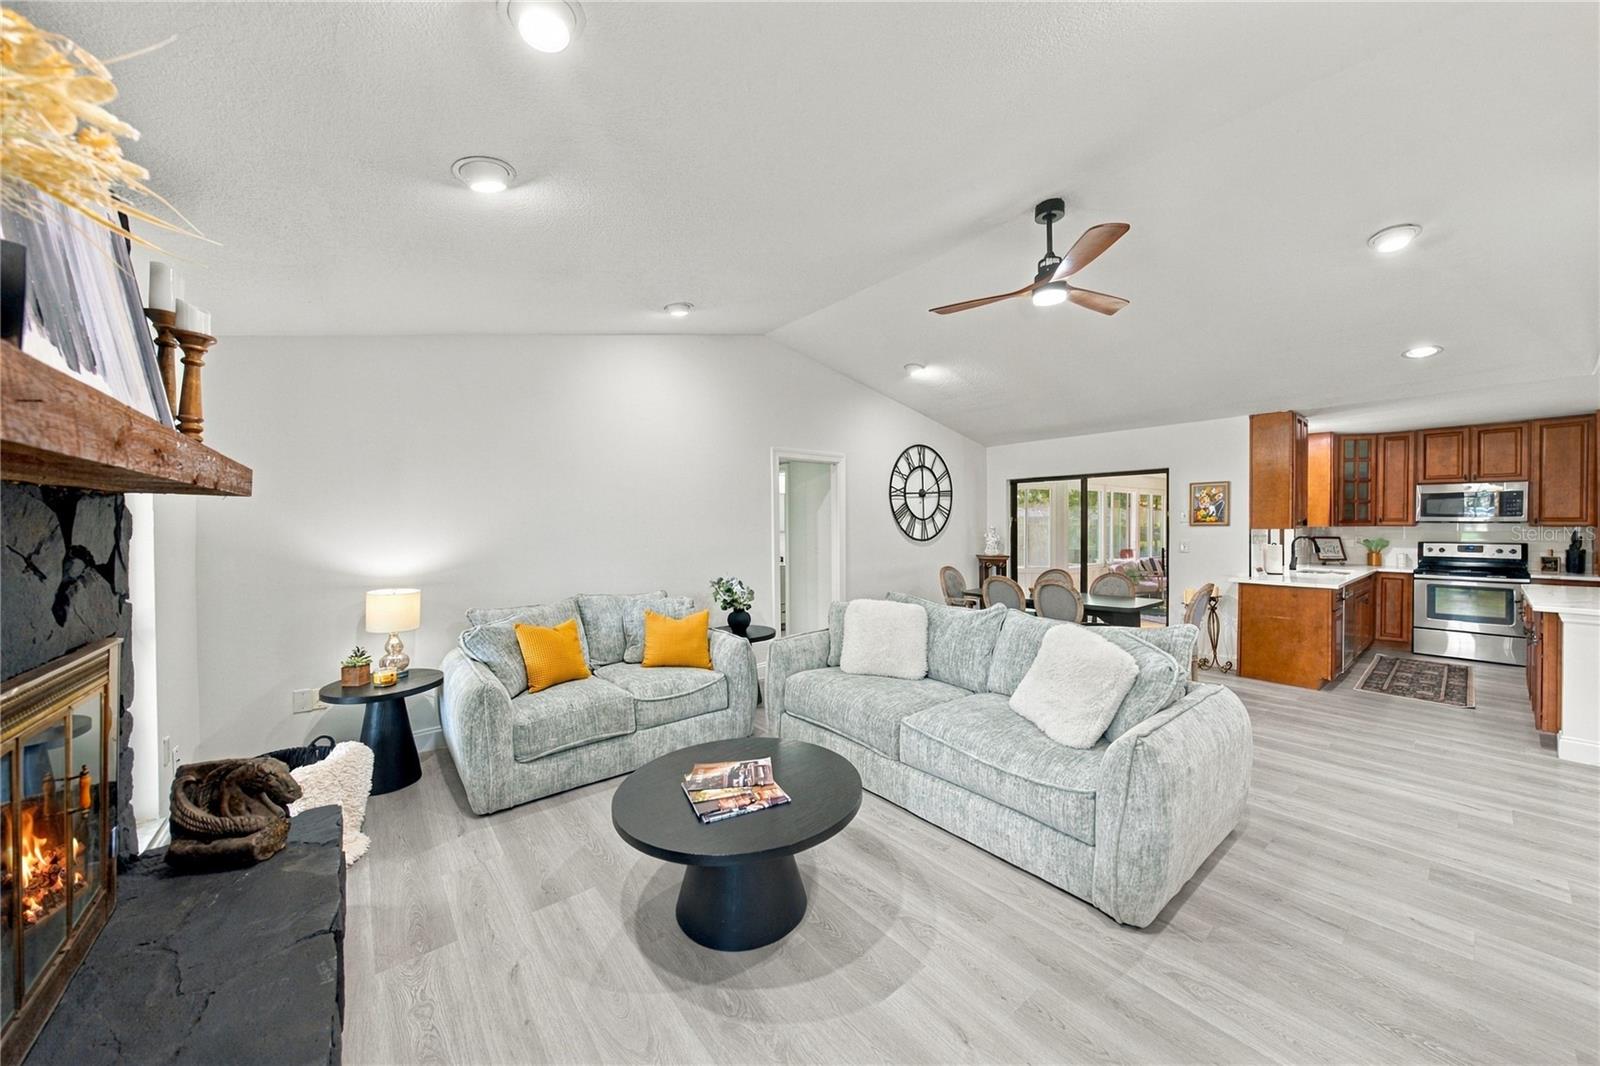
Living room with gray sofas, a stone fireplace, and an adjoining wood-cabinet kitchen.
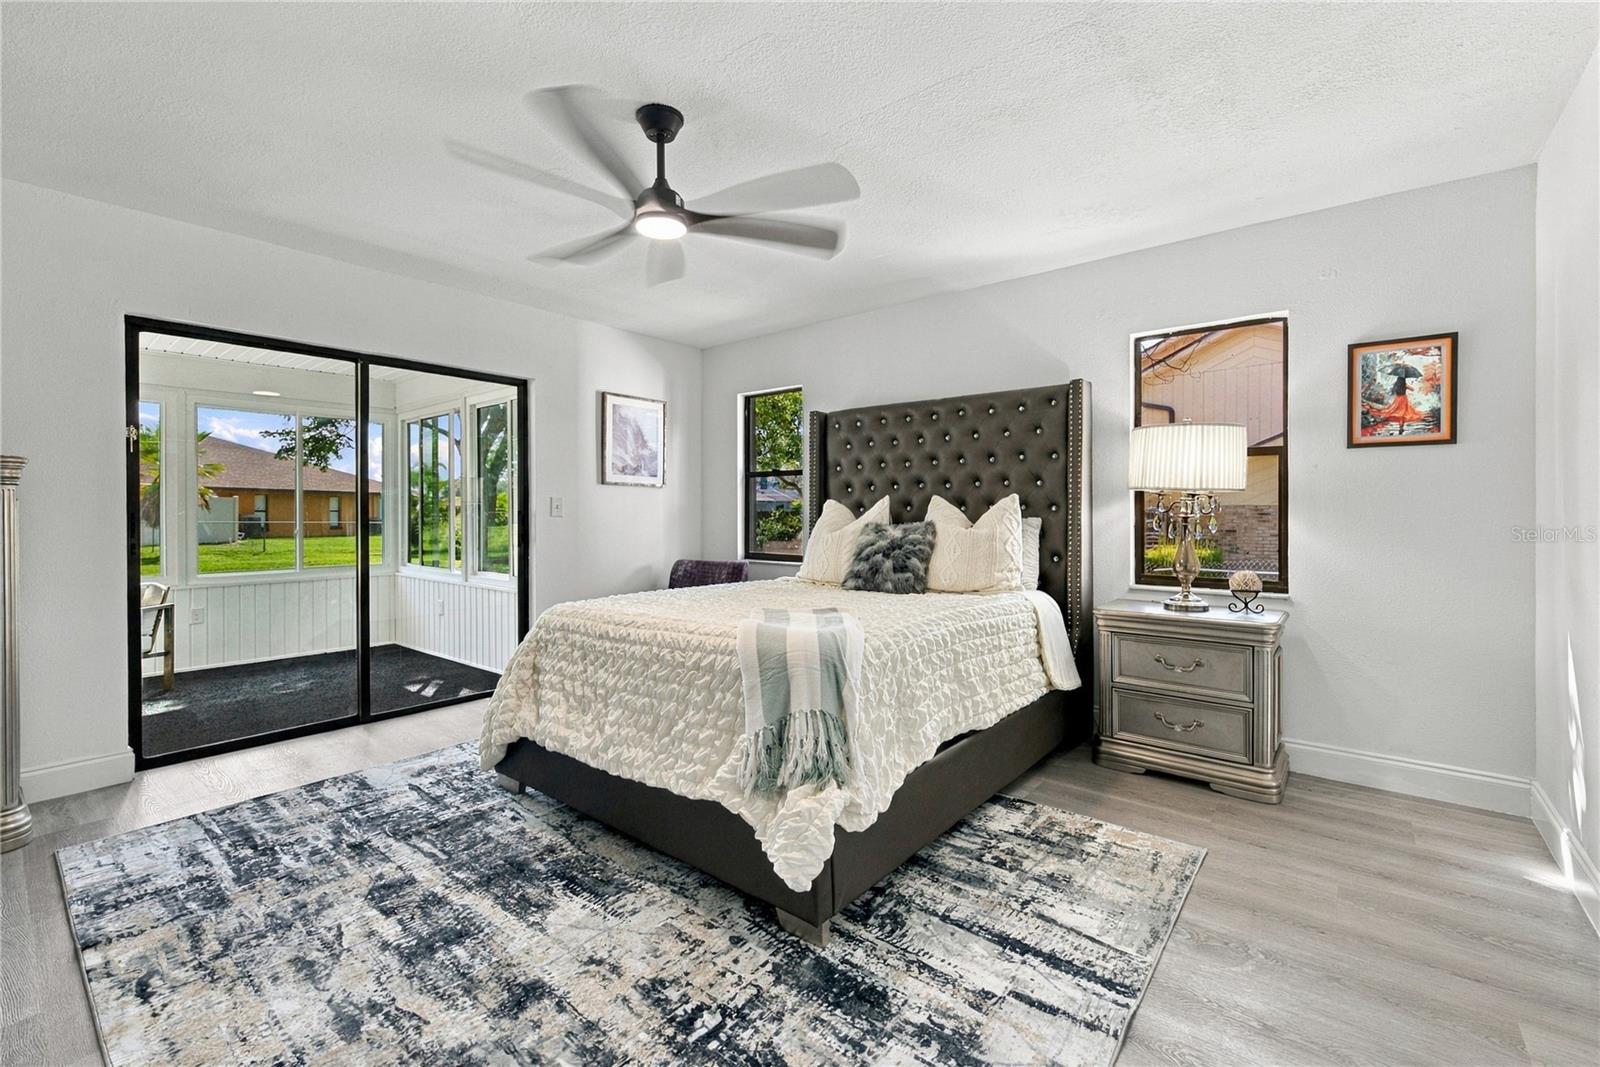
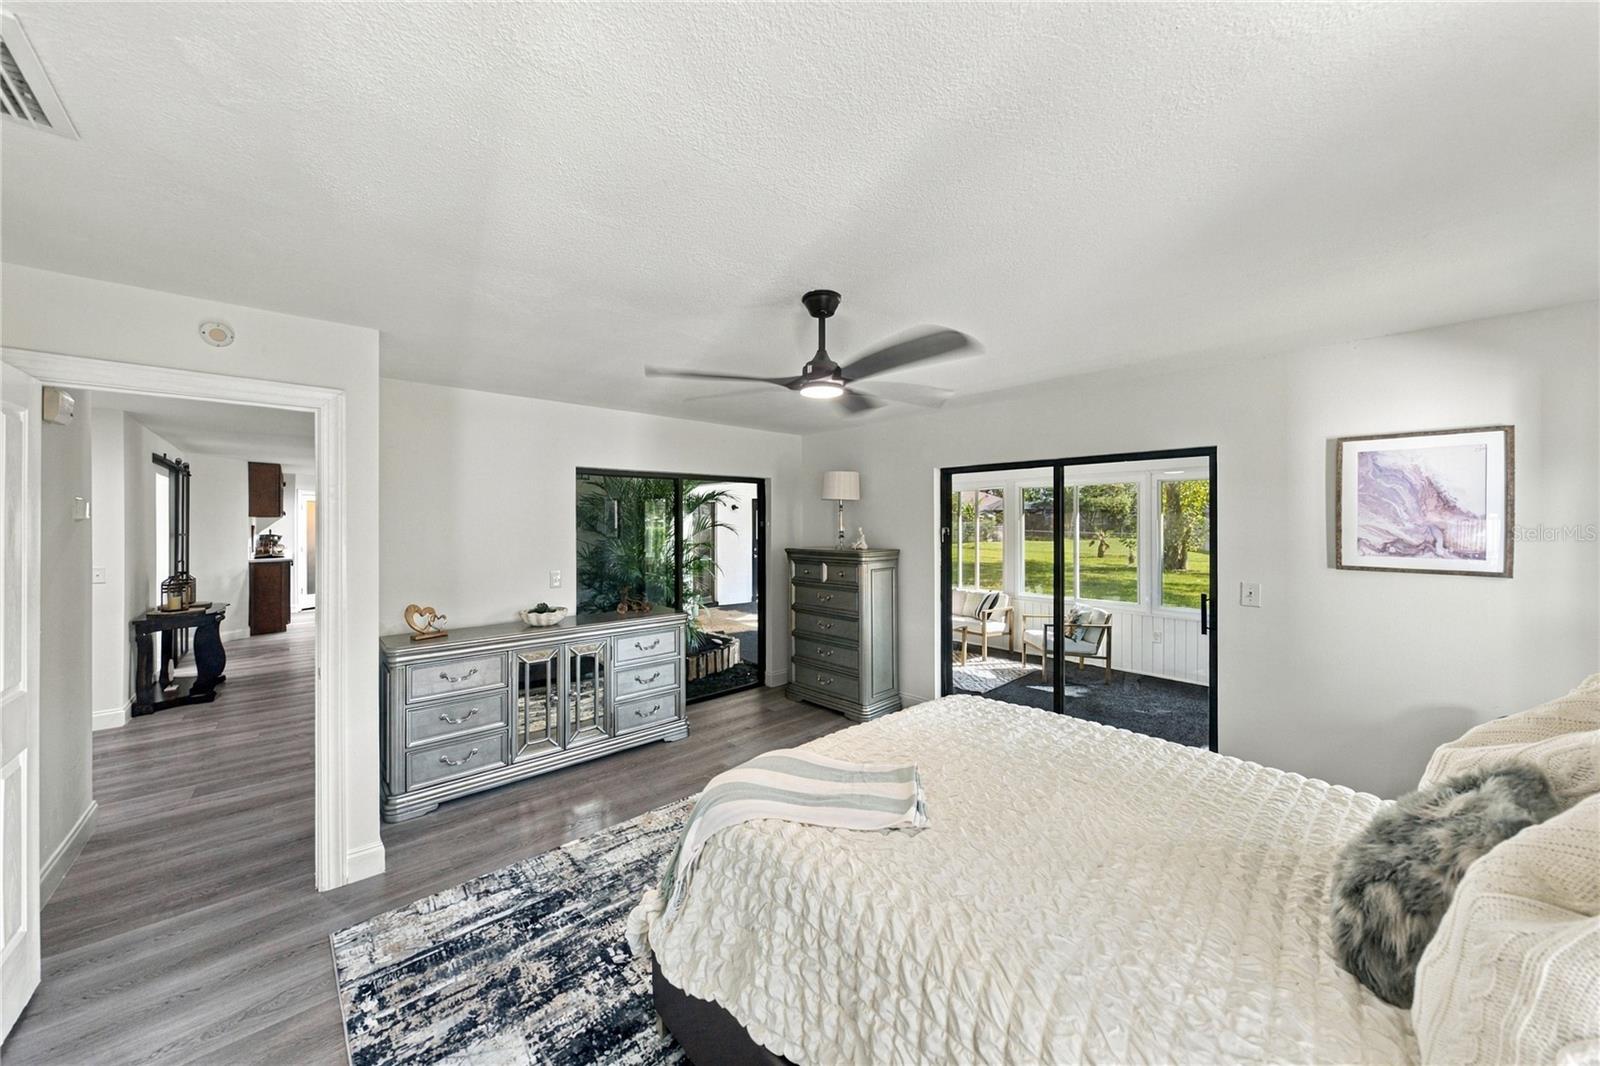
Staged bedroom with a tufted bed, patterned rug, and sliding doors to an enclosed porch.
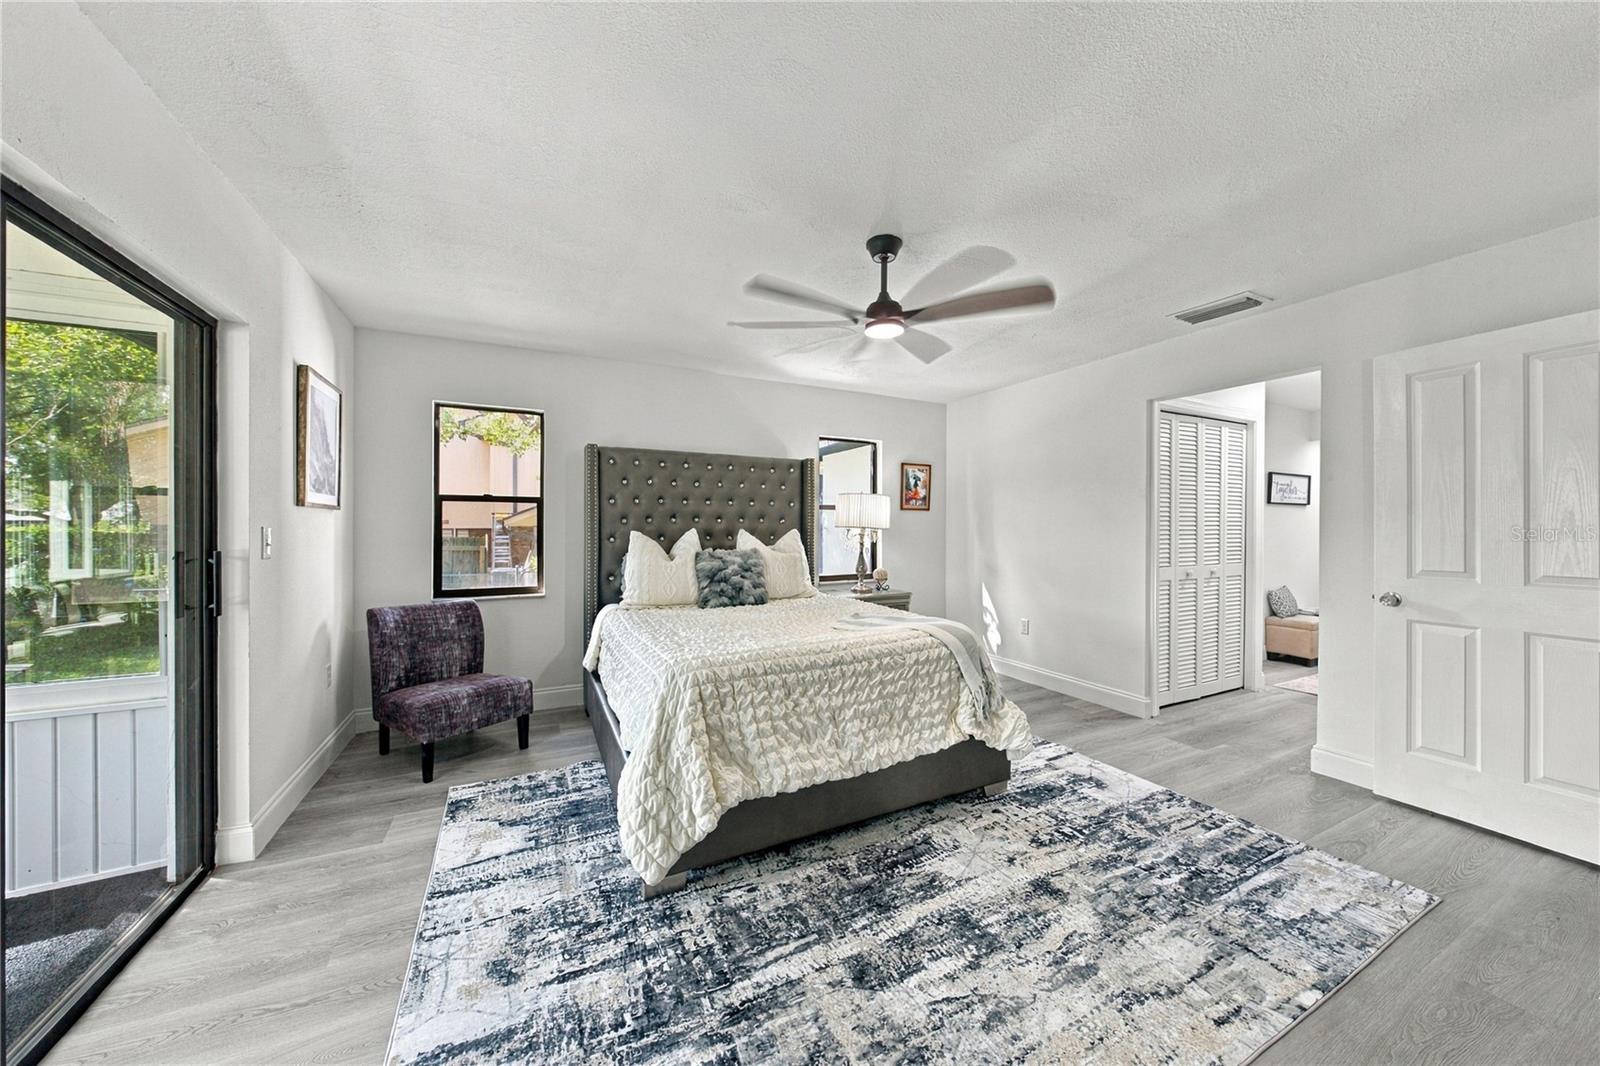
Bedroom with a king bed, tall tufted headboard, patterned rug, and sliding glass door to a porch.
Staged bedroom with a white bed and sliding glass doors overlooking a sunroom and yard.
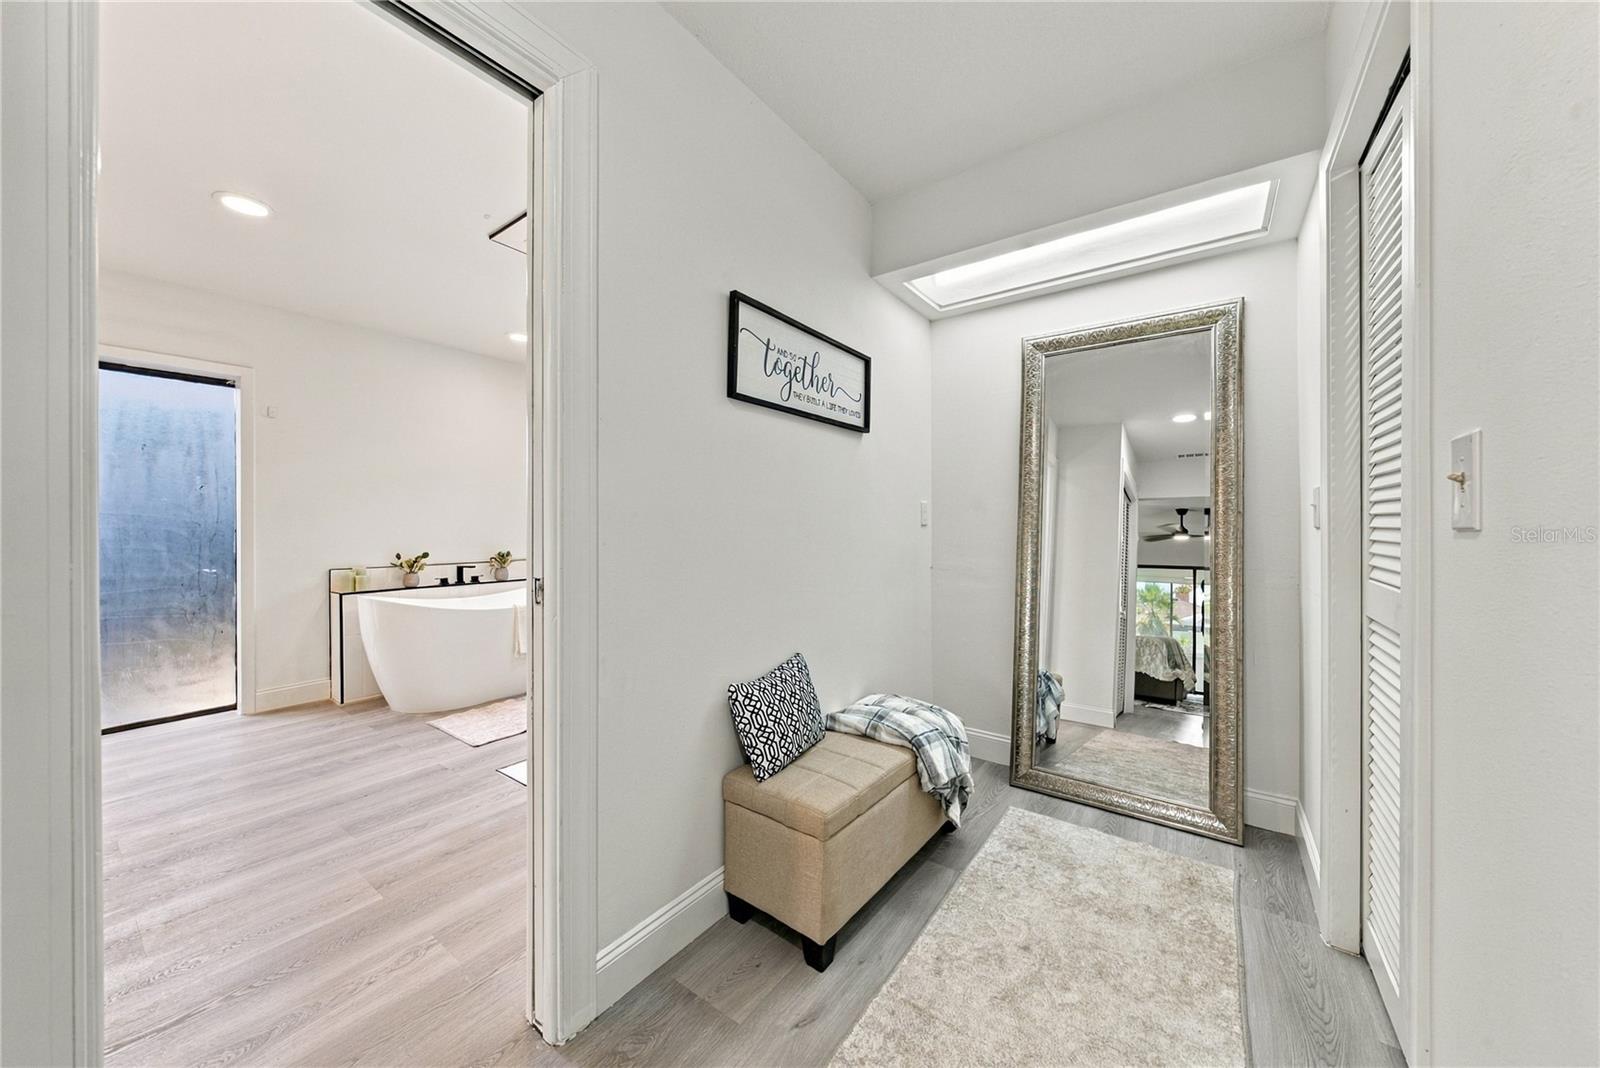
Dressing area with a skylight, leaning mirror, cushioned bench, and freestanding tub visible through the doorway.
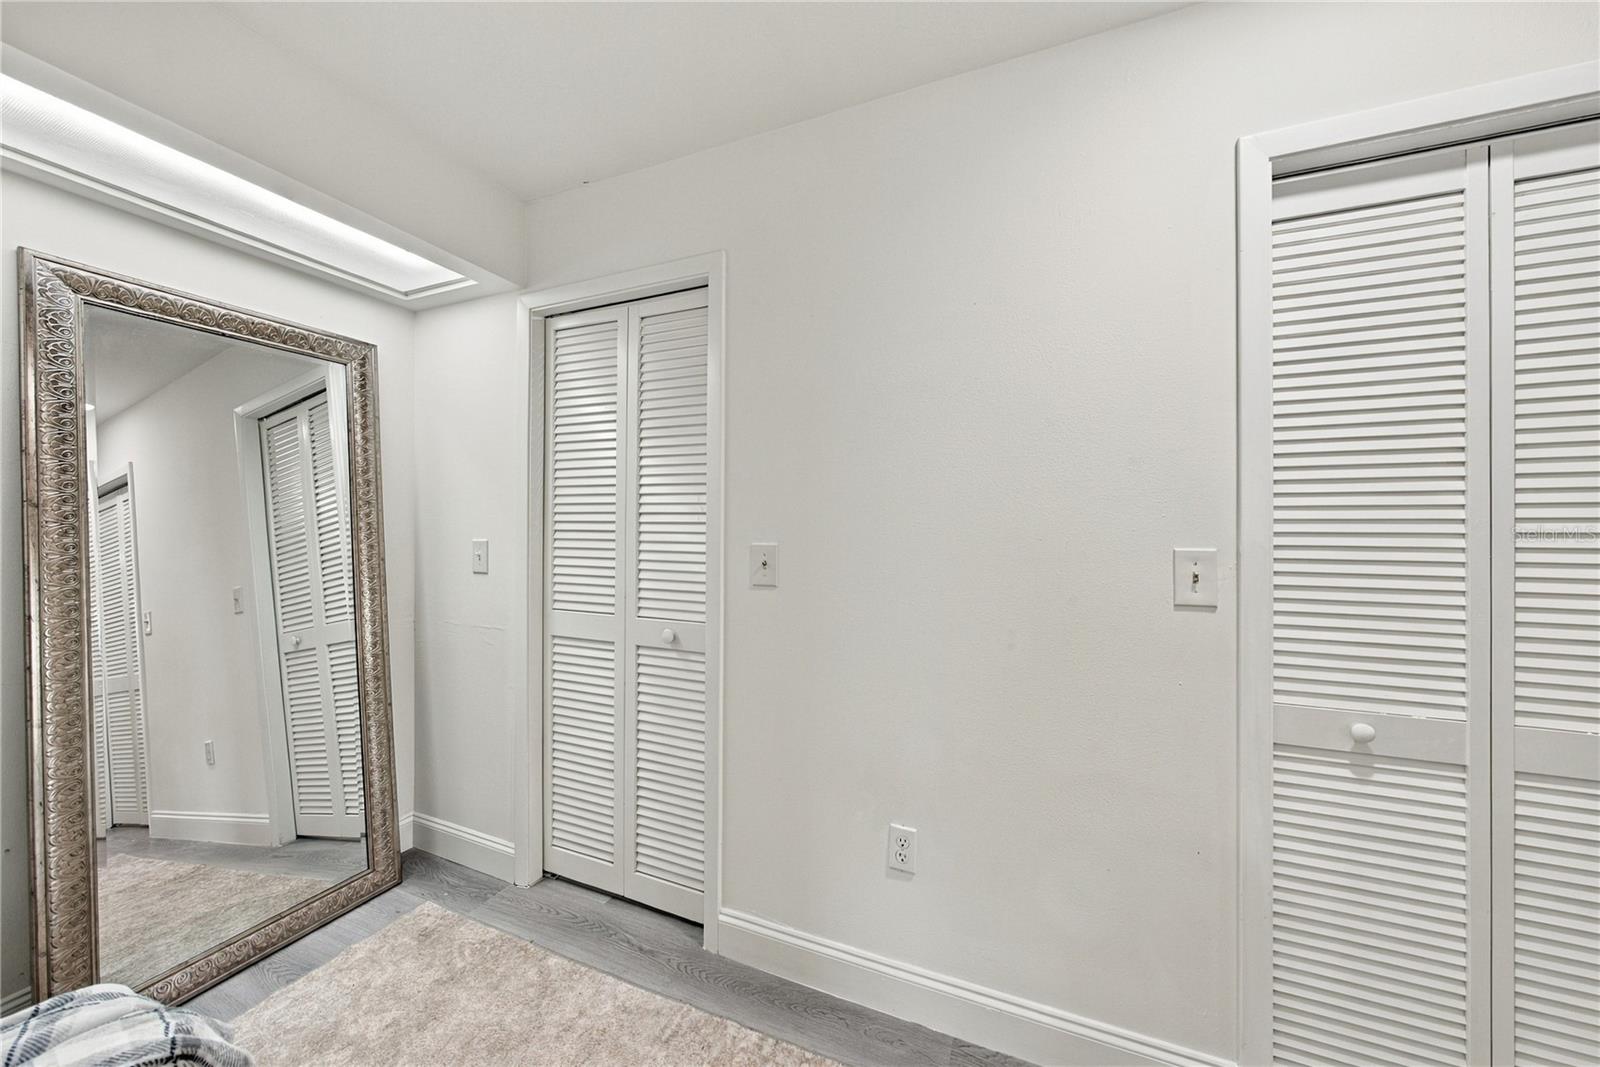
Bedroom with louvered closet doors, an ornate floor mirror, and gray flooring.
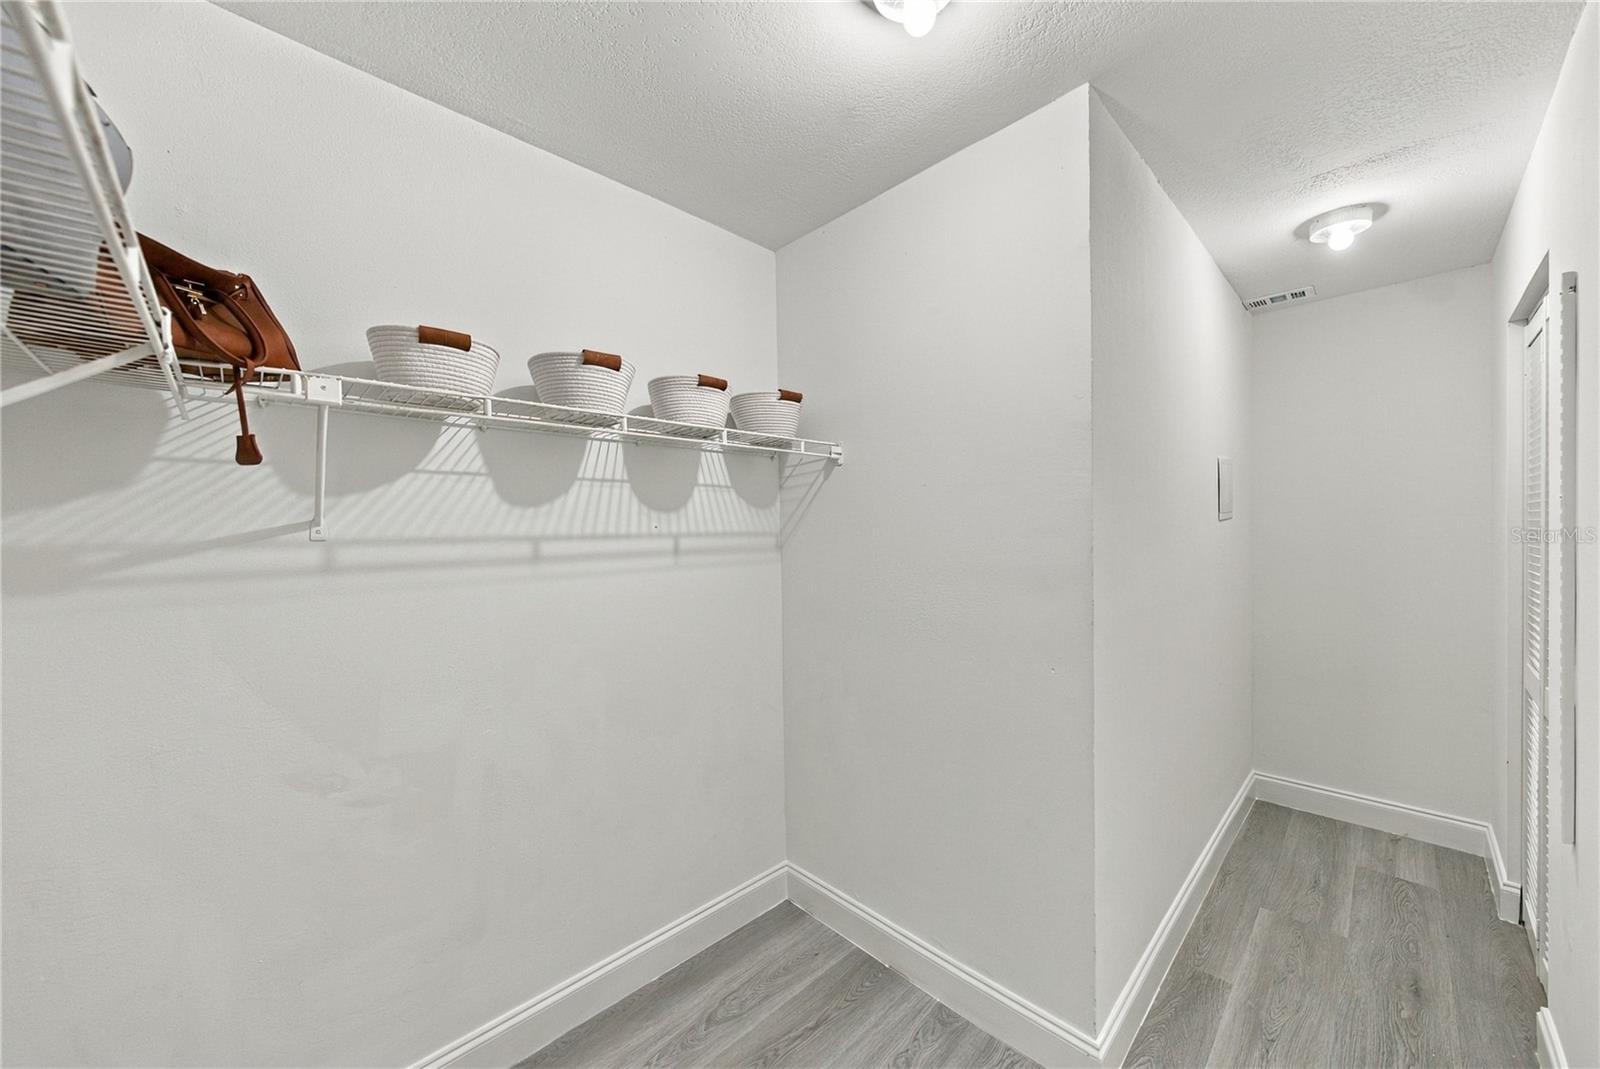
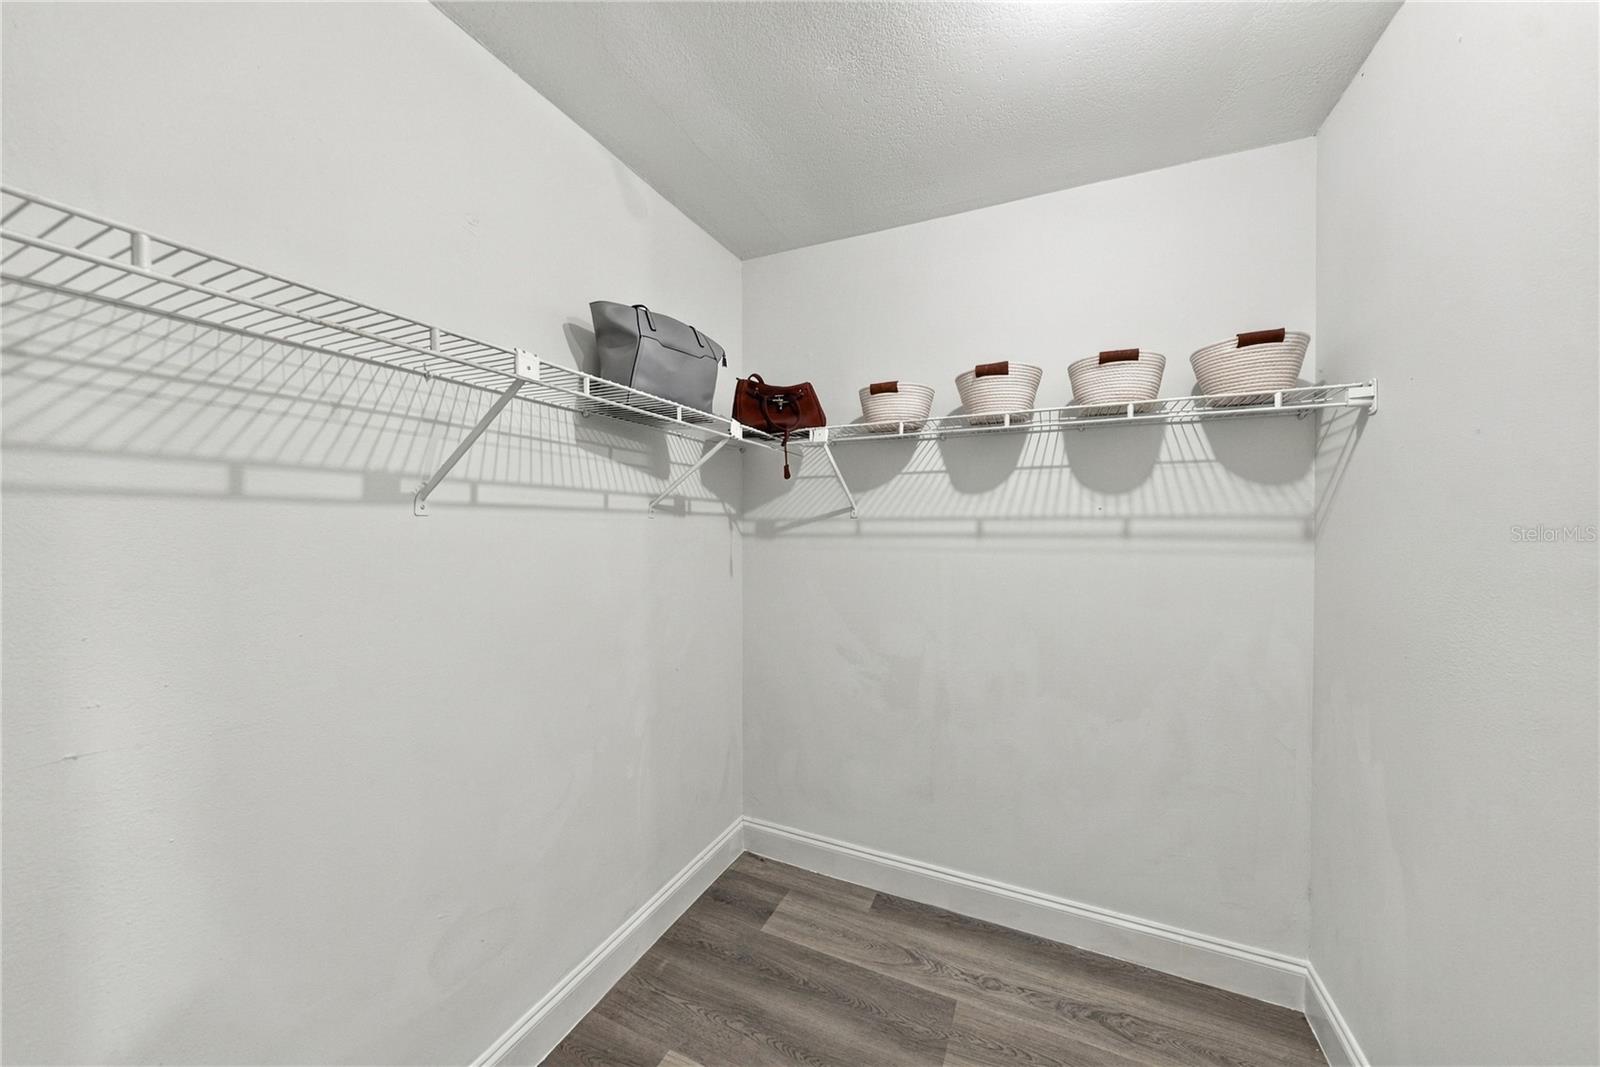
Walk-in closet with wire shelving, woven baskets, and gray wood-look flooring.
Walk-in closet with wraparound wire shelving, handbags, woven baskets, and dark wood-look flooring.
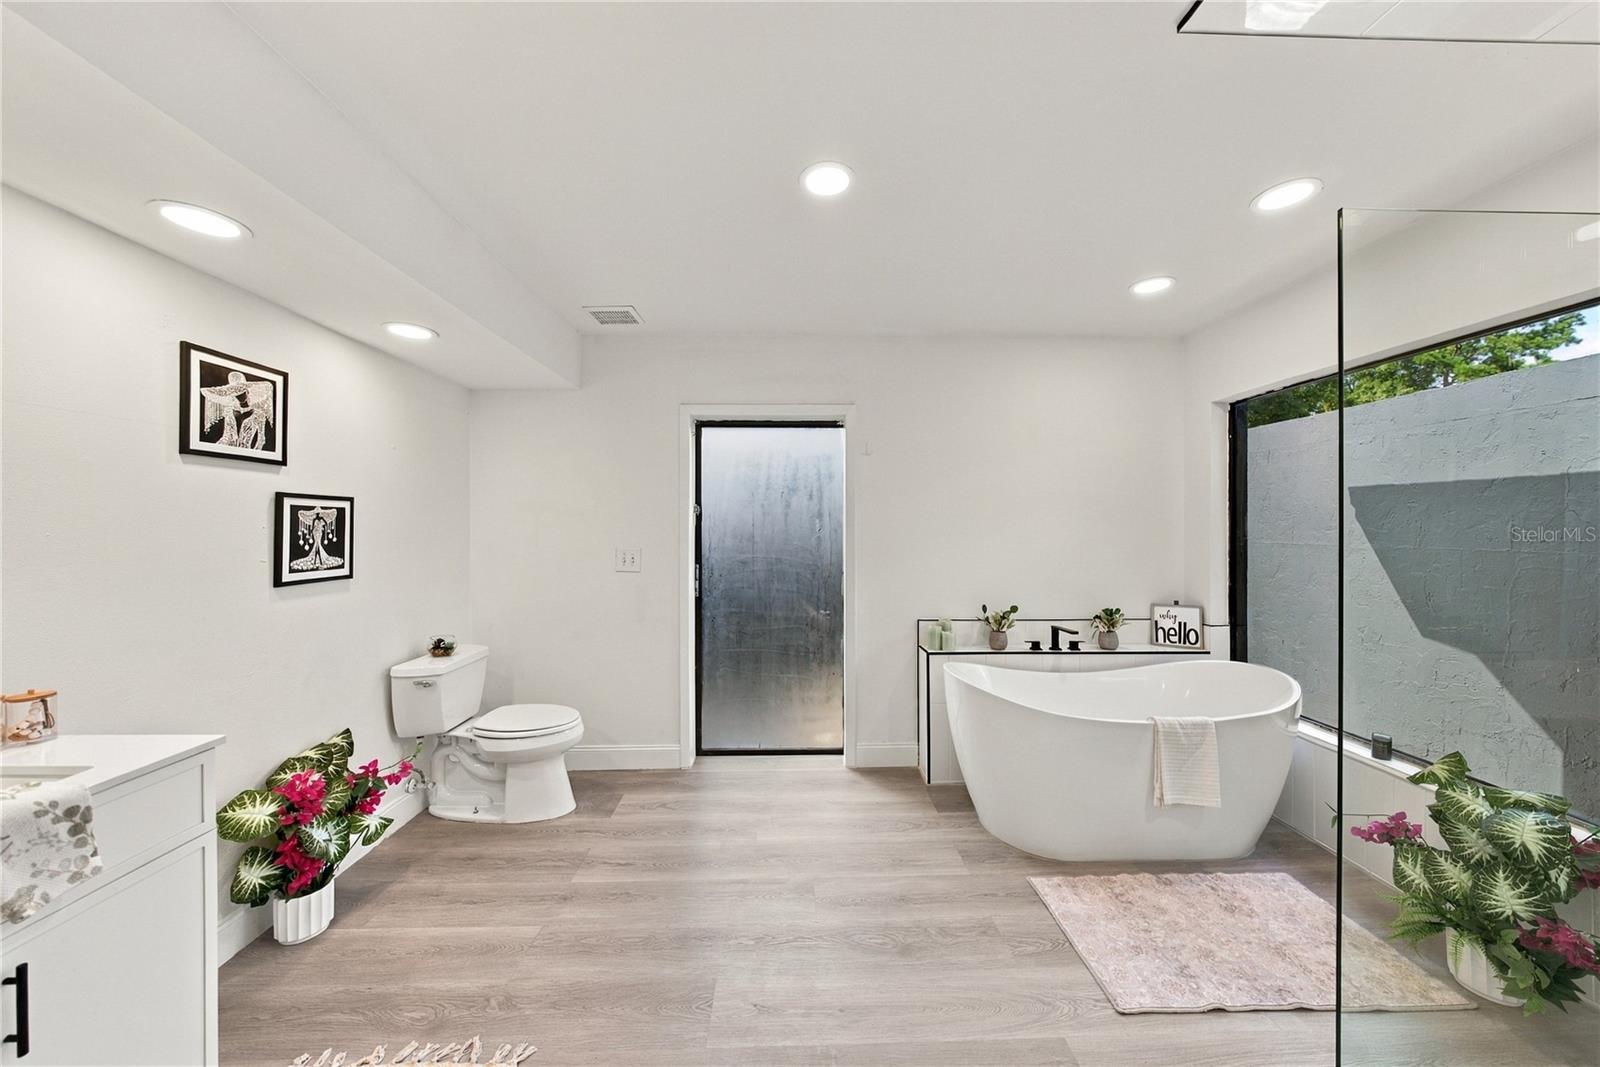
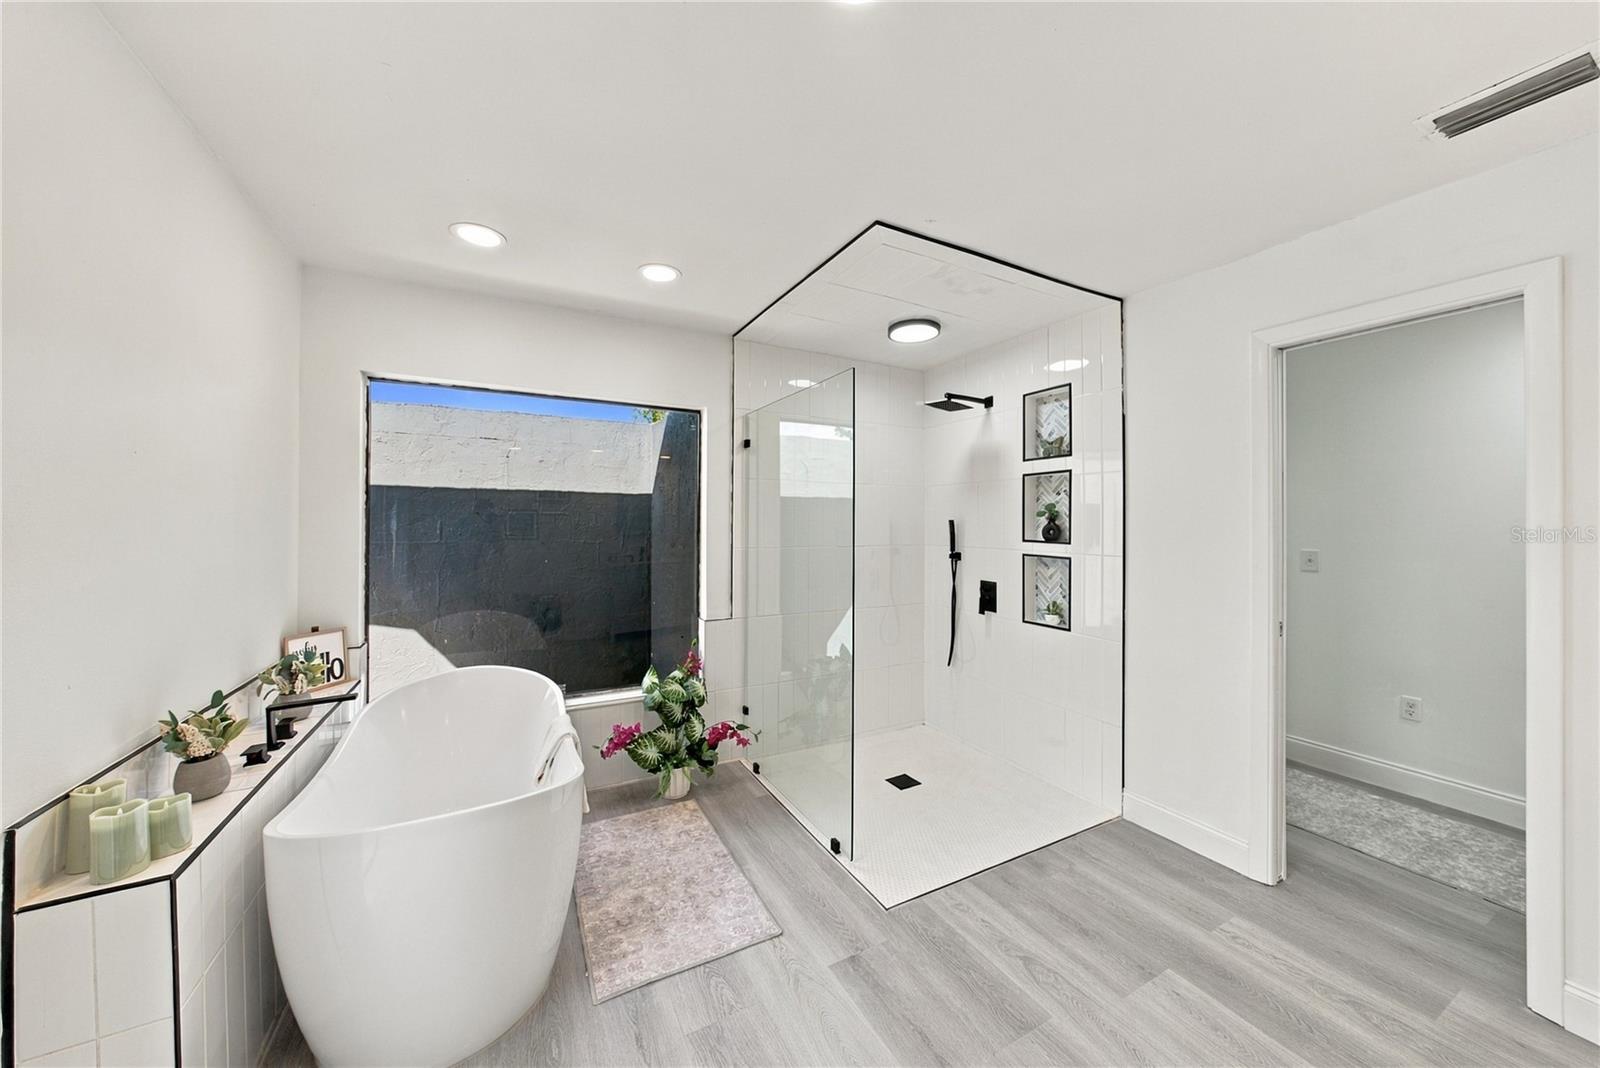
Bathroom with a freestanding soaking tub beside a glass-enclosed shower and potted flowers.
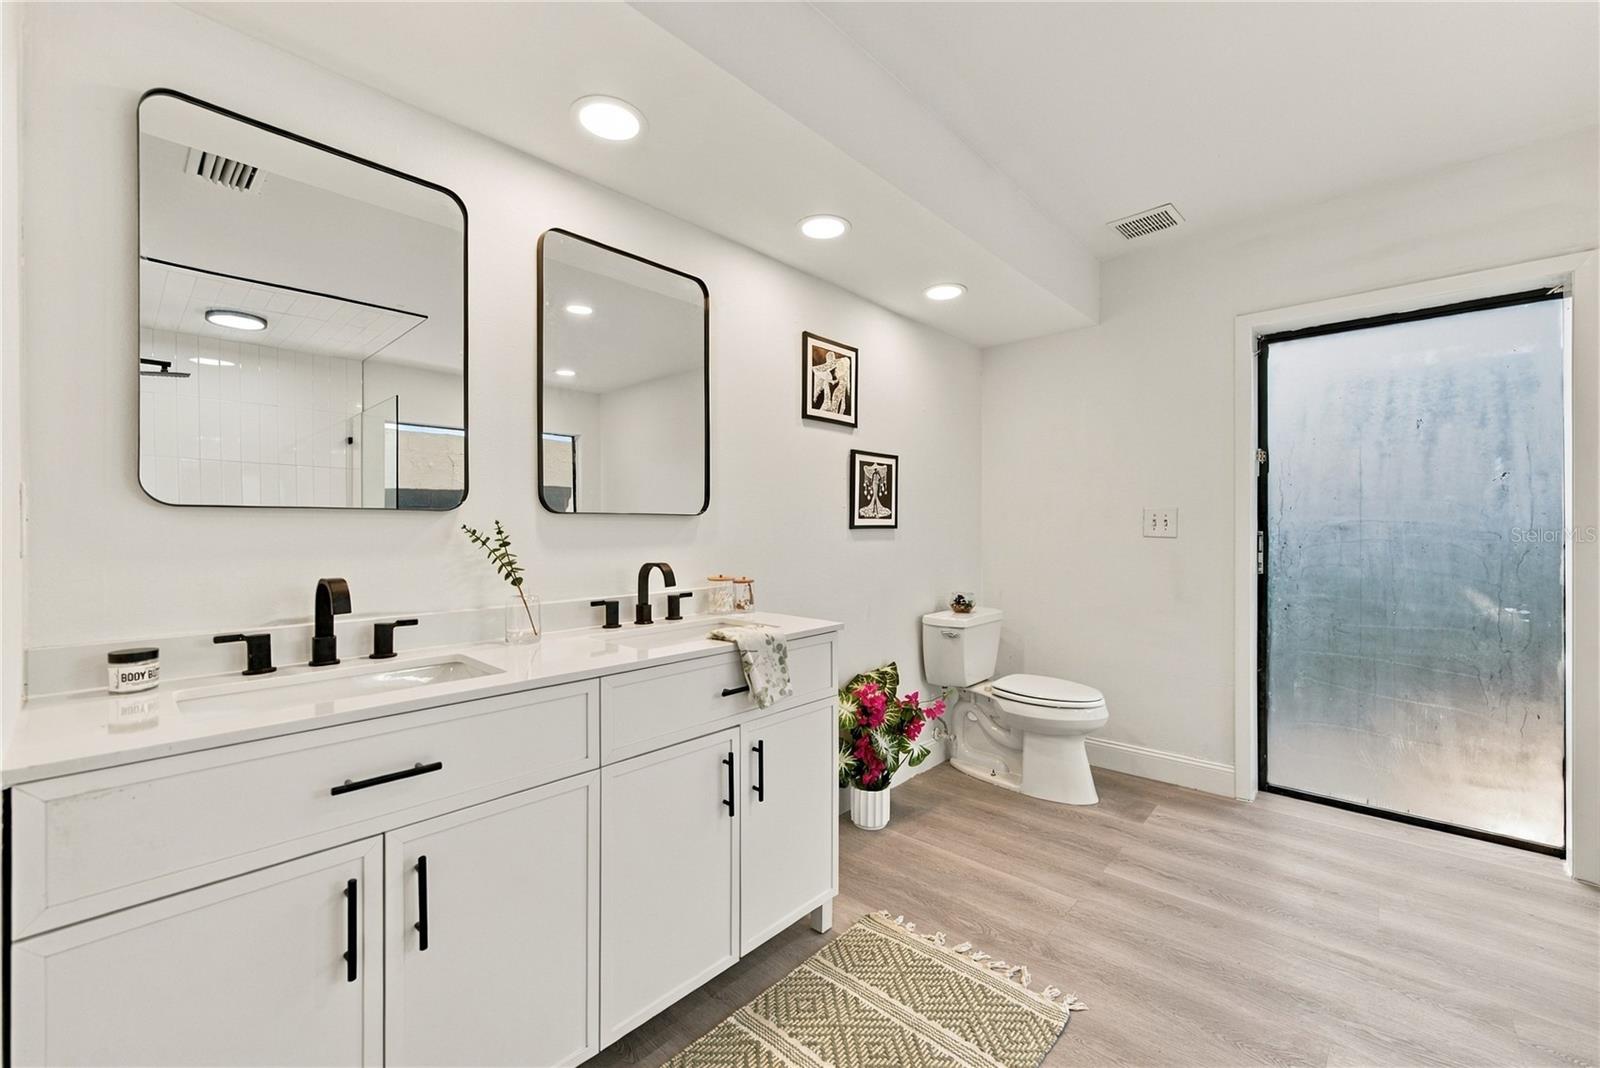
Bathroom with a white double vanity, black fixtures, two mirrors, and a frosted-glass shower door.
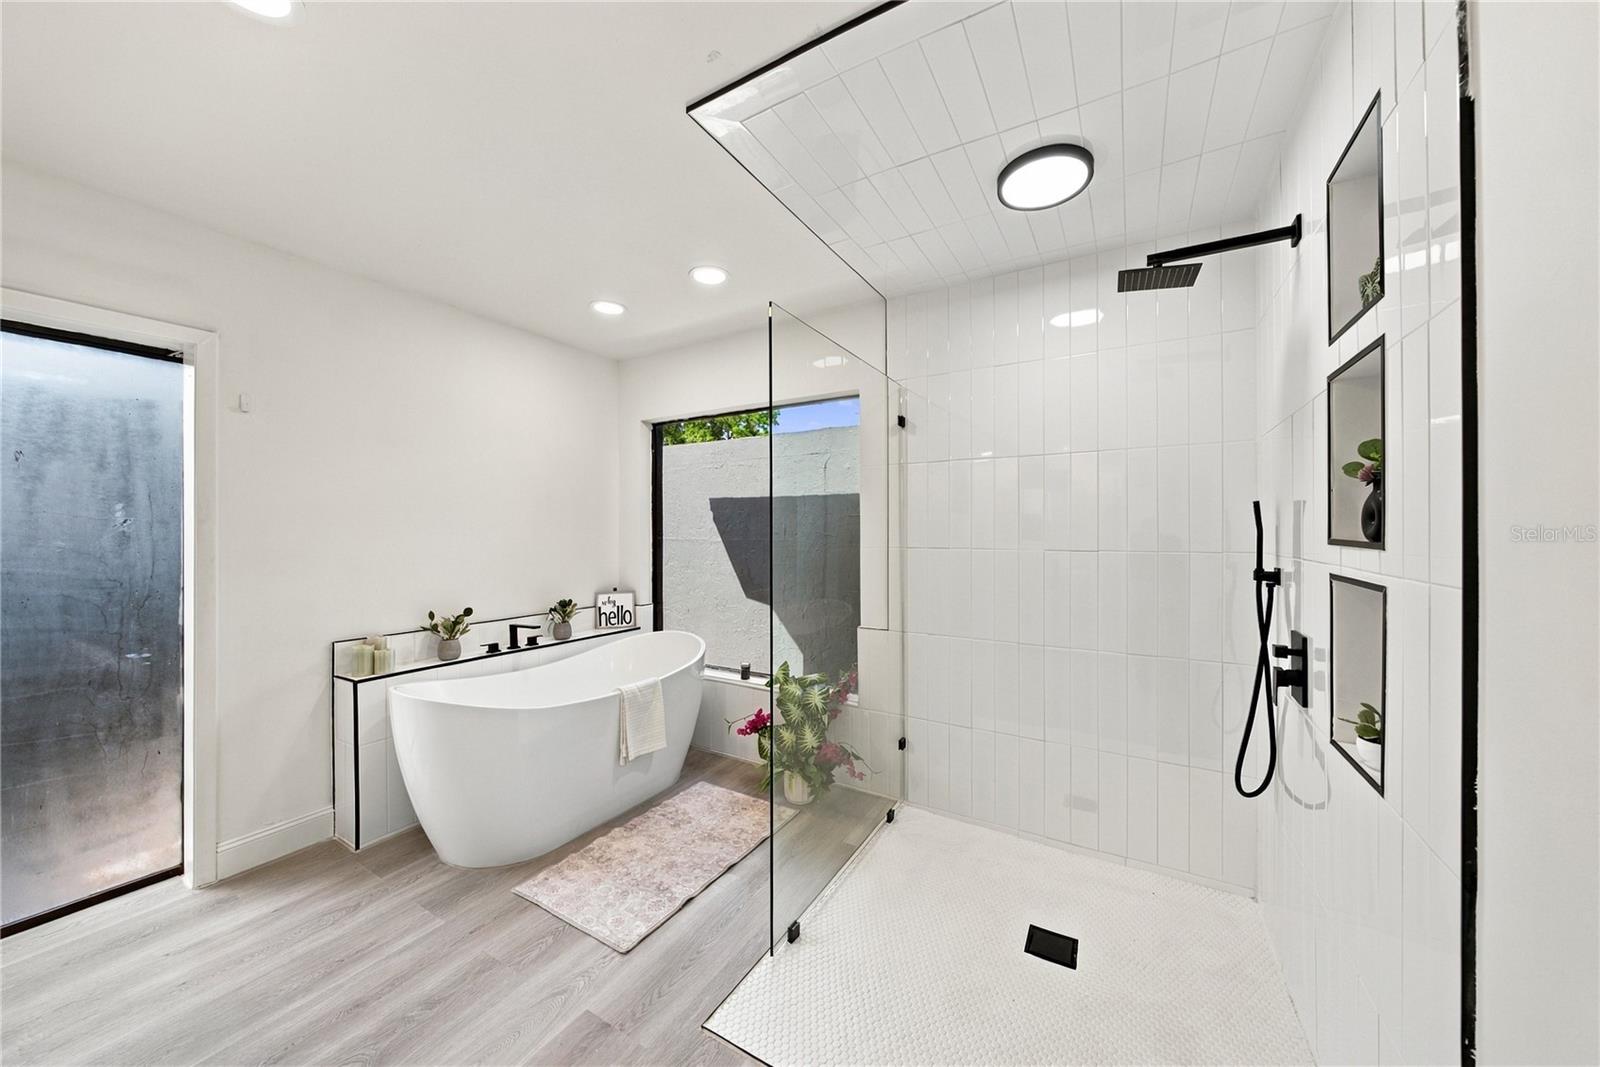
Bathroom with a freestanding tub beside a spacious tiled walk-in shower with black fixtures.
Modern bathroom with a freestanding tub, large window, and glass-enclosed shower.
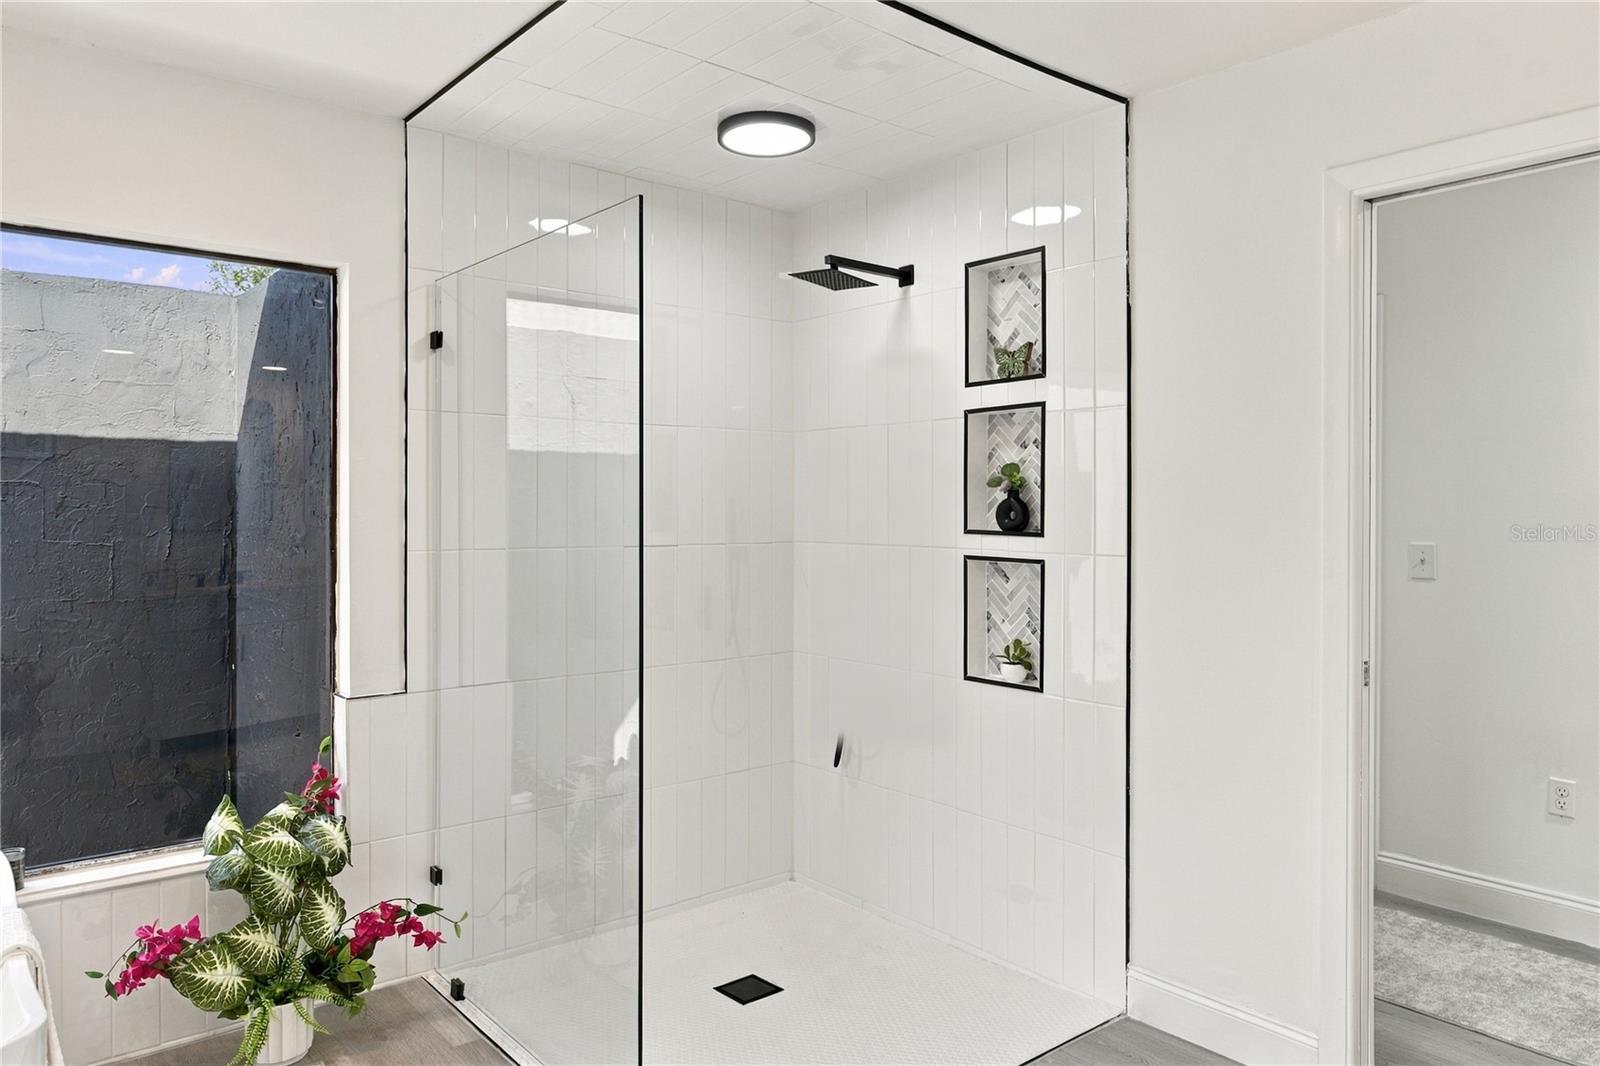
Bathroom with a spacious white-tiled walk-in shower, clear glass enclosure, and matte black fixtures.
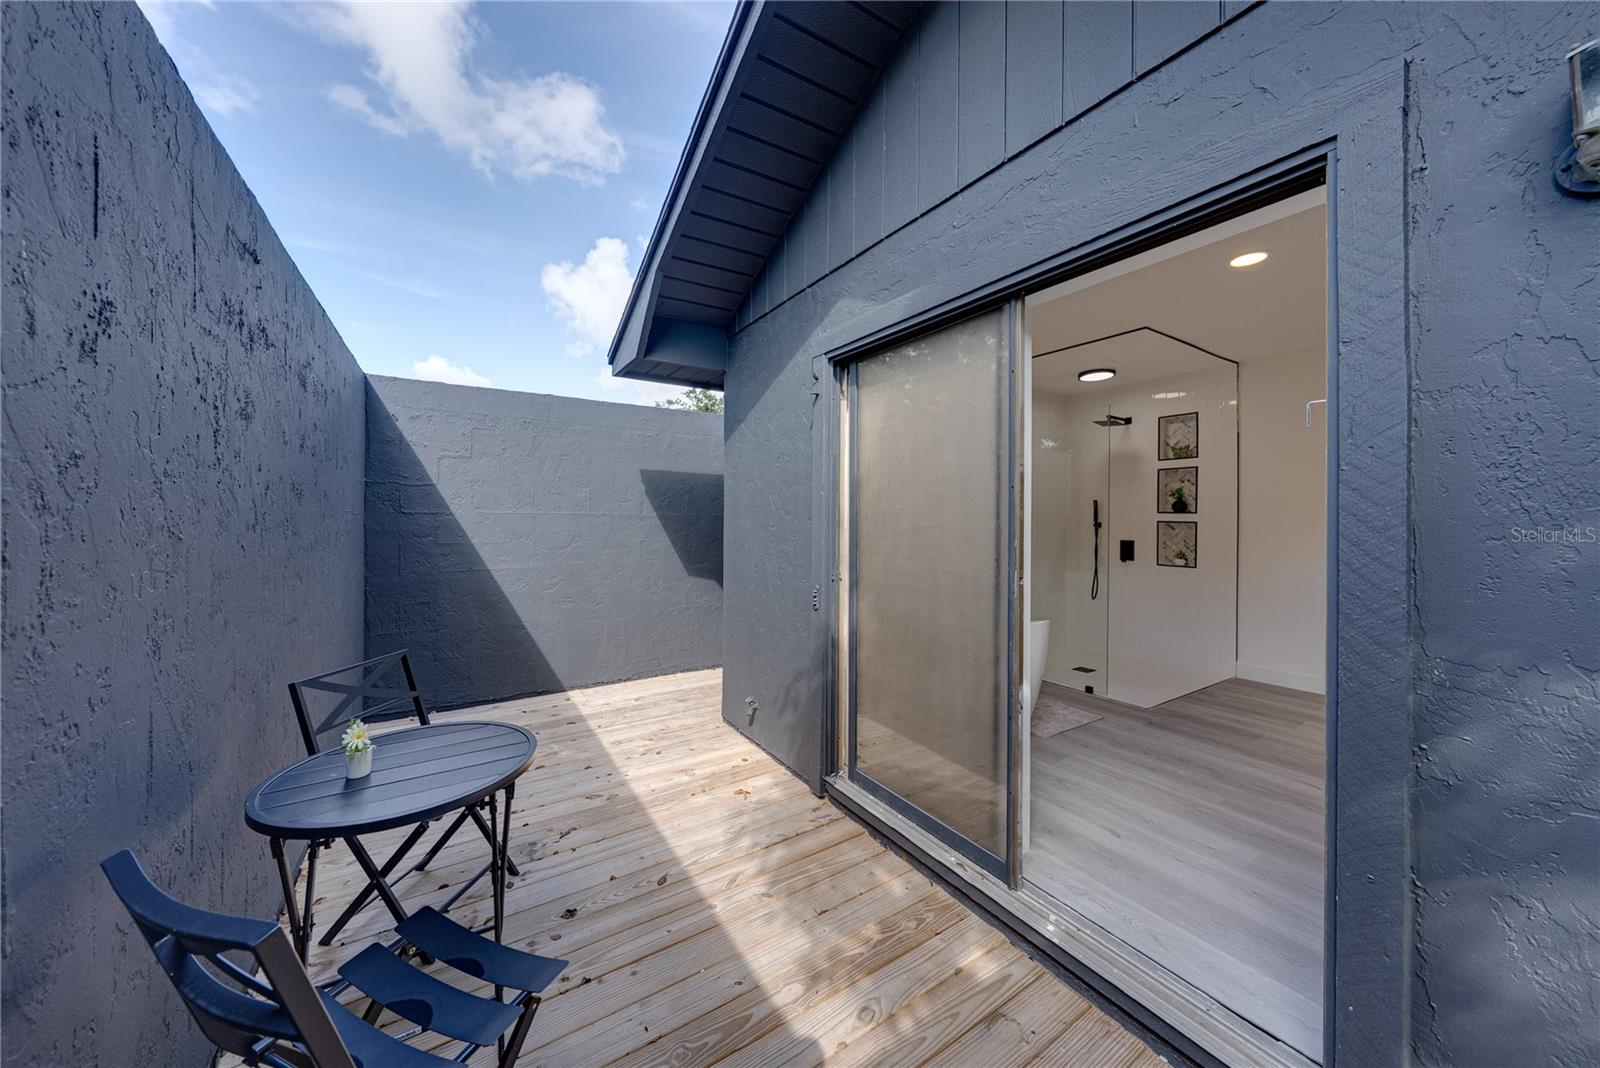
Private wood-deck patio with blue-gray walls, outdoor table and chairs, and sliding door to a bathroom shower.
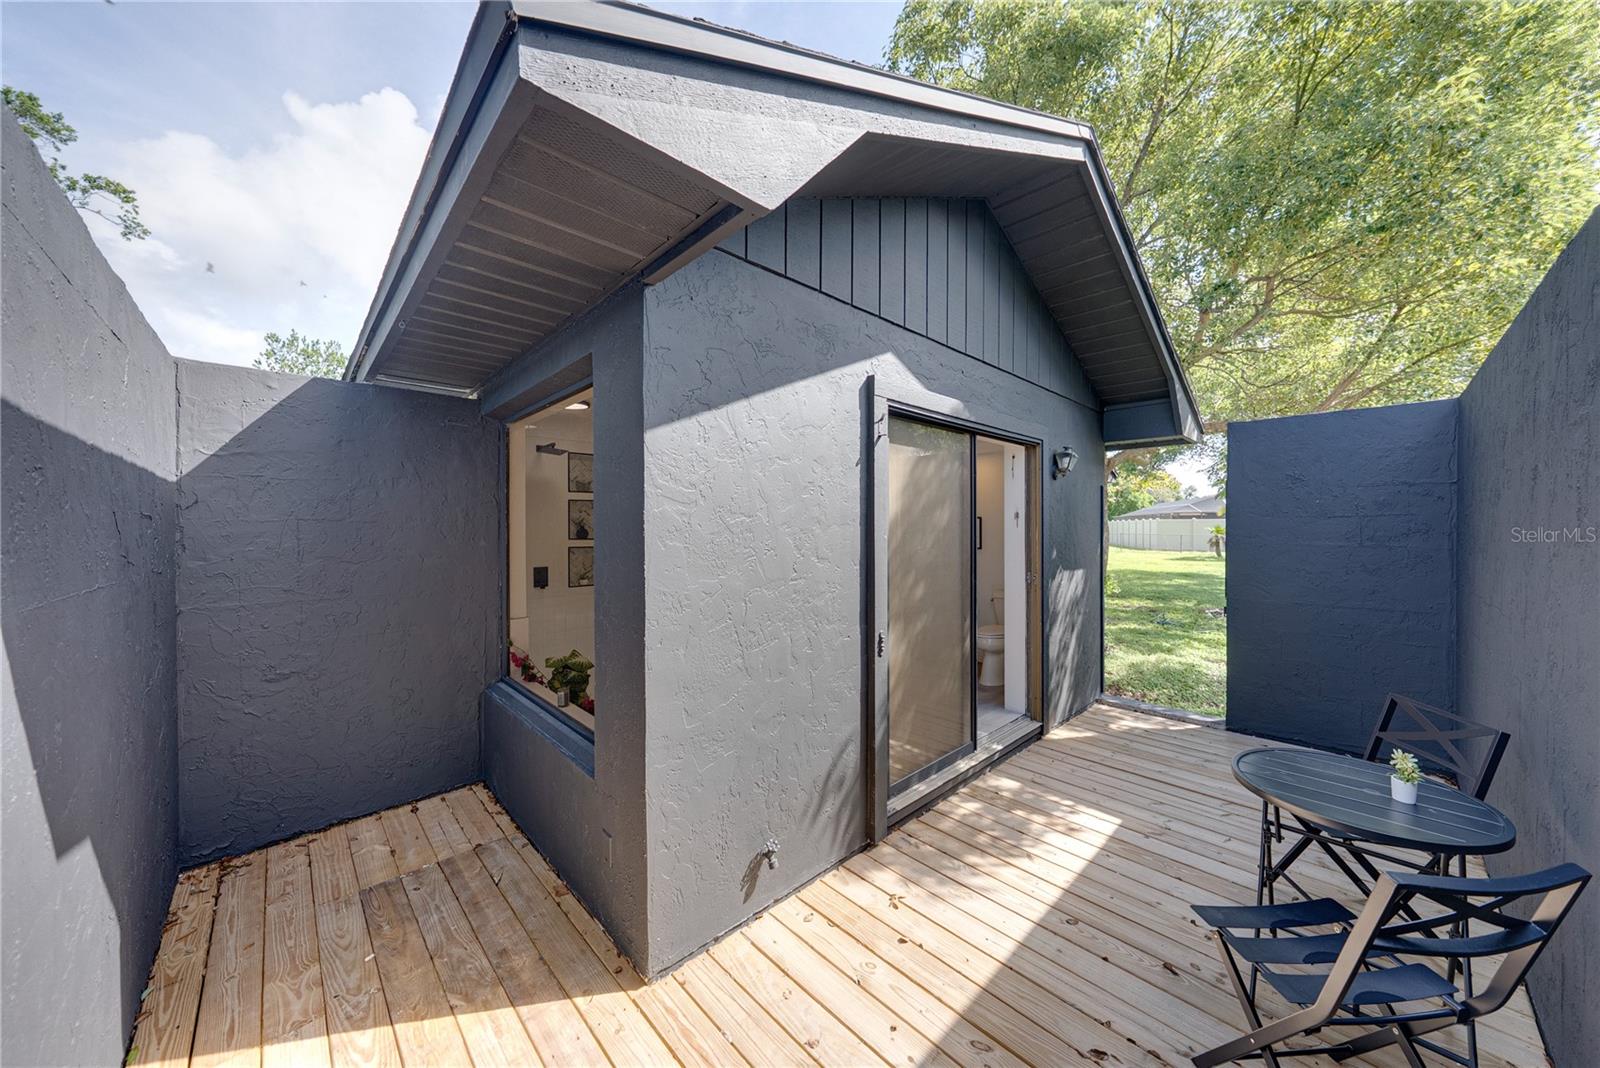
Wooden deck patio with gray privacy walls, sliding glass doors, and a table with chairs.
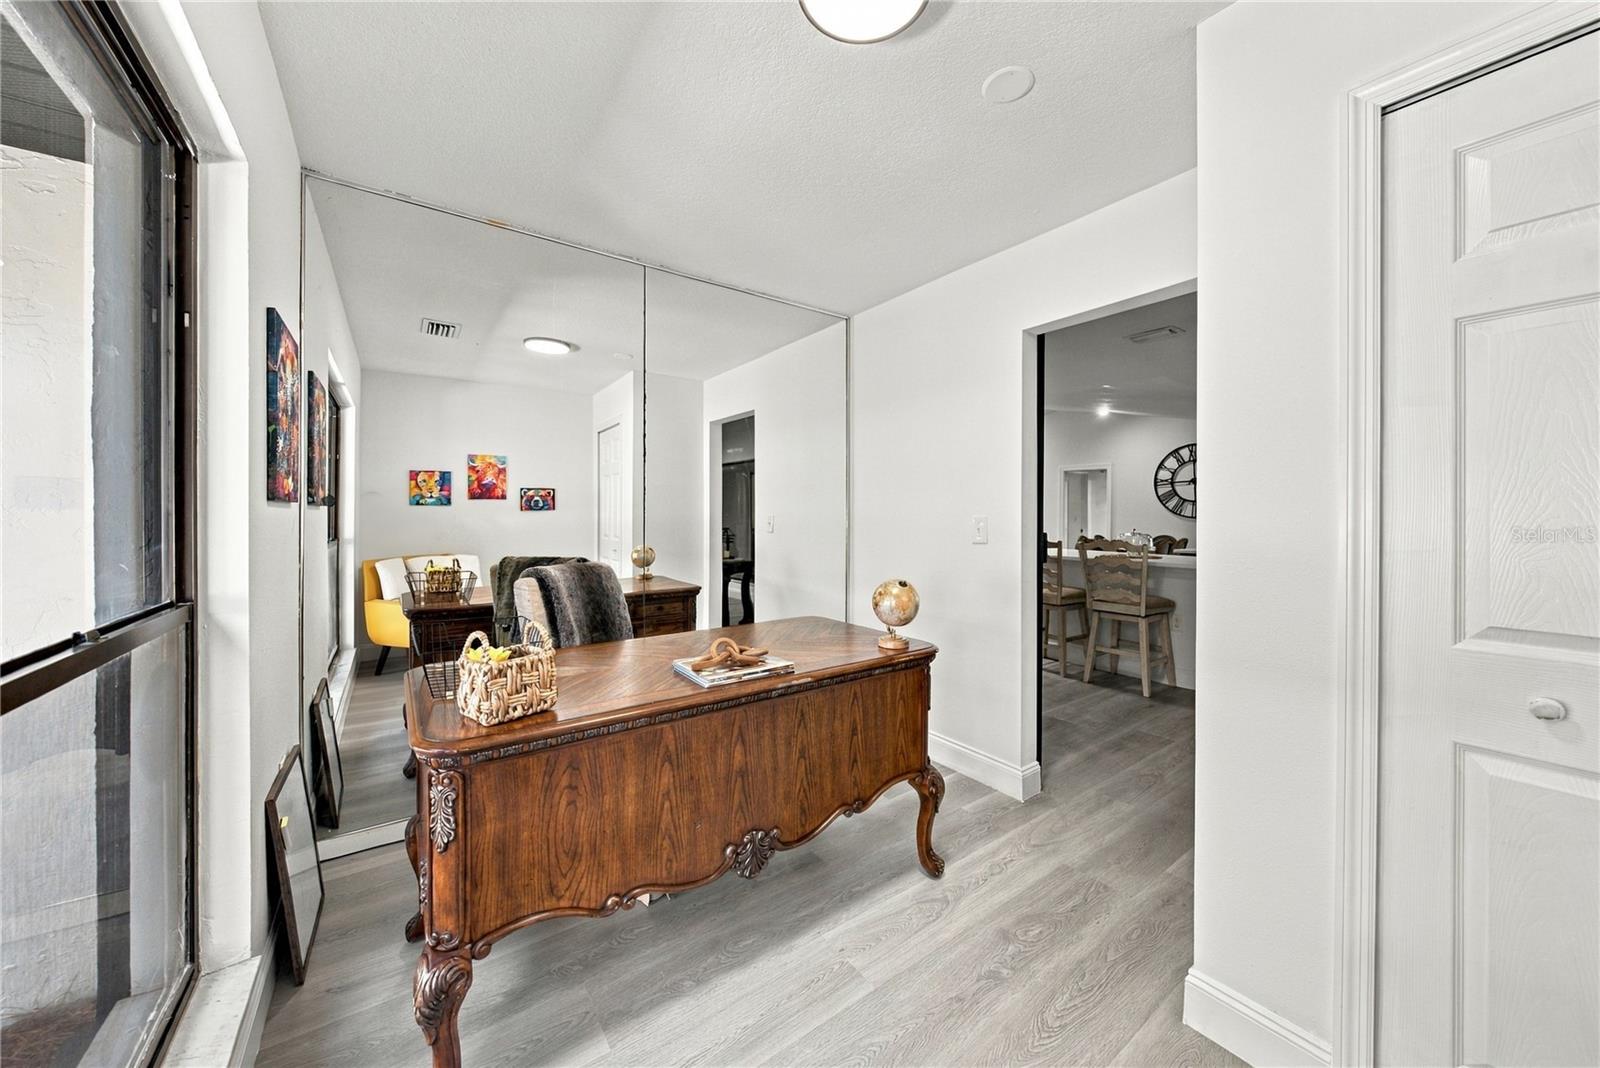
Furnished home office with an ornate wooden desk, mirrored wall, and gray plank flooring.
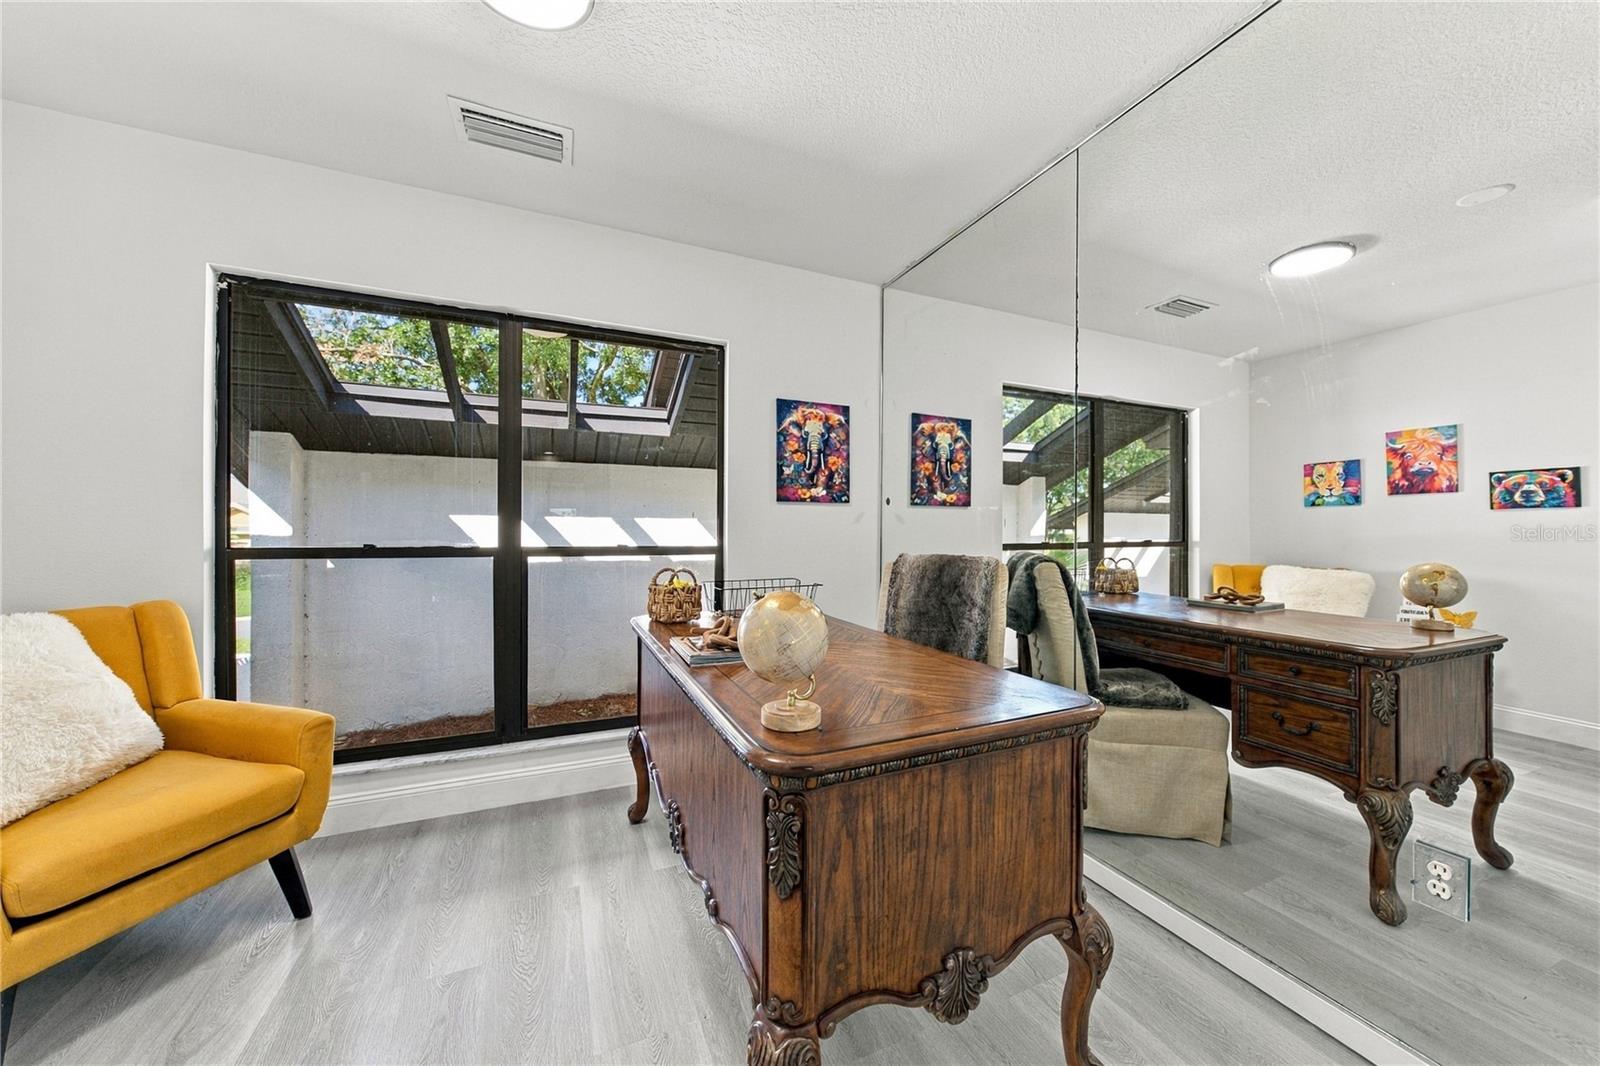
Furnished home office with an ornate wooden desk, mustard-yellow armchair, and mirrored wall.
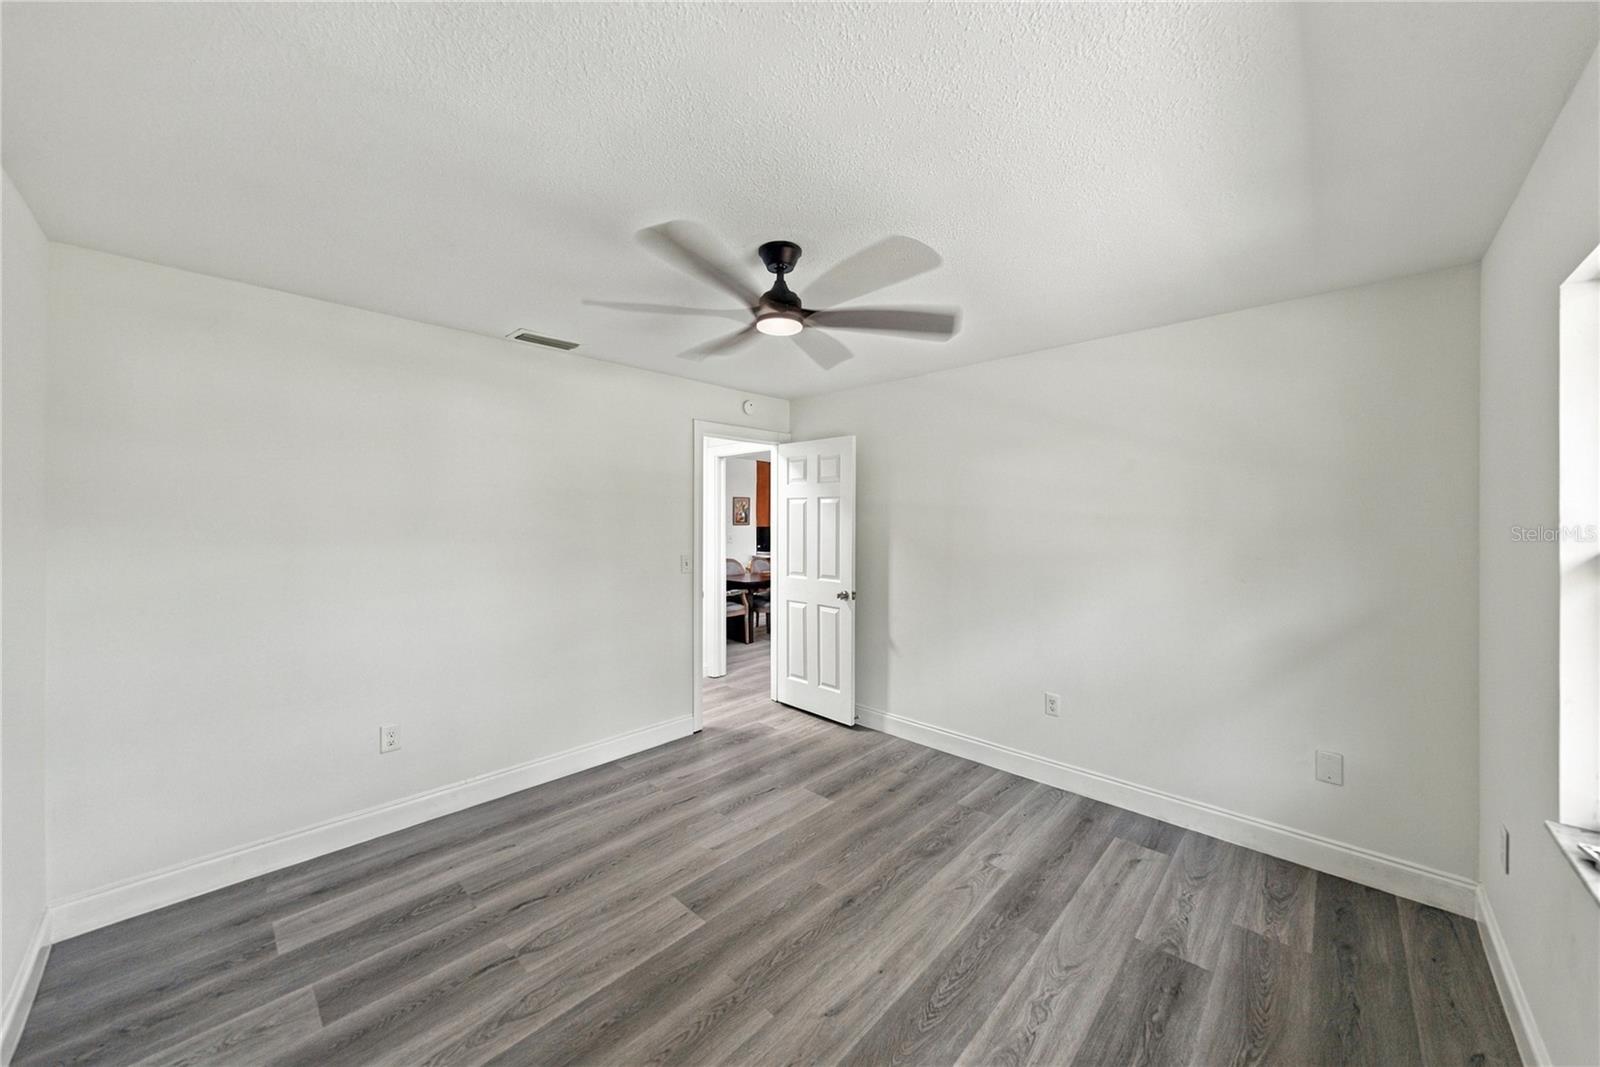
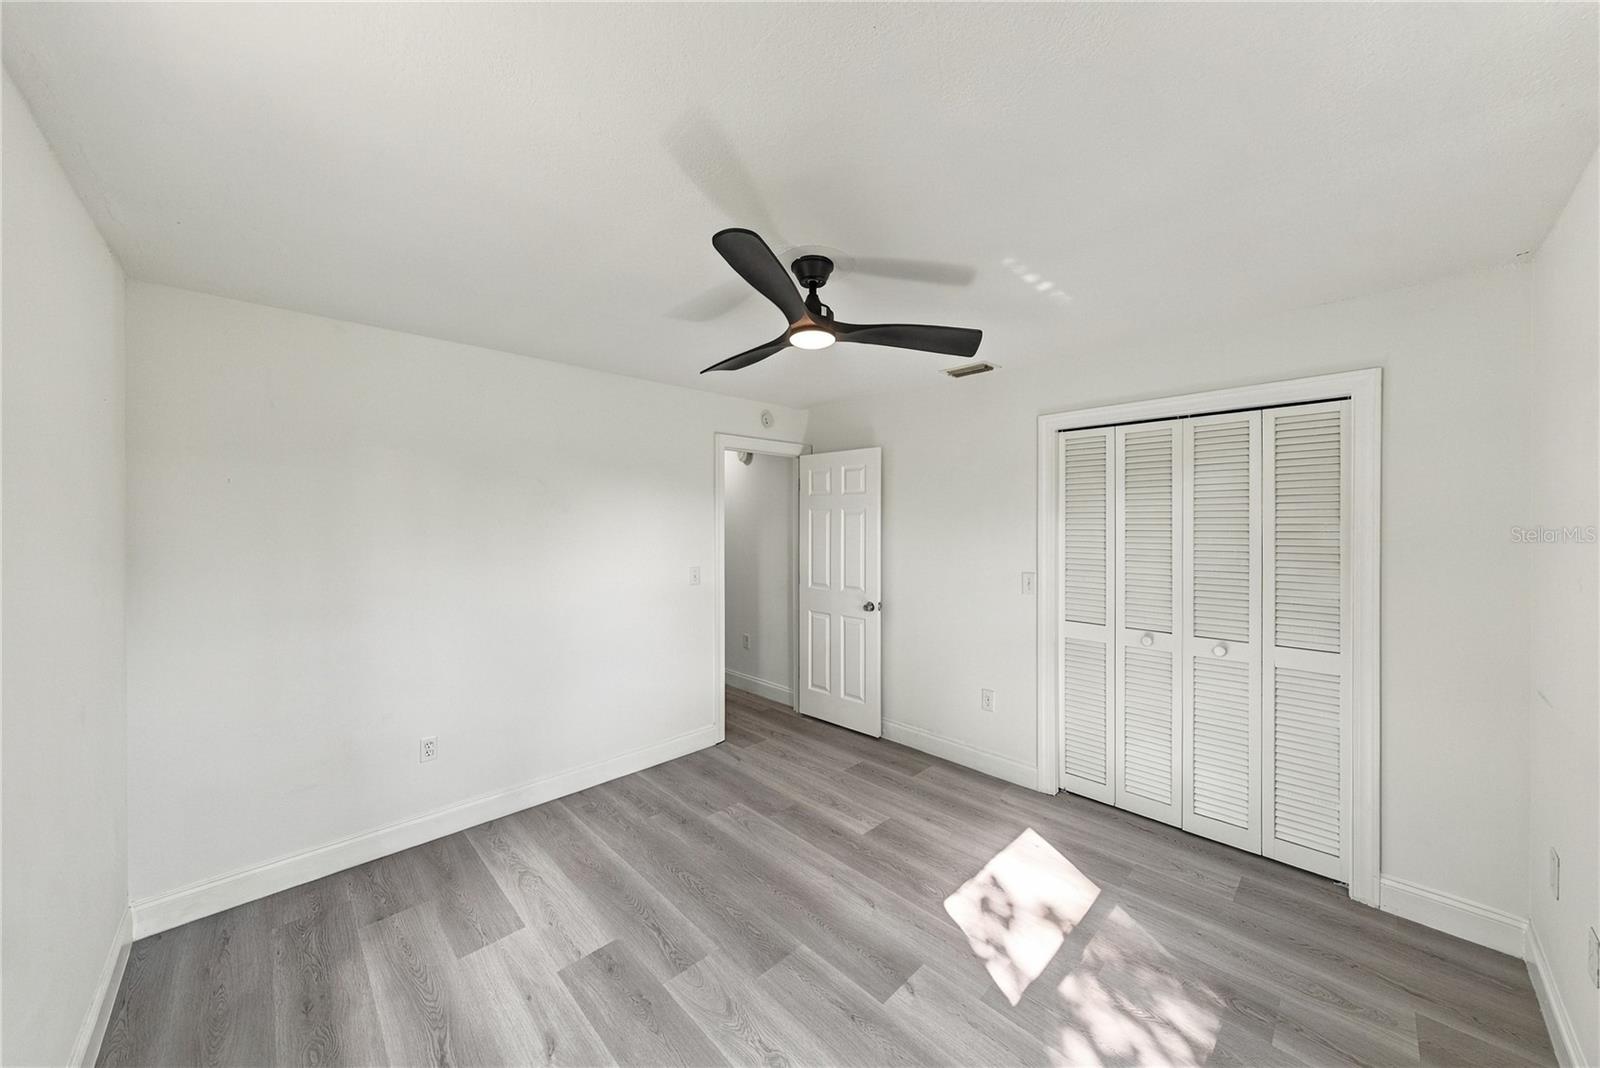
Empty bedroom with gray wood-look flooring, a ceiling fan, and an open door.
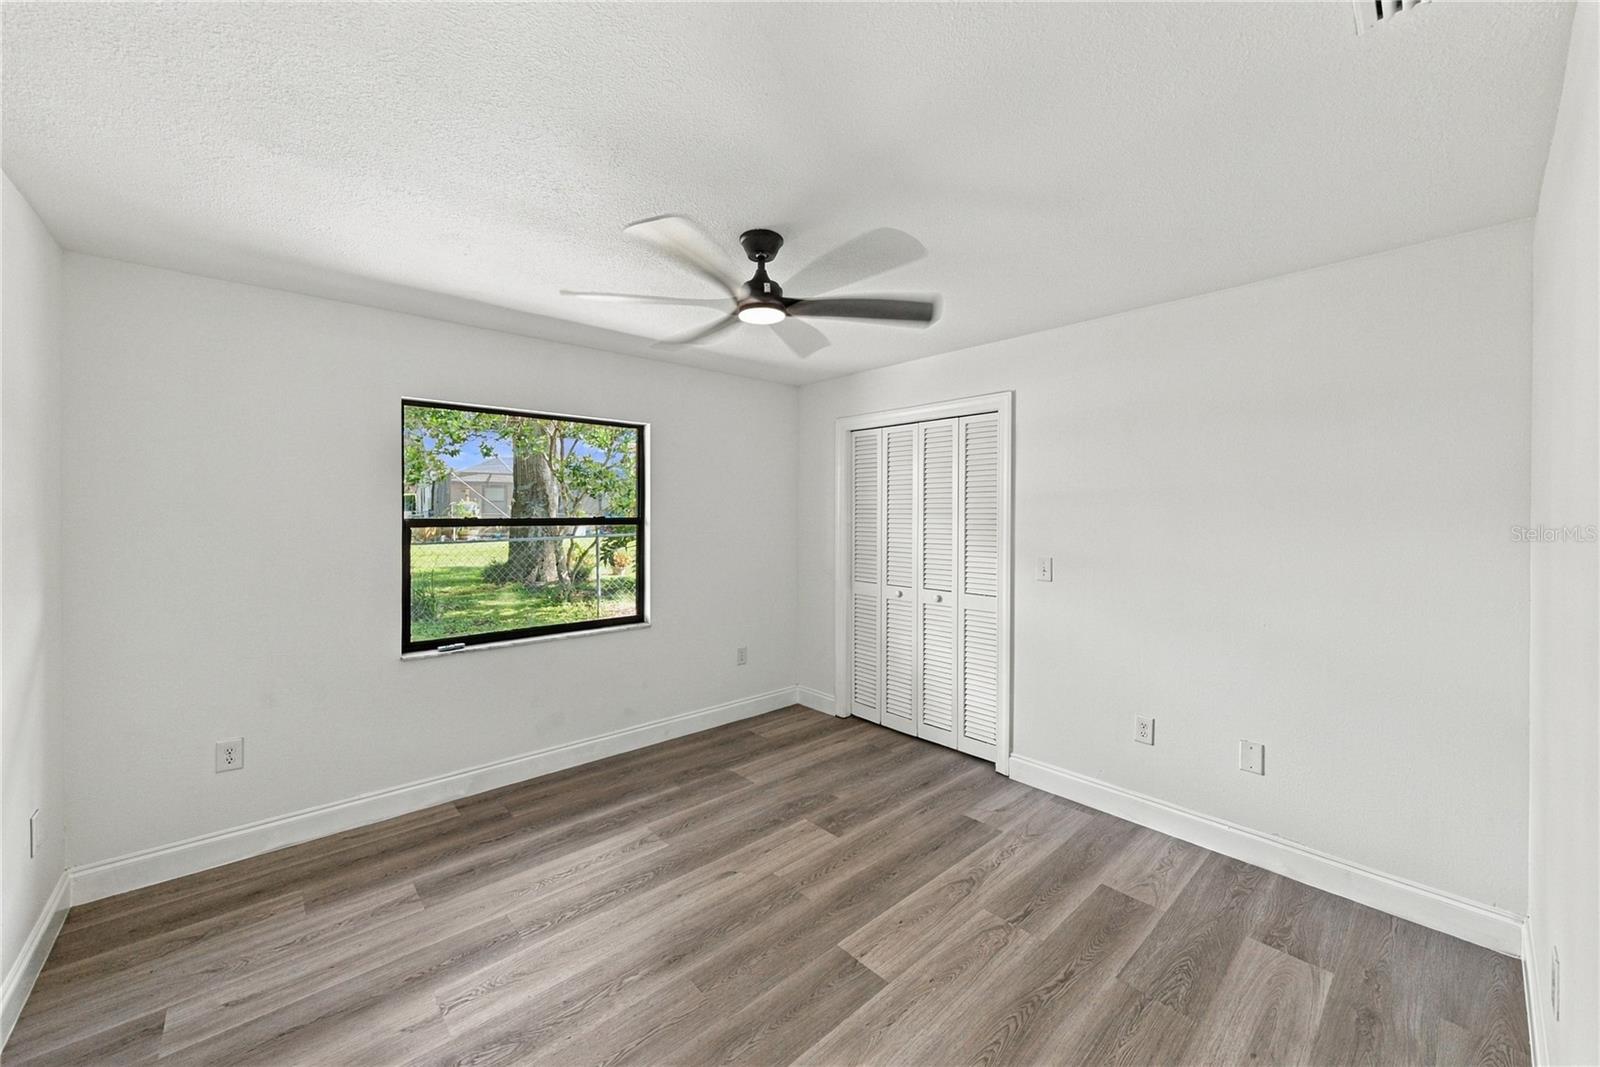
Empty bedroom with gray plank flooring, a ceiling fan, and a window overlooking a green yard.
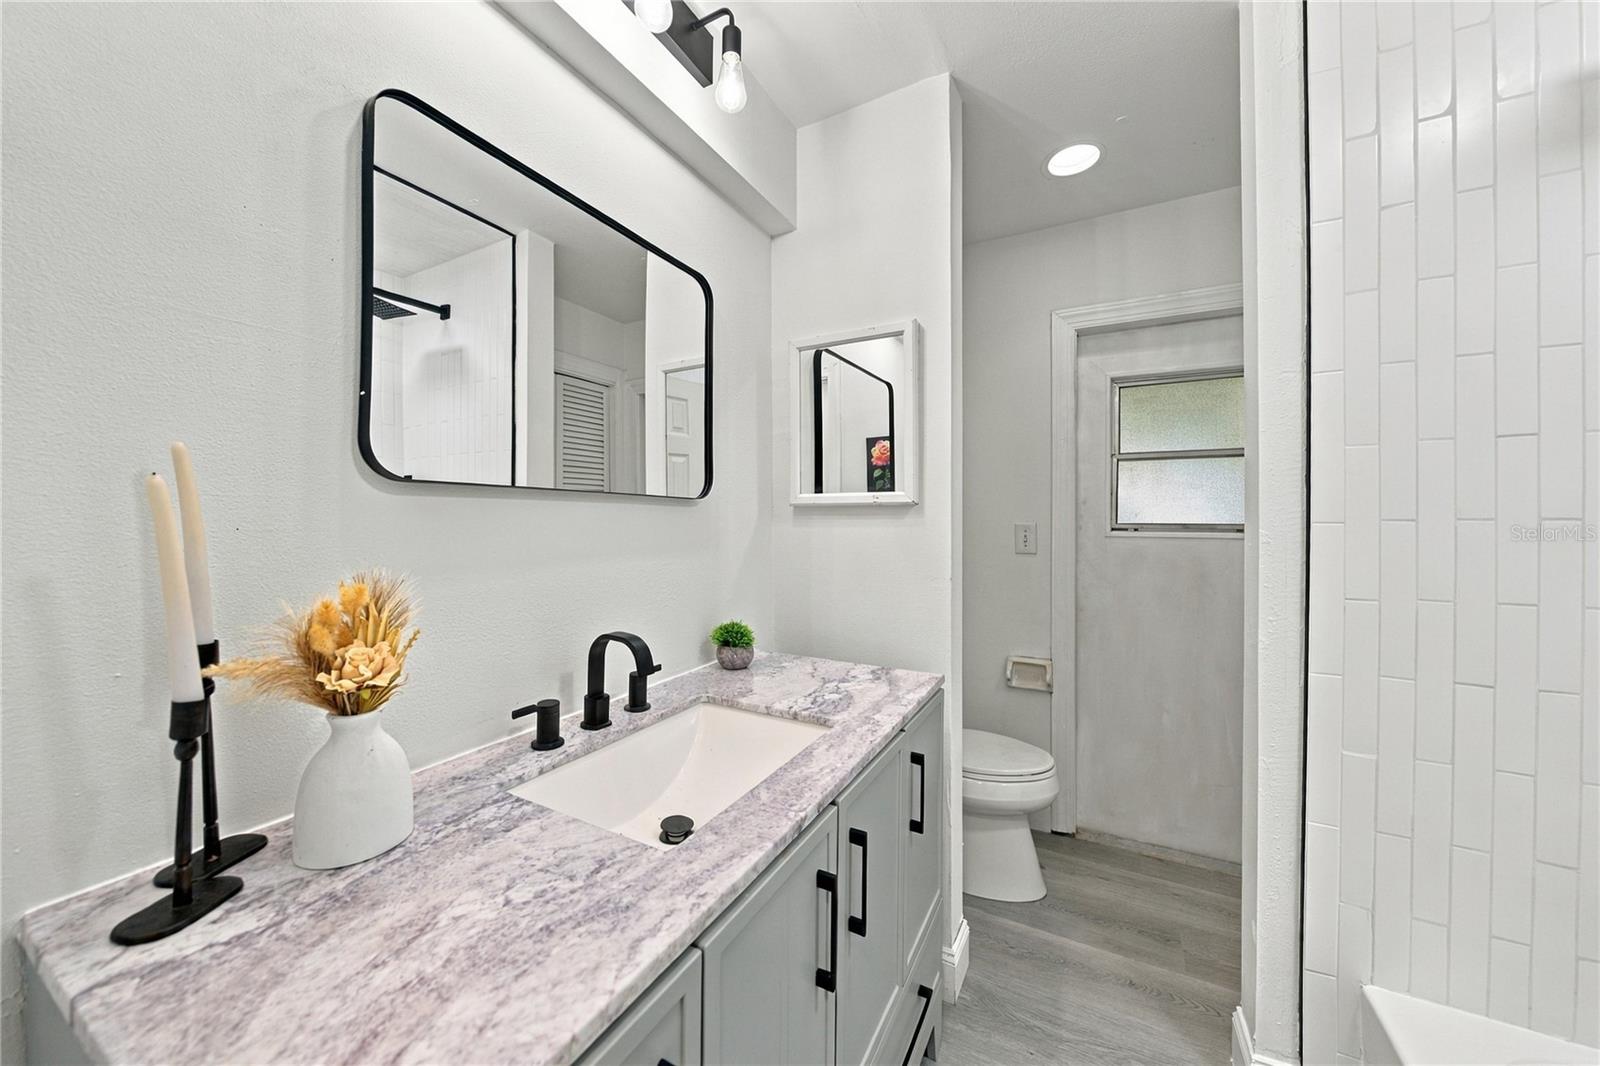
Bathroom with a white vanity, marble-look counter, black fixtures, and tiled shower.
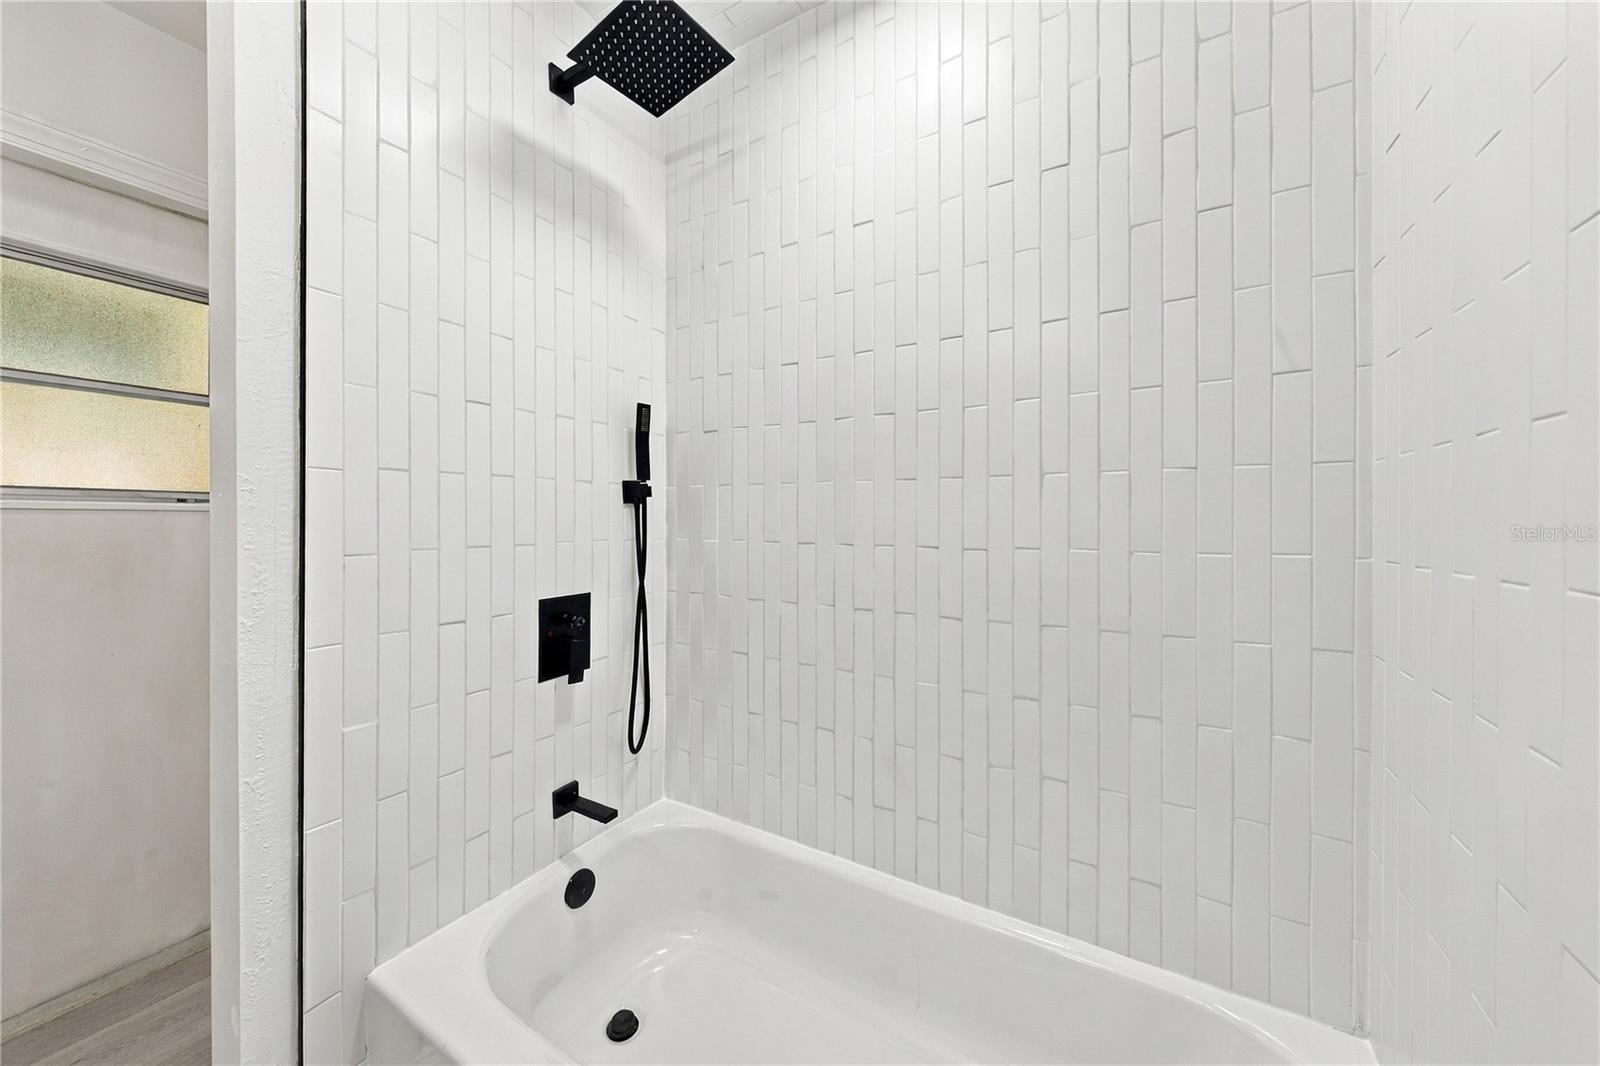
Bathroom tub and shower with white tile walls and matte black fixtures.
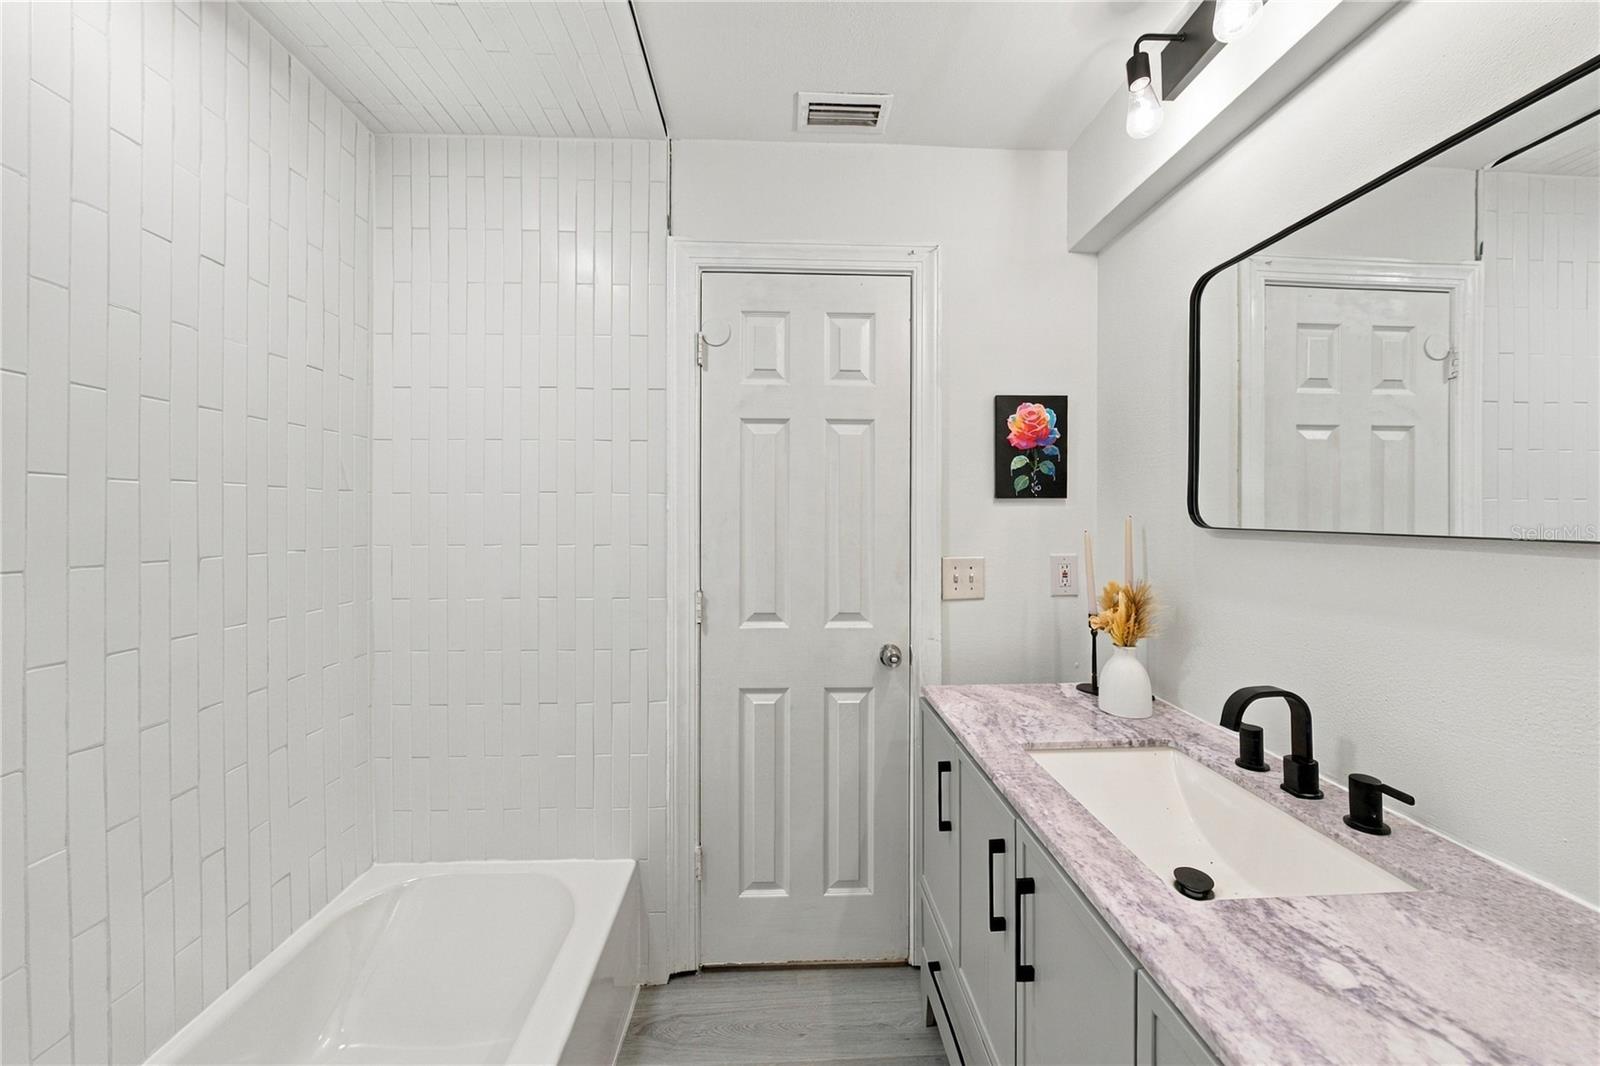
Bathroom with a white bathtub, tiled walls, and a gray vanity with black fixtures.
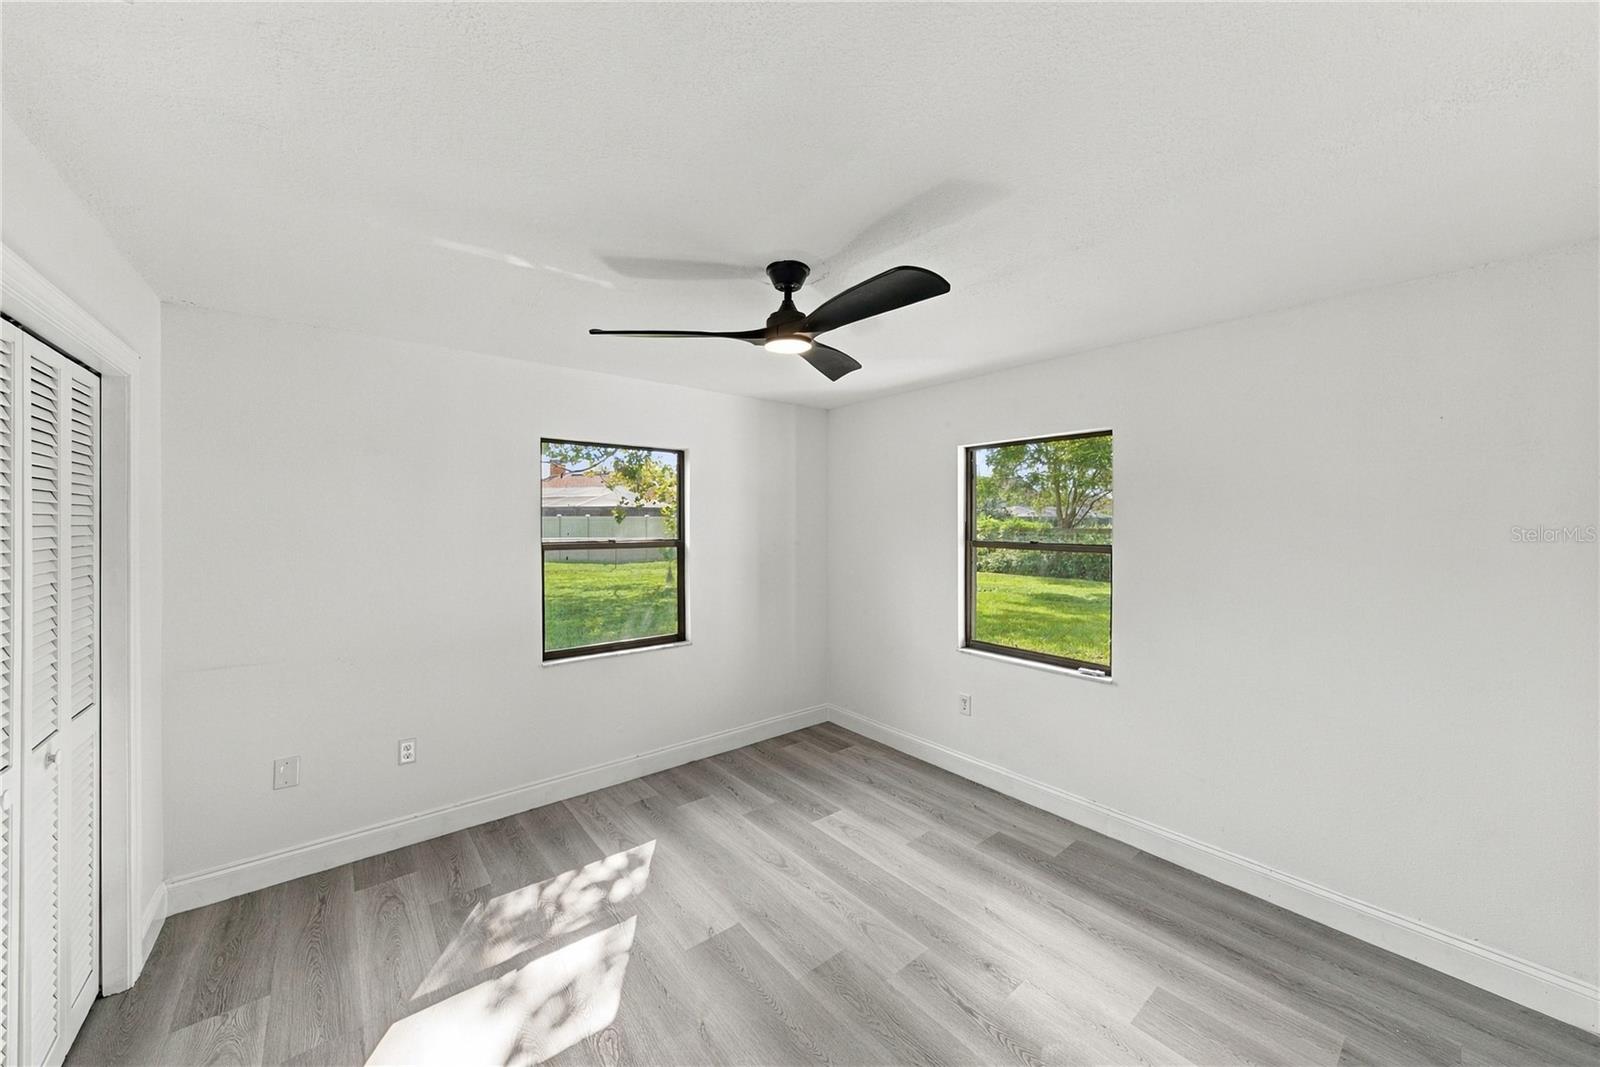
Vacant bedroom with gray plank floors, two yard-facing windows, a black ceiling fan, and louvered closet doors.
Empty bedroom with gray plank flooring, louvered closet doors, and a black ceiling fan.
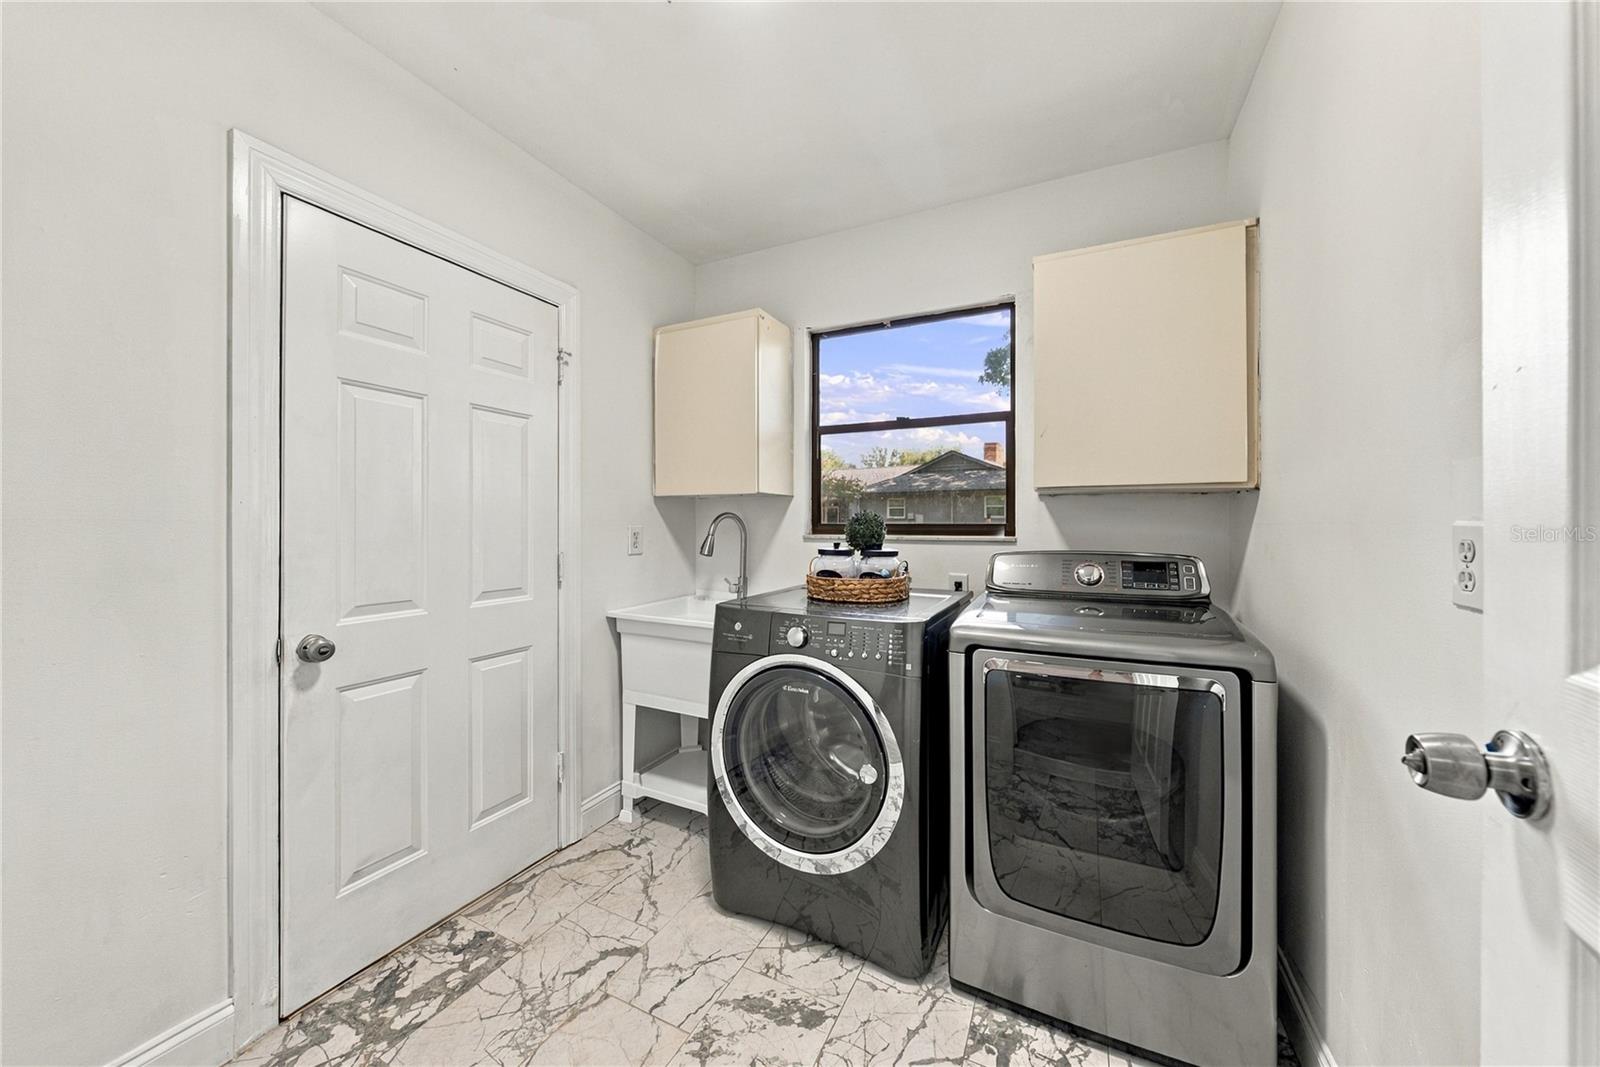
Laundry room with front-loading washer and dryer, utility sink, and marble-patterned tile floor.
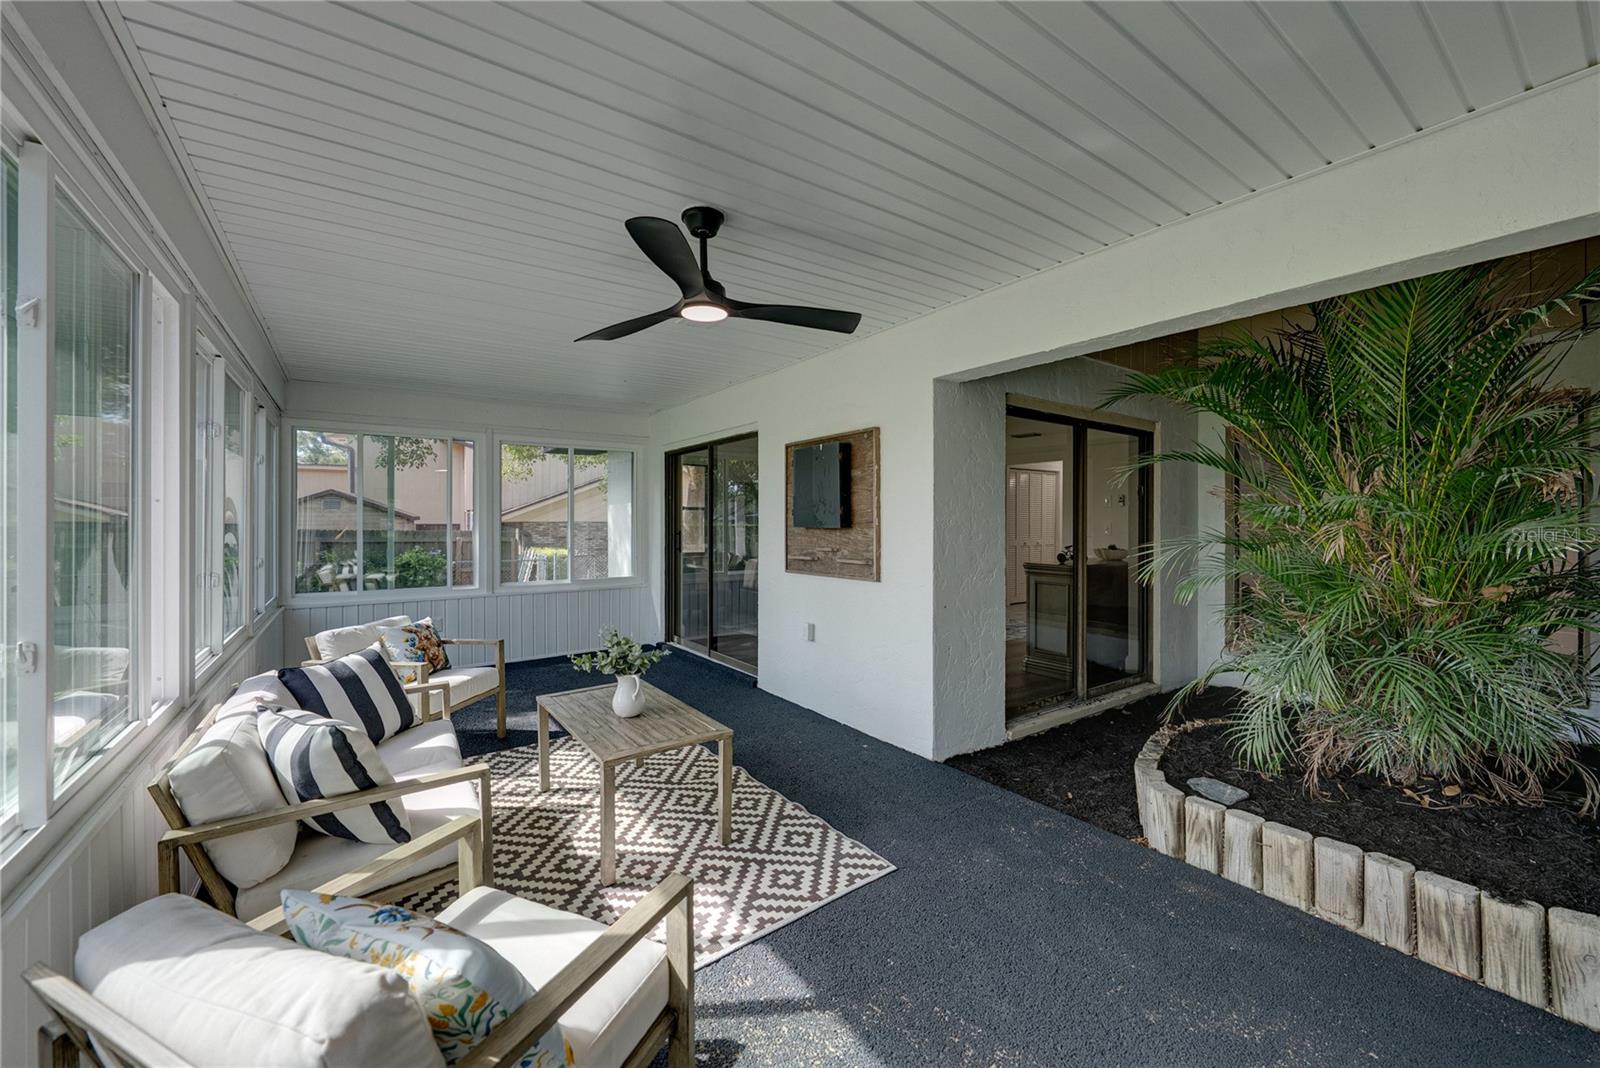
Enclosed patio with cushioned seating, patterned rug, ceiling fan, and large palm planter.
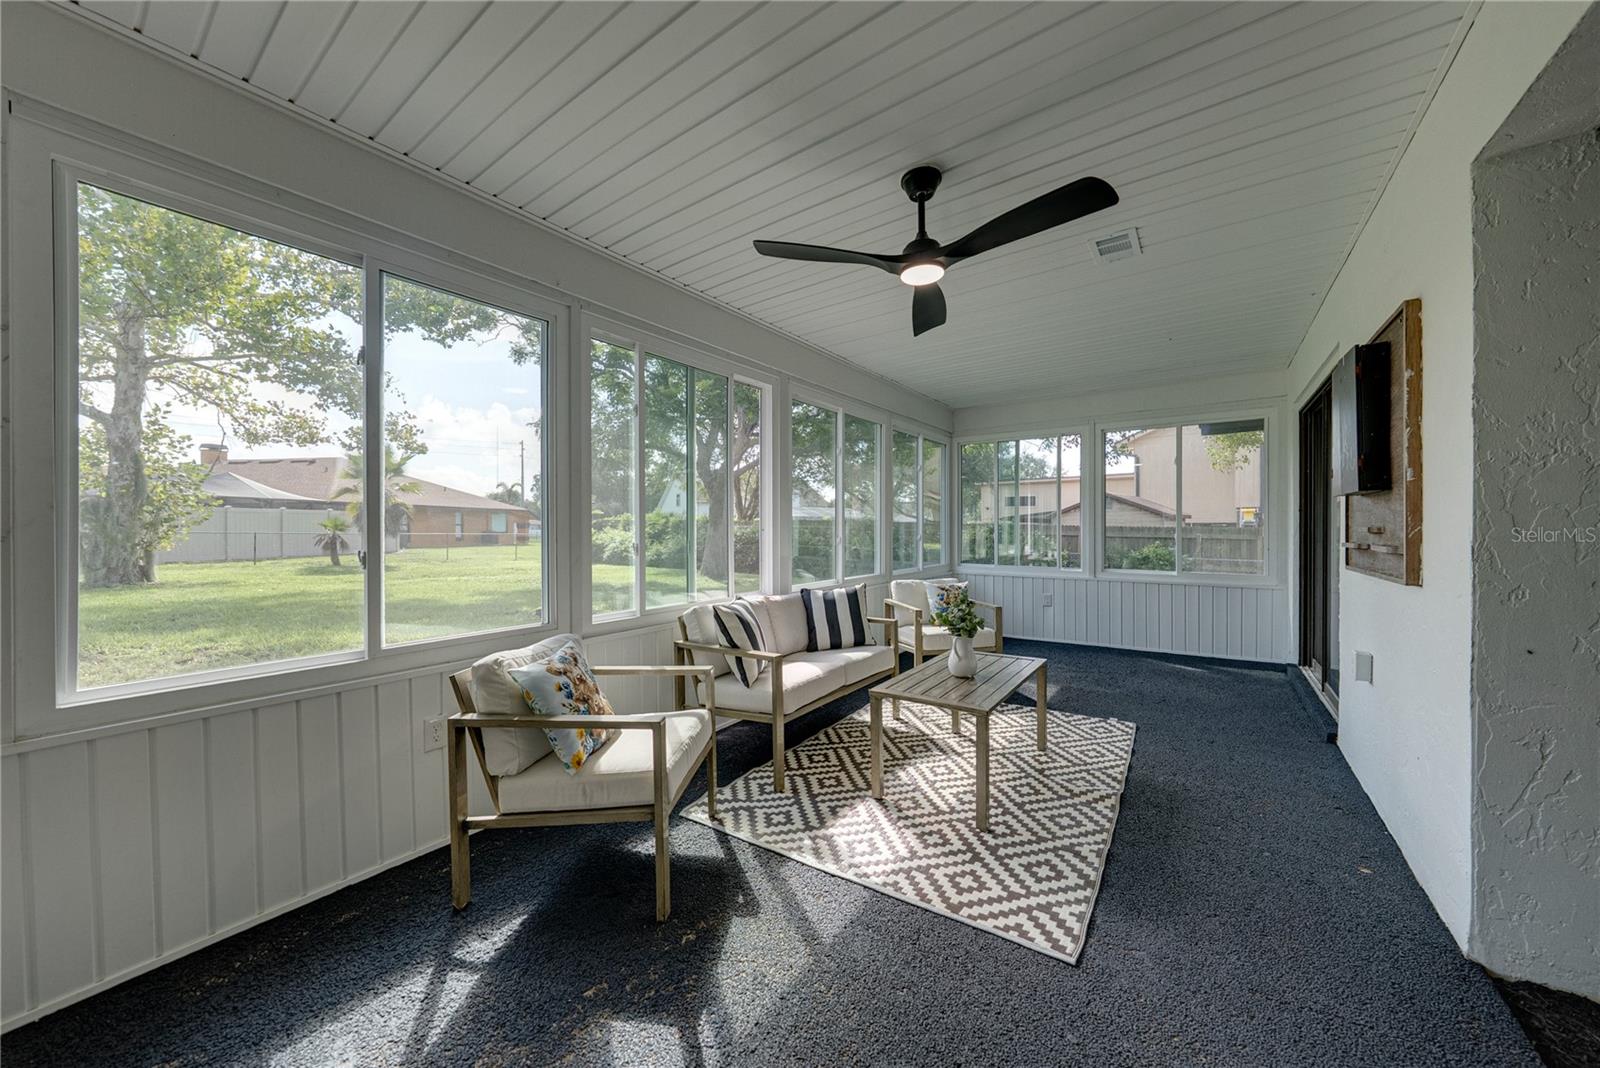
Furnished sunroom with large windows overlooking a grassy yard and a ceiling fan overhead.
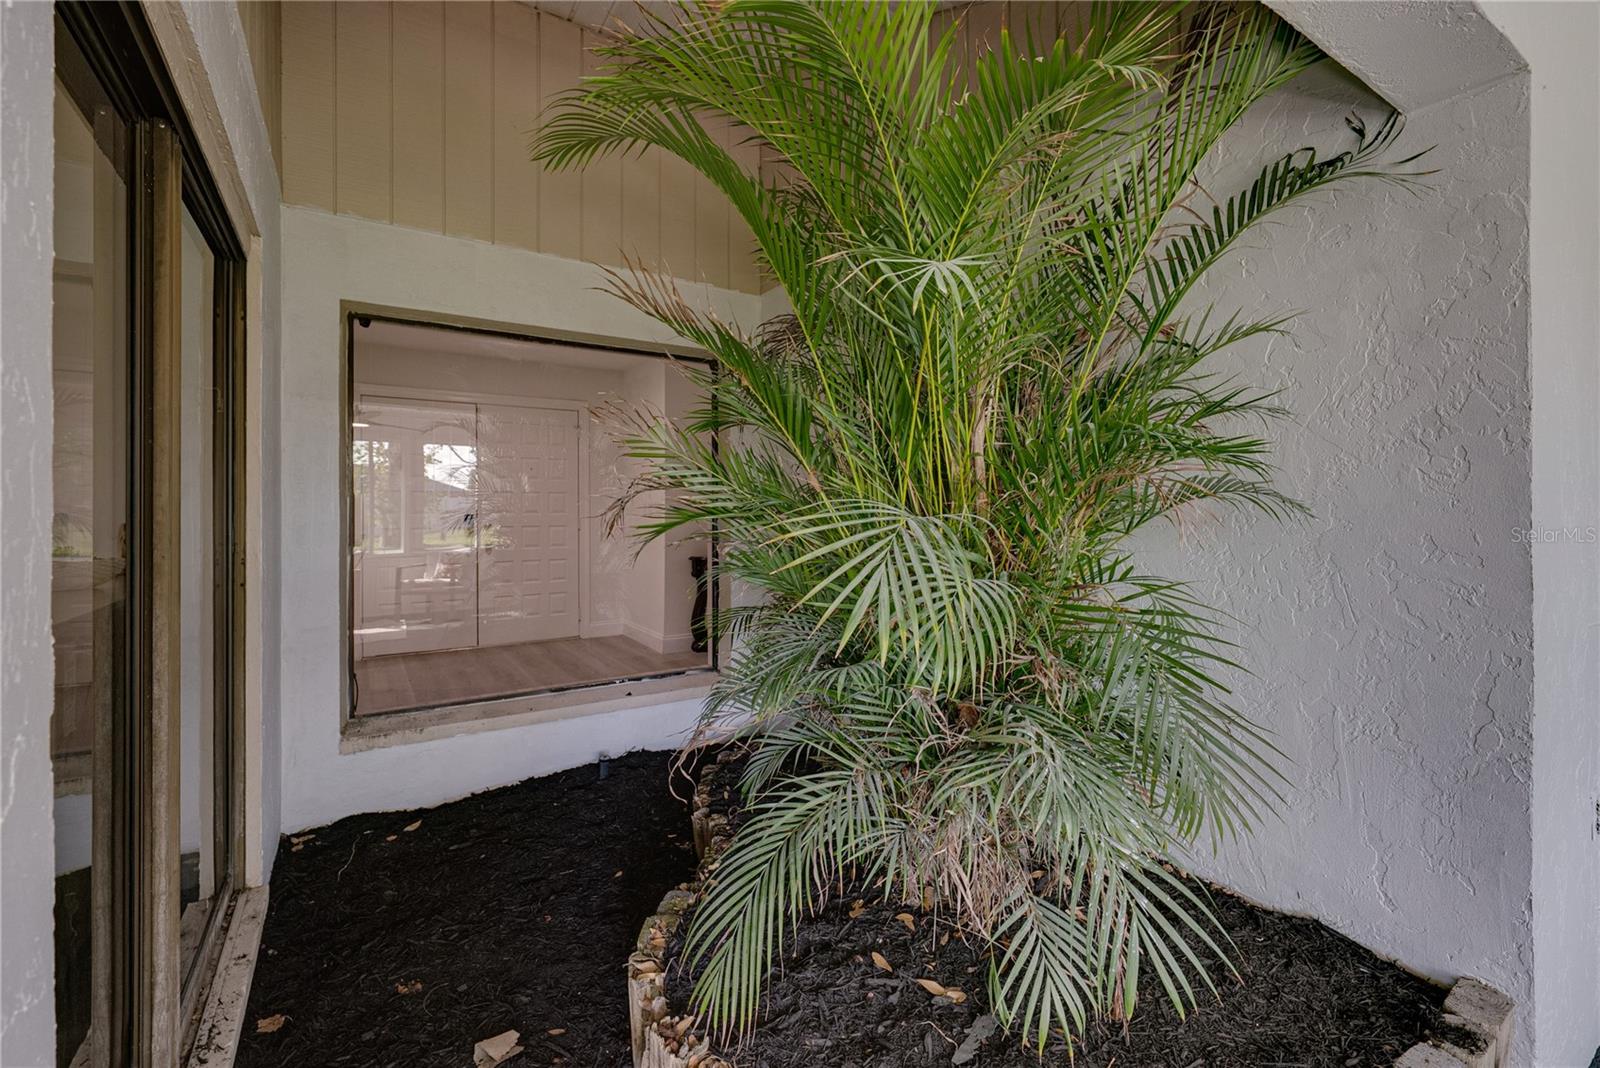
Stucco courtyard with a large palm in a mulched bed beside a sliding glass door.
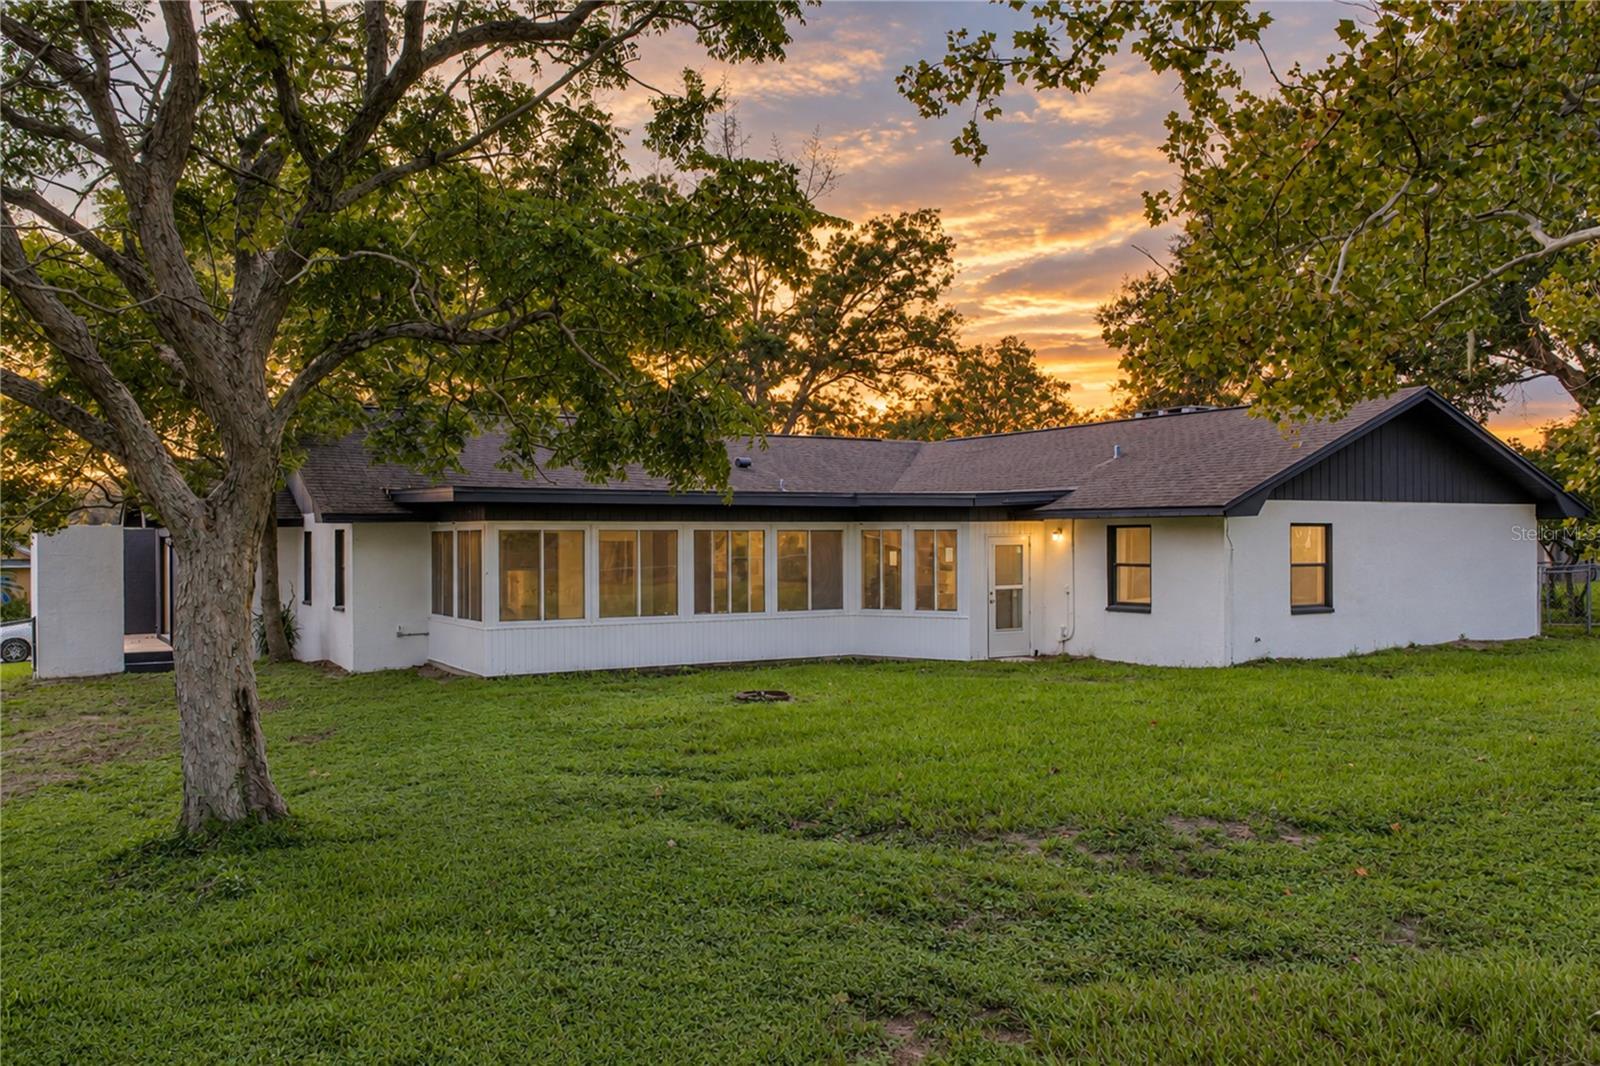
Single-story white home with a long row of windows, a broad lawn, and a large shade tree at sunset.
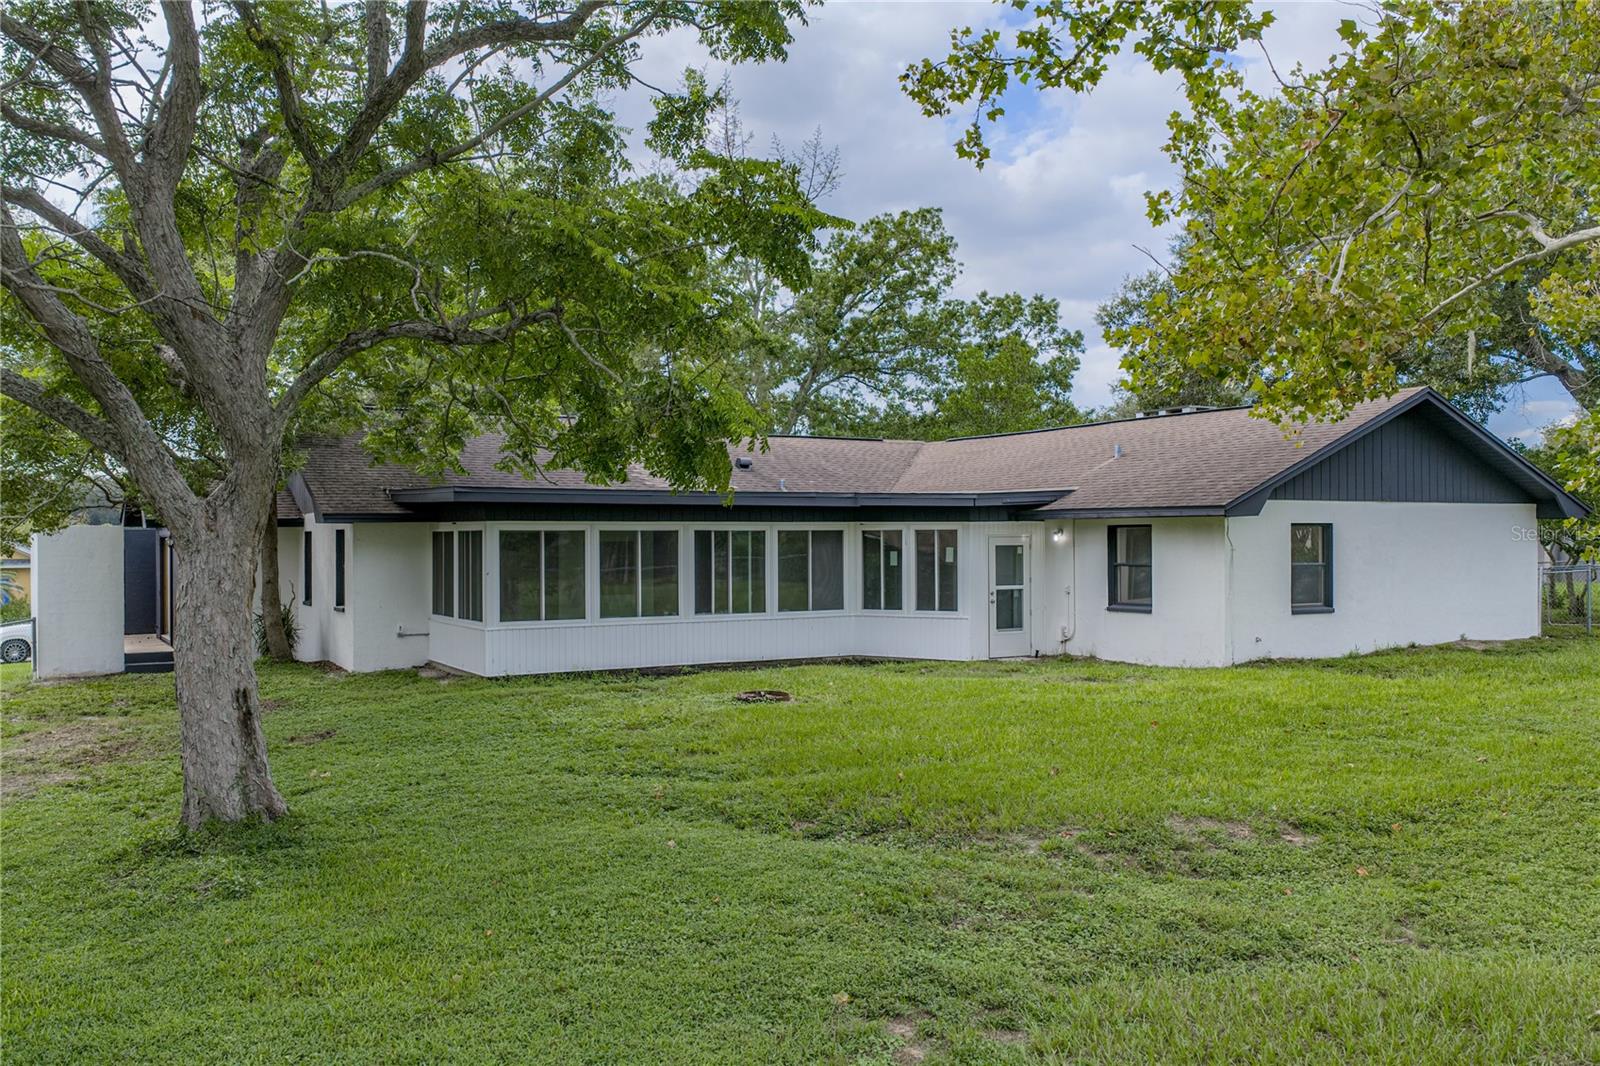
Single-story white house with a long glass-enclosed sunroom, mature trees, and a broad lawn.
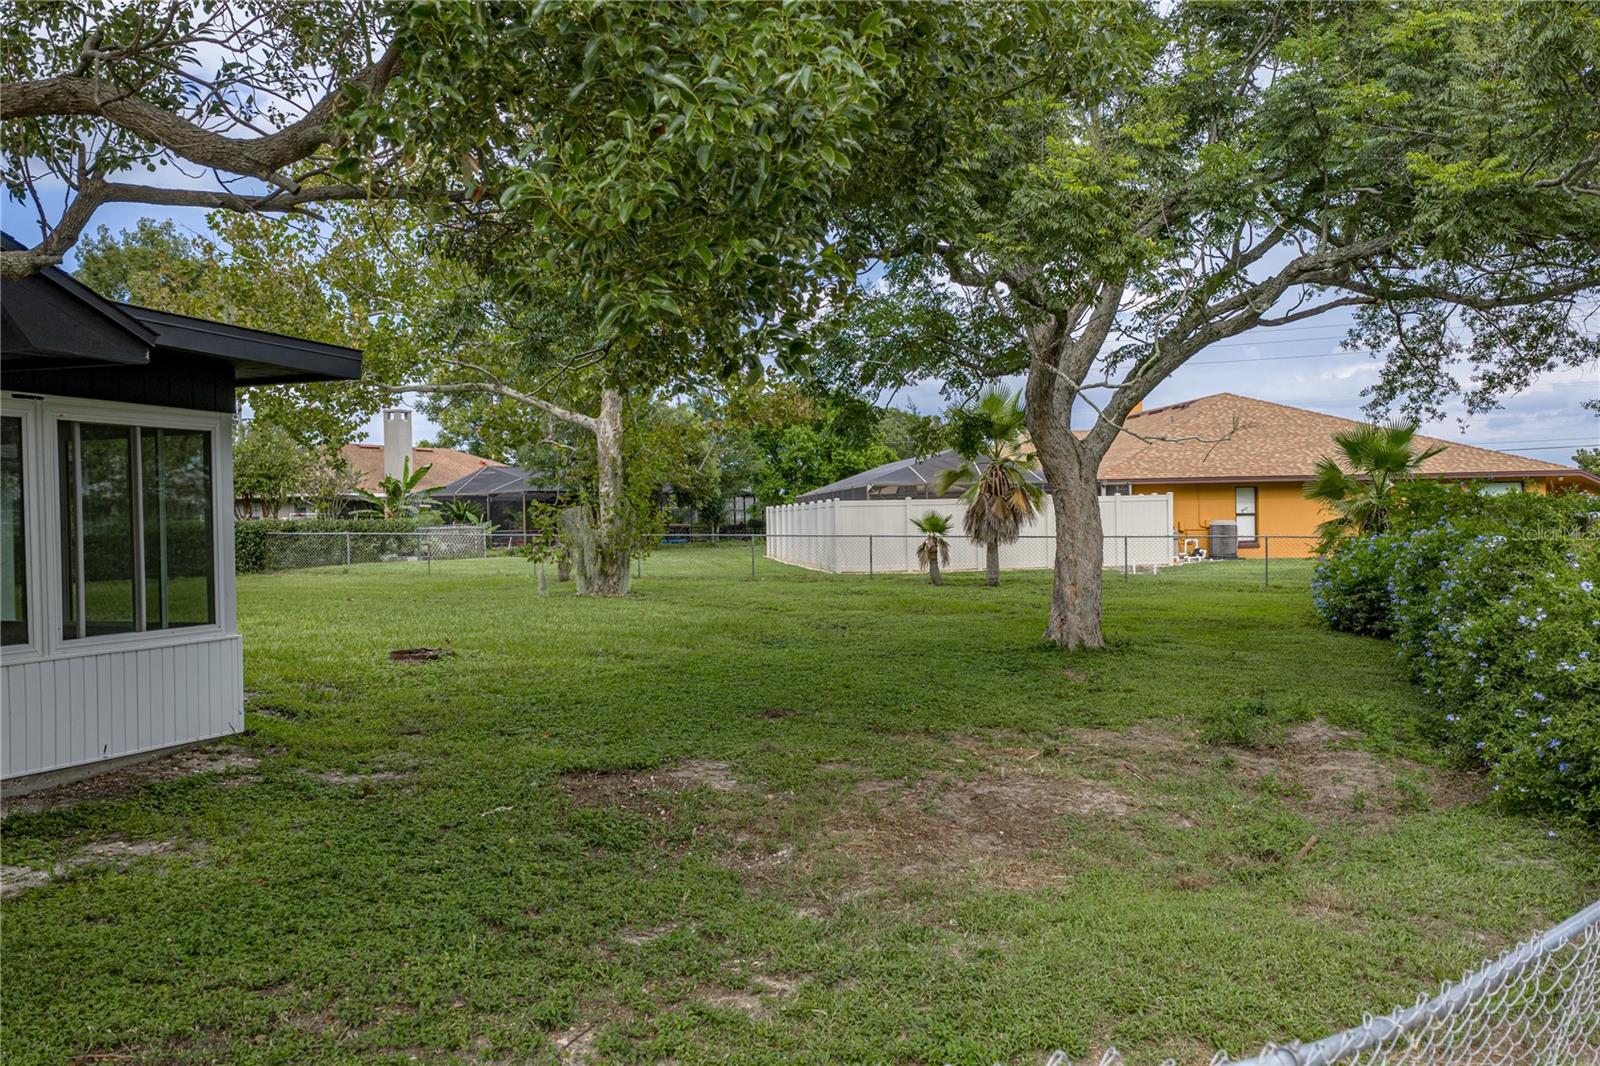
Grassy backyard with mature shade trees, chain-link fencing, and part of an enclosed porch.
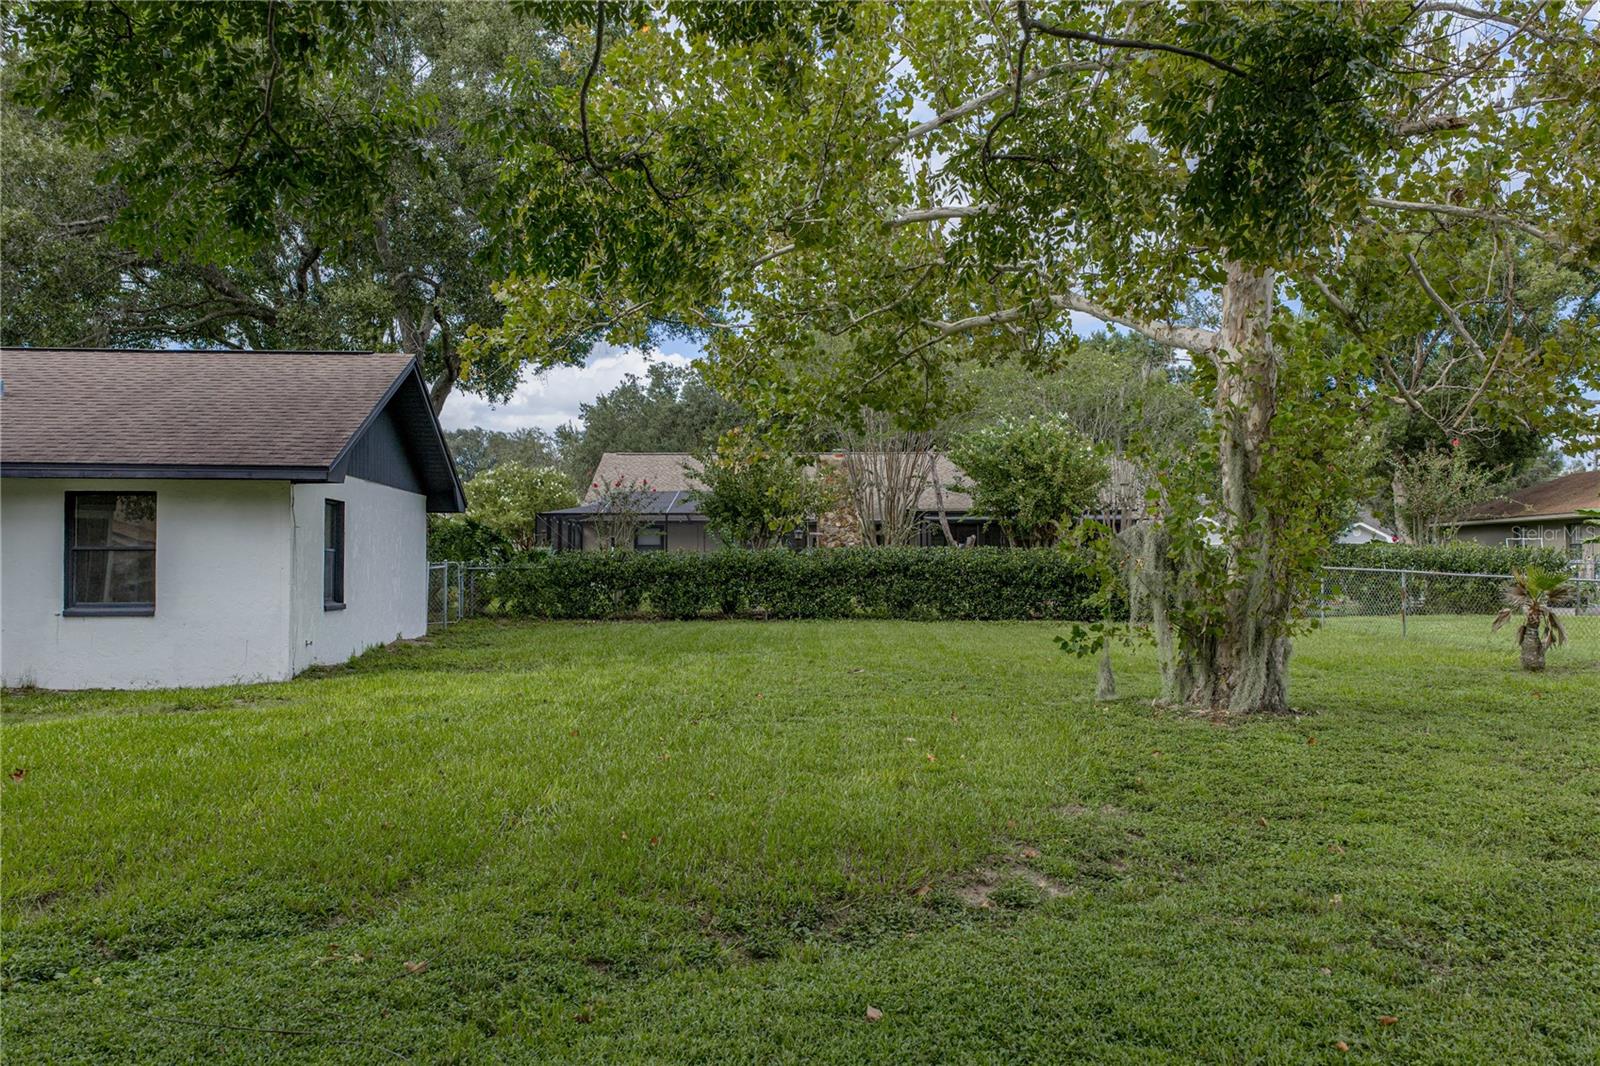
Grassy yard beside a white house, with mature shade trees and a hedge along the back.
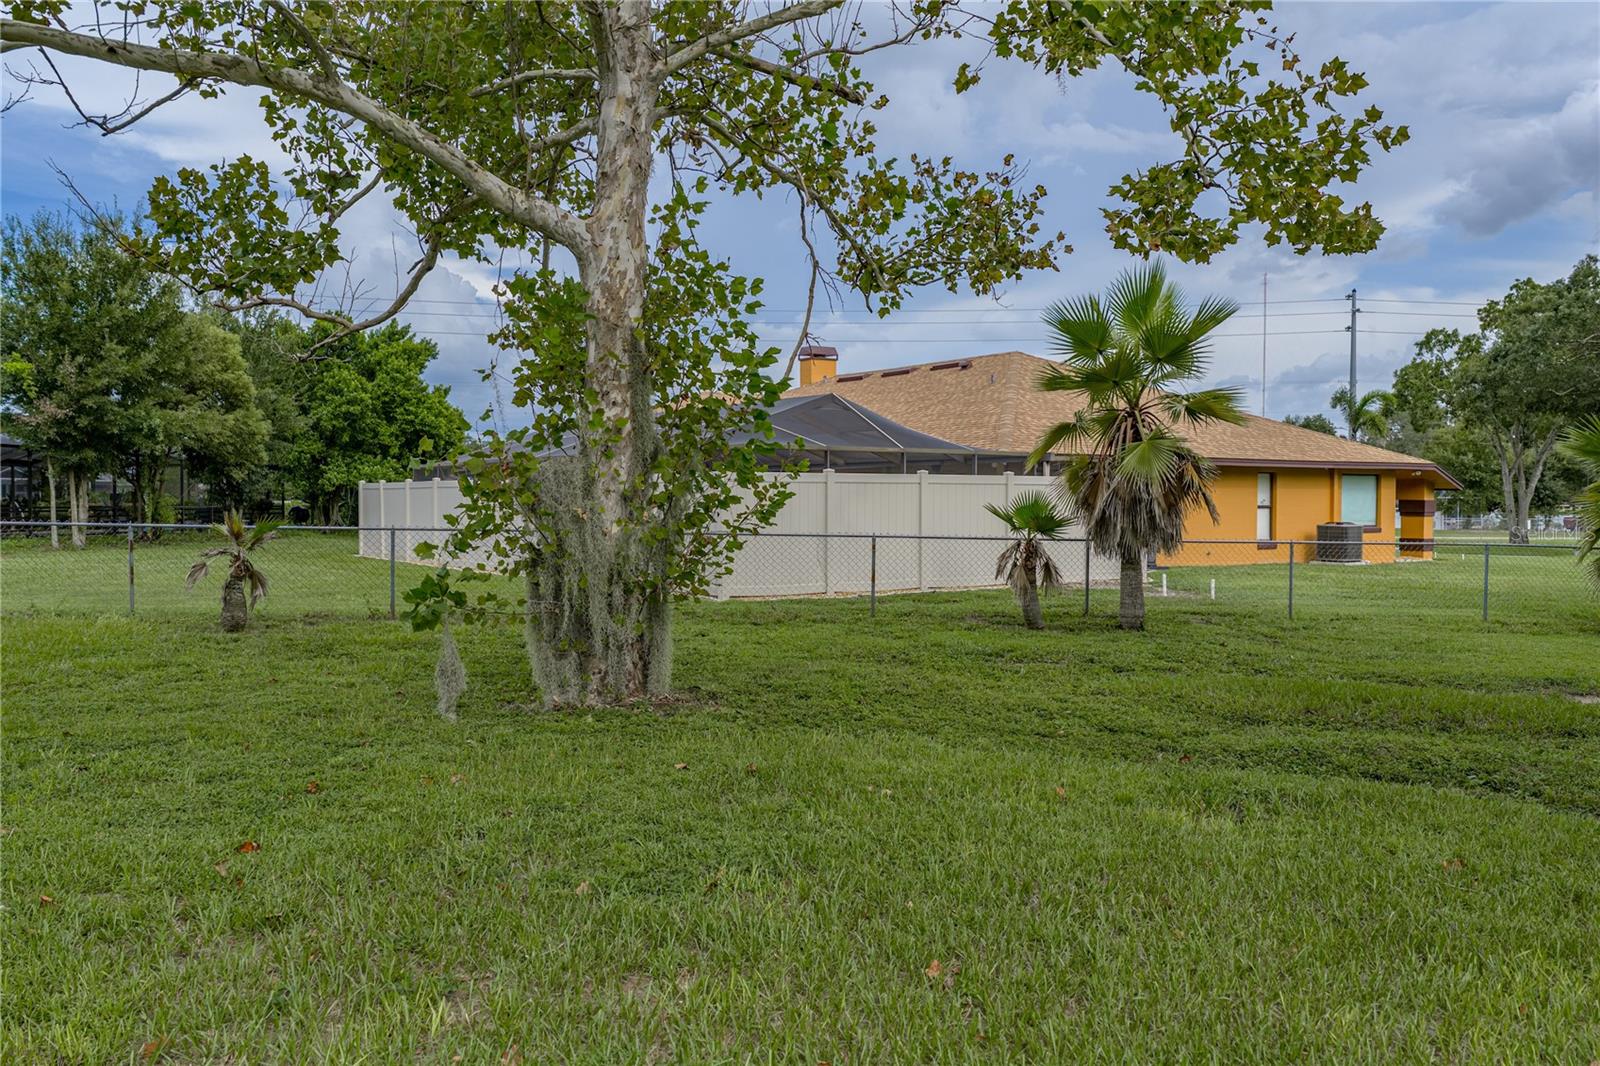
Orange single-story house behind a fenced lawn, partly screened by a large tree and palms.
Aerial neighborhood view with an arrow marking a home near a lake.
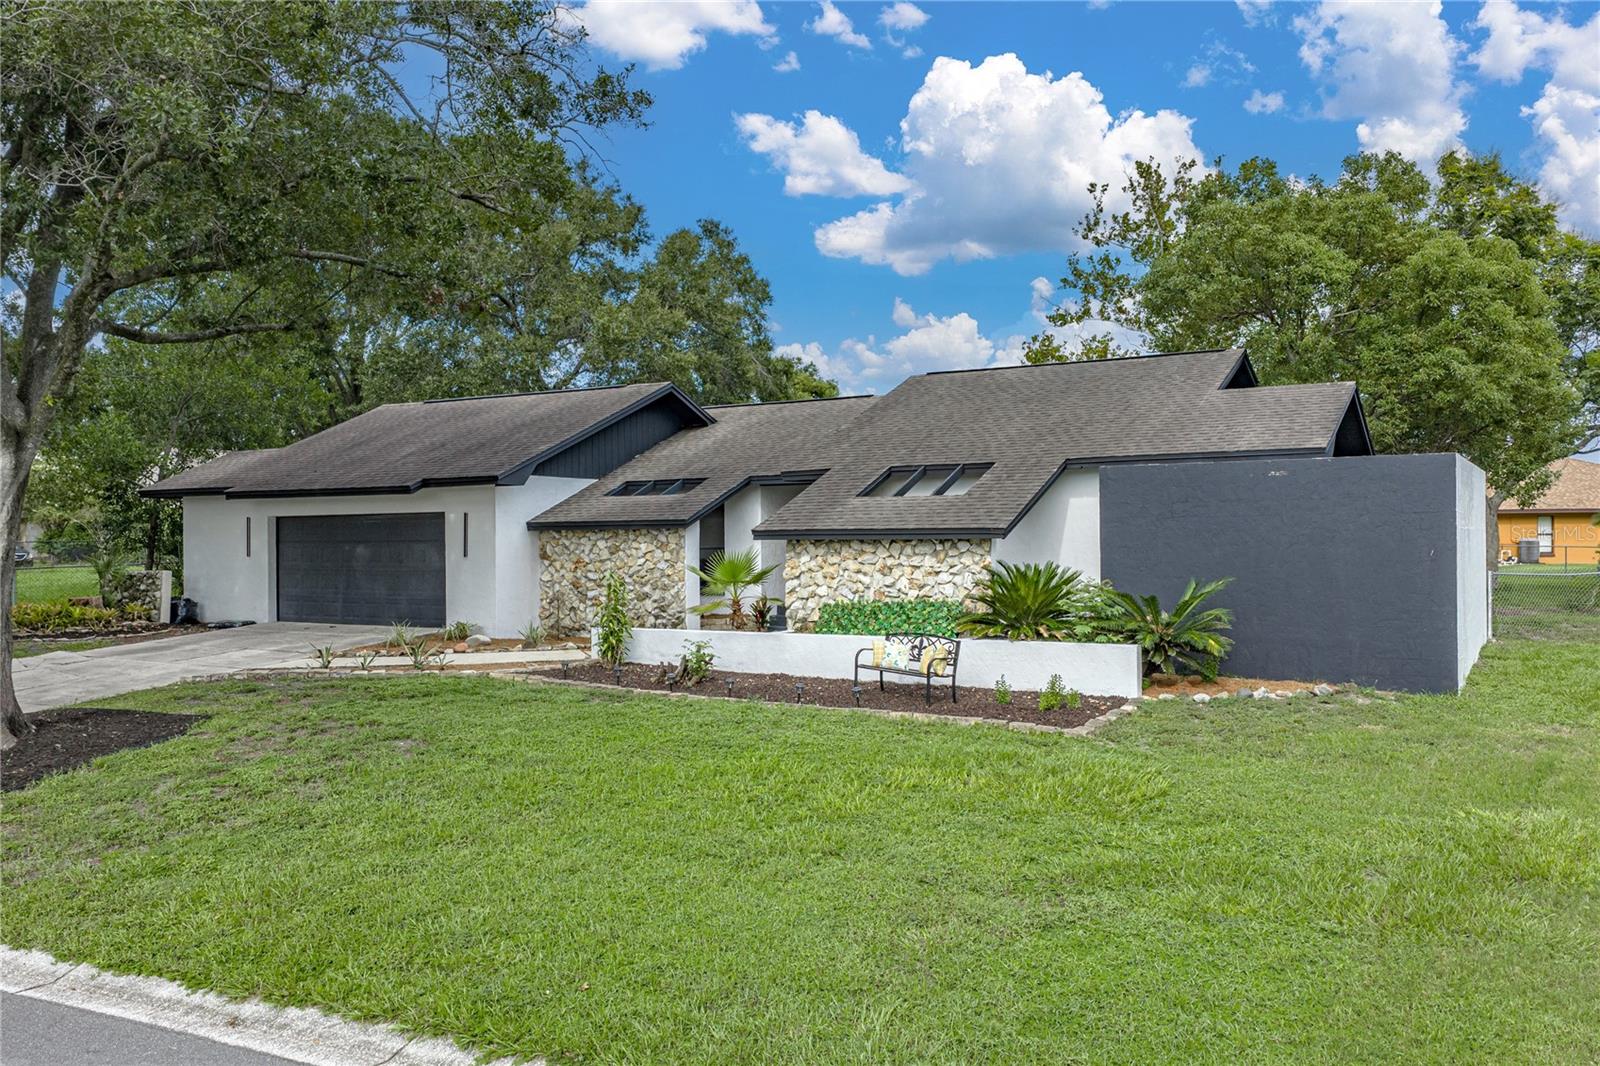
Modern single-story home with stone facade accents, a dark garage door, and landscaped front lawn.
SEE ALL PHOTOS
Modern single-story home with stone facade and landscaped front garden at dusk.
Aerial view of a gray-roofed home and landscaped lot outlined in white, surrounded by trees and neighboring homes.
Home entry foyer with white double doors, gray flooring, and a textured-glass sidelight.
Open-plan interior with a large window overlooking a palm-filled atrium.
Kitchen with dark wood cabinets, stainless appliances, and a large white island with seating.
Open kitchen with a white island, dark wood cabinets, and a living room fireplace beyond.
Kitchen with a large white island, rich wood cabinets, stainless appliances, and a black-framed sliding door.
Kitchen with dark wood cabinets and white countertops, opening to a living room with a stone fireplace.
Dining room with upholstered chairs, warm wood kitchen cabinetry, and sliding doors to a sunroom.
Kitchen beverage station with wood cabinets, built-in wine rack, and coffee maker.
Dining room with a dark table, gray upholstered chairs, large wall clock, and adjoining wood-cabinet kitchen.
Living and dining area with a black stone fireplace, gray seating, and sliding glass doors.
Living room with a dark stone fireplace, mustard-yellow chair, and gray sofa.
Living room with gray sofas, a stone fireplace, and an adjoining wood-cabinet kitchen.
Staged bedroom with a tufted bed, patterned rug, and sliding doors to an enclosed porch.
Bedroom with a king bed, tall tufted headboard, patterned rug, and sliding glass door to a porch.
Staged bedroom with a white bed and sliding glass doors overlooking a sunroom and yard.
Dressing area with a skylight, leaning mirror, cushioned bench, and freestanding tub visible through the doorway.
Bedroom with louvered closet doors, an ornate floor mirror, and gray flooring.
Walk-in closet with wire shelving, woven baskets, and gray wood-look flooring.
Walk-in closet with wraparound wire shelving, handbags, woven baskets, and dark wood-look flooring.
Bathroom with a freestanding soaking tub beside a glass-enclosed shower and potted flowers.
Bathroom with a white double vanity, black fixtures, two mirrors, and a frosted-glass shower door.
Bathroom with a freestanding tub beside a spacious tiled walk-in shower with black fixtures.
Modern bathroom with a freestanding tub, large window, and glass-enclosed shower.
Bathroom with a spacious white-tiled walk-in shower, clear glass enclosure, and matte black fixtures.
Private wood-deck patio with blue-gray walls, outdoor table and chairs, and sliding door to a bathroom shower.
Wooden deck patio with gray privacy walls, sliding glass doors, and a table with chairs.
Furnished home office with an ornate wooden desk, mirrored wall, and gray plank flooring.
Furnished home office with an ornate wooden desk, mustard-yellow armchair, and mirrored wall.
Empty bedroom with gray wood-look flooring, a ceiling fan, and an open door.
Empty bedroom with gray plank flooring, a ceiling fan, and a window overlooking a green yard.
Bathroom with a white vanity, marble-look counter, black fixtures, and tiled shower.
Bathroom tub and shower with white tile walls and matte black fixtures.
Bathroom with a white bathtub, tiled walls, and a gray vanity with black fixtures.
Vacant bedroom with gray plank floors, two yard-facing windows, a black ceiling fan, and louvered closet doors.
Empty bedroom with gray plank flooring, louvered closet doors, and a black ceiling fan.
Laundry room with front-loading washer and dryer, utility sink, and marble-patterned tile floor.
Enclosed patio with cushioned seating, patterned rug, ceiling fan, and large palm planter.
Furnished sunroom with large windows overlooking a grassy yard and a ceiling fan overhead.
Stucco courtyard with a large palm in a mulched bed beside a sliding glass door.
Single-story white home with a long row of windows, a broad lawn, and a large shade tree at sunset.
Single-story white house with a long glass-enclosed sunroom, mature trees, and a broad lawn.
Grassy backyard with mature shade trees, chain-link fencing, and part of an enclosed porch.
Grassy yard beside a white house, with mature shade trees and a hedge along the back.
Orange single-story house behind a fenced lawn, partly screened by a large tree and palms.
Aerial neighborhood view with an arrow marking a home near a lake.
Modern single-story home with stone facade accents, a dark garage door, and landscaped front lawn.
Courtesy of COMPASS FLORIDA LLC, Lindsey Thibodeau  Listing Contact: 813-365-9935 
For Sale

6745 ENGLELAKE DR

6745 ENGLELAKE DR, LAKELAND, FL 33813

$415,000
Welcome to 6745 Englelake Drive, tucked away in a quiet South Lakeland community where you can enjoy a peaceful residential setting without sacrificing everyday convenience. This beautifully updated home offers a bright, inviting interior with a comfortable layout designed for both everyday living and entertaining. From the moment you step inside, you'll notice the fresh, neutral finishes, abundant natural light, and easy-care wood-look flooring that flows throughout the main living spaces.
The spacious living room is anchored by a dramatic stone fireplace with a wood mantel, creating a warm focal point for the home. The kitchen offers an abundance of rich wood cabinetry, stainless steel appliances, generous counter space featuring new quartz countertops, a large center island with seating, and additional built-in cabinetry with a wine rack and coffee bar area.
This 3 bedroom home offers ample space and added office that could be used as a den or bedroom if you choose.
The primary suite provides a comfortable retreat with plenty of natural light, while the beautifully renovated primary bathroom feels like a private spa. Highlights include a freestanding soaking tub, oversized walk-in shower with frameless glass enclosure, modern fixtures, rain shower head, and ample closet space. Step outside to a private courtyard-style patio with wood decking and plenty of room to create your own outdoor retreat.
One of the home's standout features is the expansive enclosed Florida room, surrounded by windows and offering incredible flexibility for entertaining, relaxing, a game room, or additional gathering space. The spacious yard is fully fenced and perfect for the outdoor Florida lifestyle!
Located in desirable South Lakeland, this home offers convenient access to highly regarded area schools, local parks and recreation, shopping, dining, the brand new Orlando Health Lakeland Highlands Hospital, and everyday necessities. Easy access to the Polk Parkway makes commuting throughout Lakeland and connecting to I-4, Tampa, Orlando, and surrounding Central Florida communities convenient. All of this is situated in an established, quiet community with the added benefit of a low HOA fee.
Updated interiors, a spa-inspired primary bath, generous living and entertaining spaces, outdoor living, and a sought-after South Lakeland location make 6745 Englelake Drive one you won't want to miss.

4
beds

3
baths

1,876 Sq.Ft. LIVING AREA

0.34 Acres lot

Lindsey Thibodeau

Lindsey Thibodeau

Features & Amenities

Interior

  • total bedrooms4
  • Total bathrooms3
  • full bathrooms2
  • half bathroom1
  • Laundry room Inside, Laundry Room
  • Flooring Luxury Vinyl
  • Fireplace Living Room, Stone, Wood Burning
  • APPLIANCES Dishwasher, Electric Water Heater, Microwave, Range, Refrigerator
  • other interior Features Ceiling Fans(s), Eat-in Kitchen, High Ceilings, Kitchen/Family Room Combo, Solid Wood Cabinets, Stone Counters, Thermostat, Walk-In Closet(s)

Area & Lot

  • Status For Sale
  • Living Area1,876 Sq.Ft.
  • Total Area2,934 Sq.Ft.
  • Lot Area0.34 Acres
  • MLS® IDL4964847
  • TypeResidential
  • YEAR BUILT1983
  • Architecture StylesFlorida
  • Elementary SchoolValleyview Elem
  • Middle SchoolLakeland Highlands Middl
  • High SchoolGeorge Jenkins High

Exterior

  • STORIES1
  • Garage Space2.0
  • water SourcePublic
  • utilitiesBB/HS Internet Available, Electricity Connected, Public, Water Connected
  • roofShingle
  • lot featuresIn County, Level, Paved
  • parkingDriveway, Garage Door Opener
  • HEAT TYPECentral
  • AIR CONDITIONINGCentral Air
  • sewerSeptic Tank
  • SubstructureSlab

Financial

  • Sales Price$415,000
  • Real Estate Tax $5,259/yr
  • HOA $73/mo
  • Zoning R
View Virtual Tour
Aerial view of a gray-roofed home and landscaped lot outlined in white, surrounded by trees and neighboring homes.

Schedule a Showing

I would love to show you my beautiful property. Please select your preferred date and time below. I will be in touch shortly to confirm your appointment.

Schedule a Showing

I would love to show you my beautiful property. Please select your preferred date and time below. I will be in touch shortly to confirm your appointment.

Thank you for your interest in 6745 ENGLELAKE DR, LAKELAND, FL 33813. We are reviewing your request and will be in touch shortly!

Mortgage Calculator

Estimate your monthly mortgage payment, including the principal and interest, property taxes, and HOA. Adjust the values to generate a more accurate rate.

All estimates are provided for informational purposes only. Actual amounts may vary.
$0,000 Your Payment 20 15 65
$0,000 Your Payment

Buy & Sell With Confidence

Whether you're buying, selling, or referring a client, you can count on her dedication, integrity, and deep community knowledge to deliver a personalized, seamless experience from start to finish.

Follow Me on Instagram