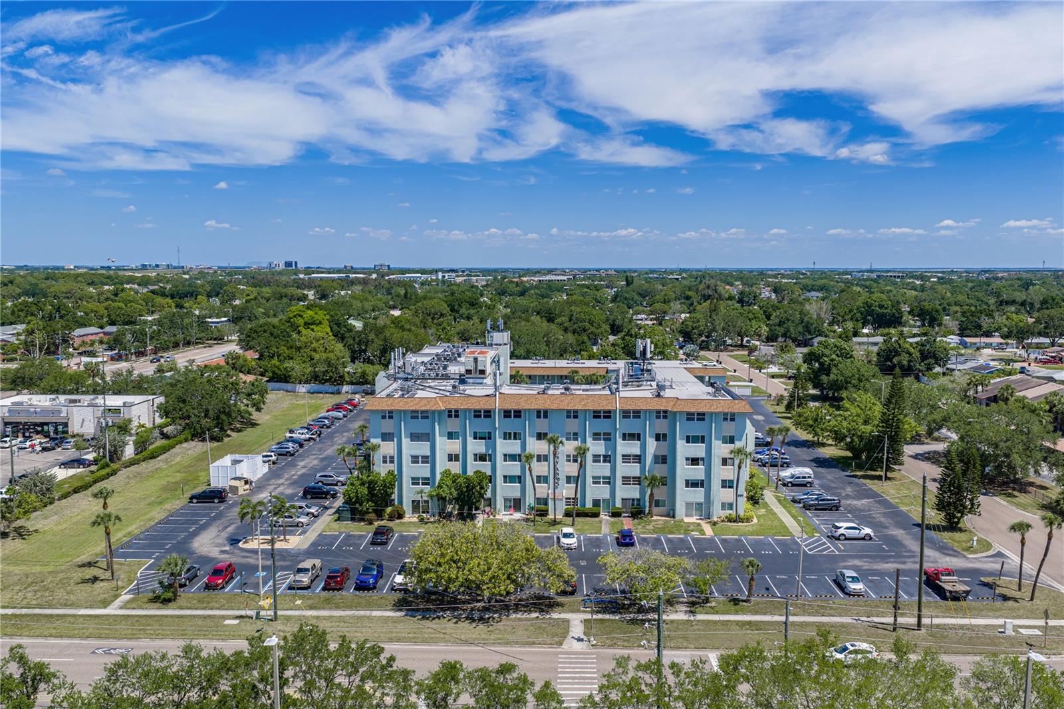
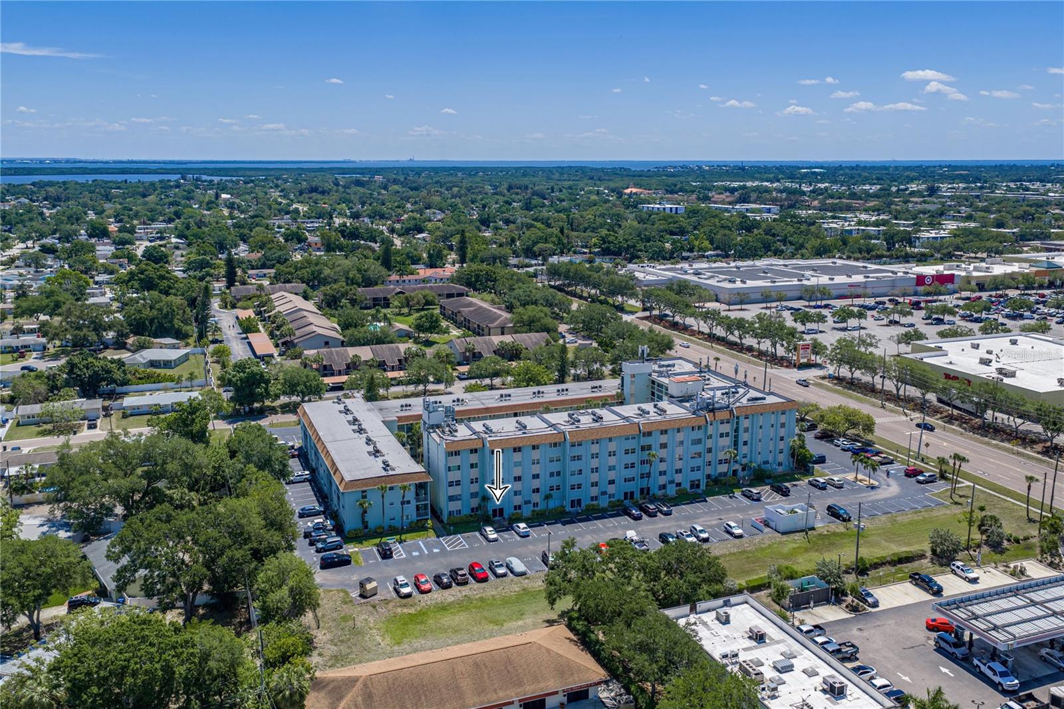
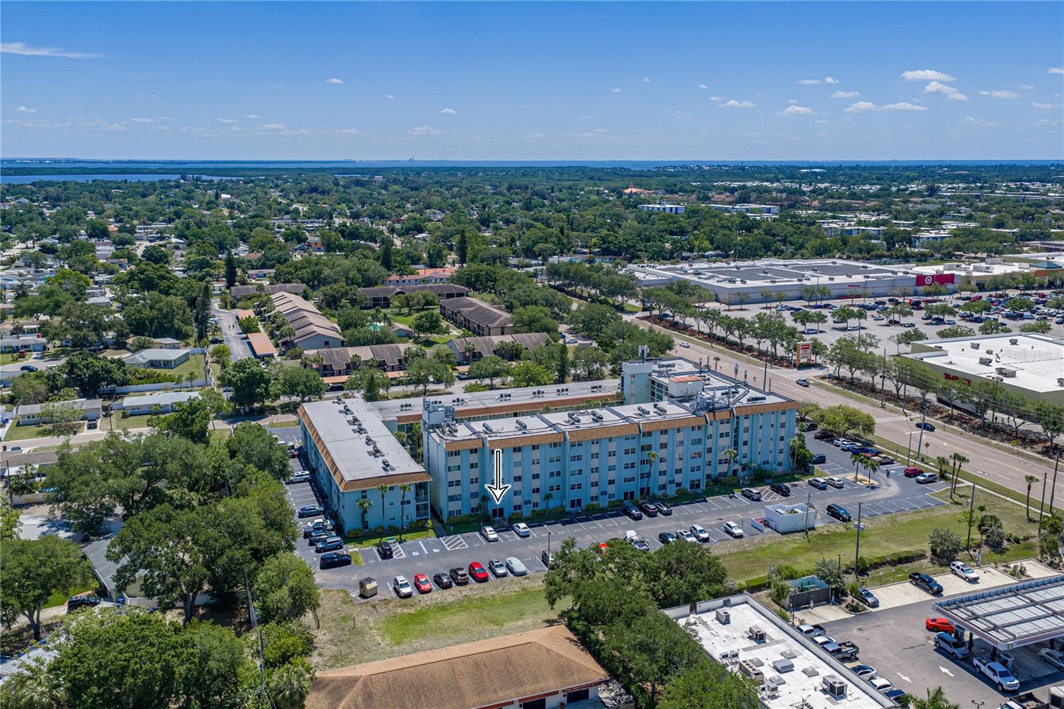
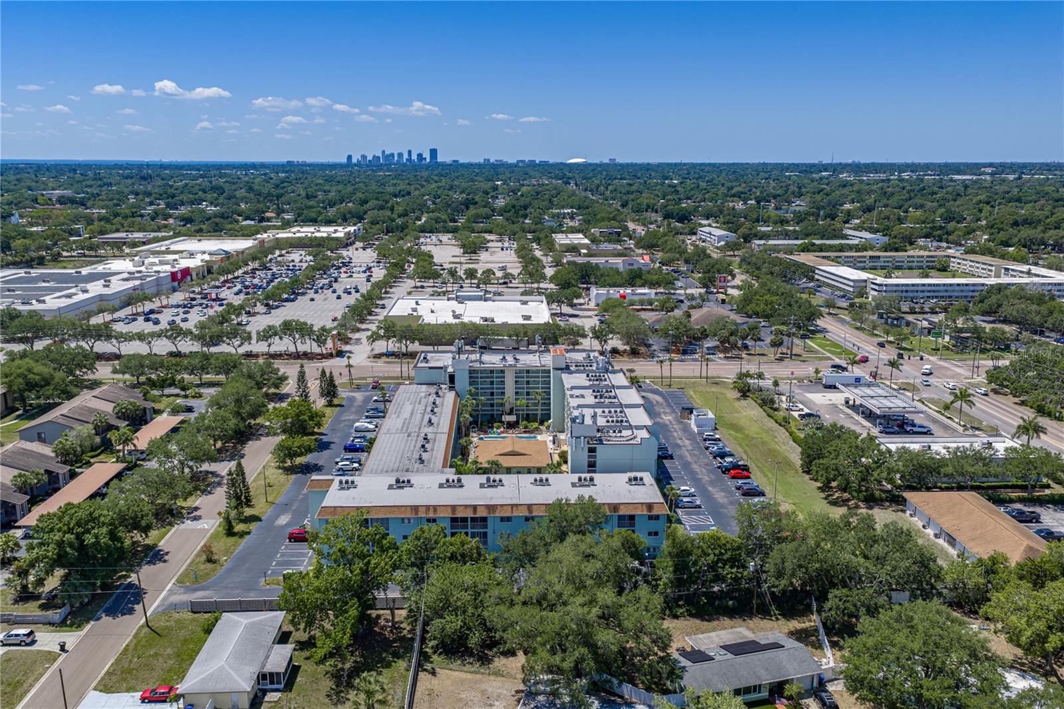
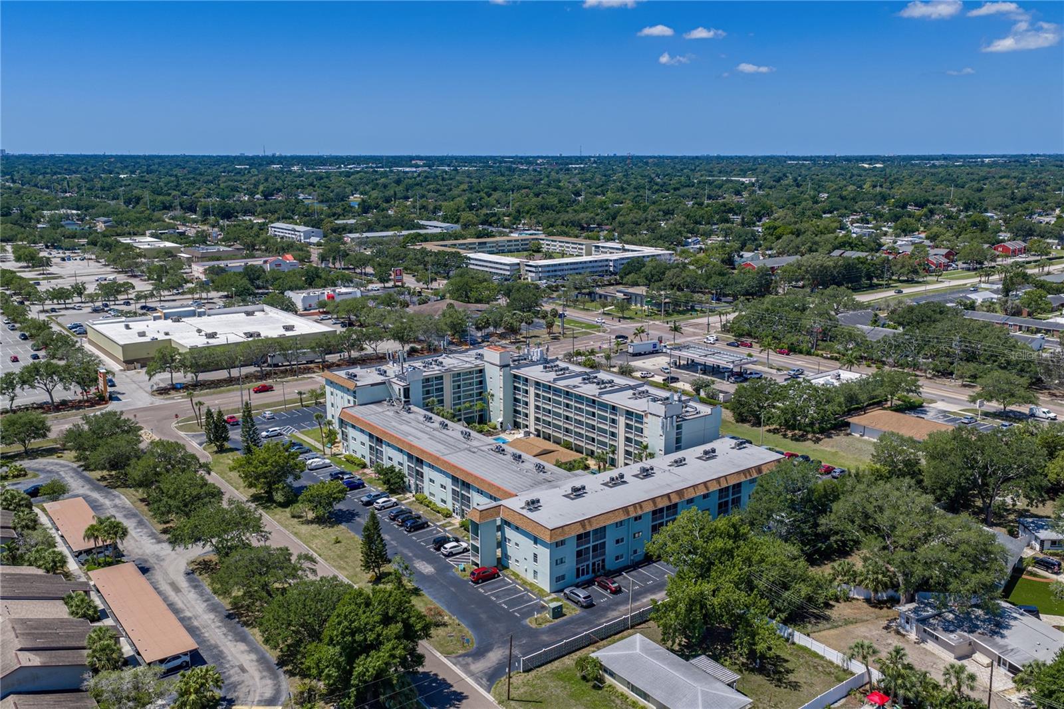
Aerial view of a multistory condominium with surrounding parking lots and tree-lined streets.
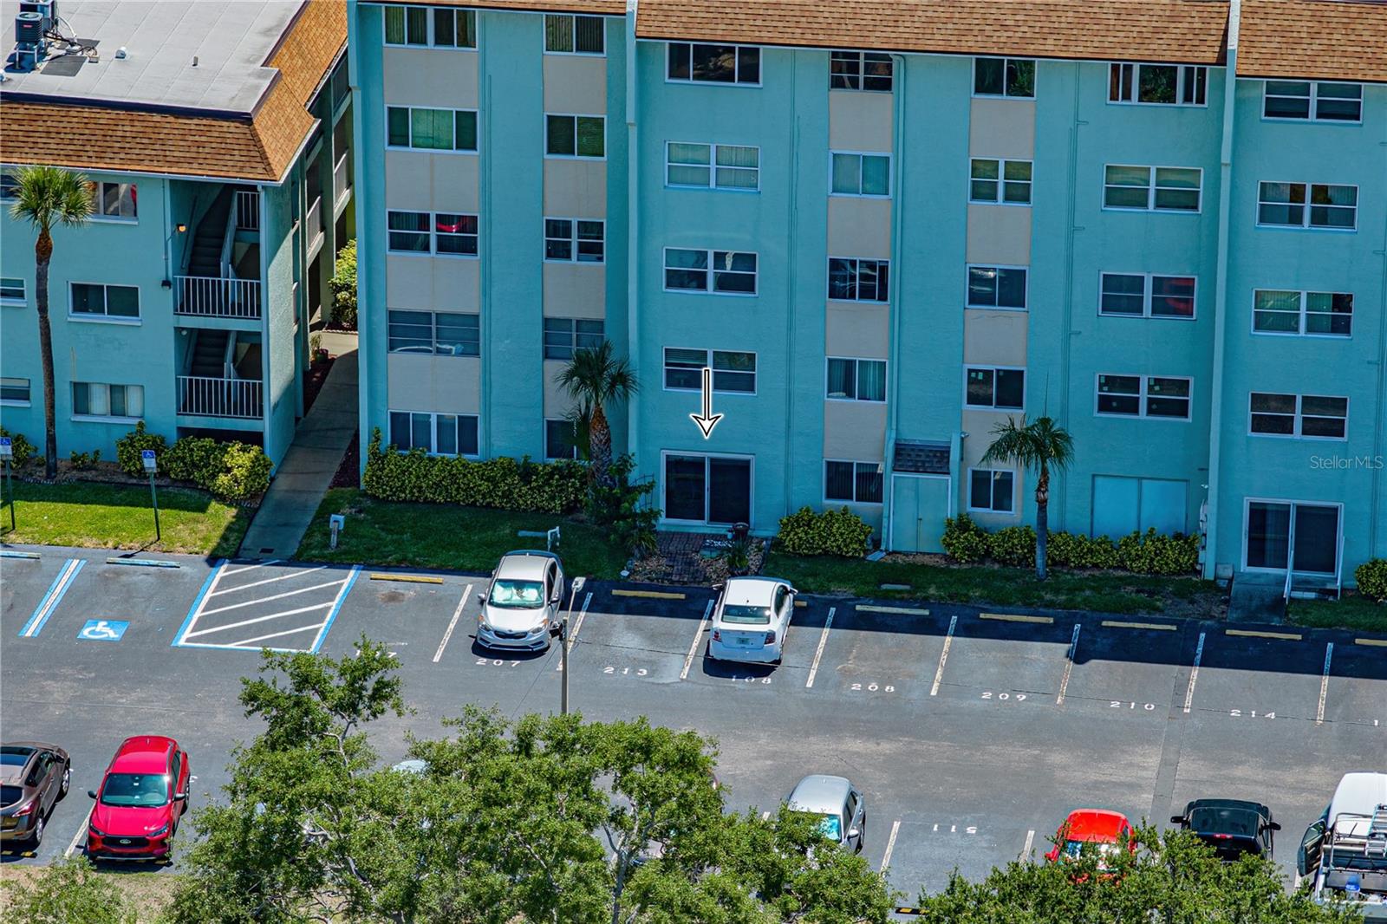
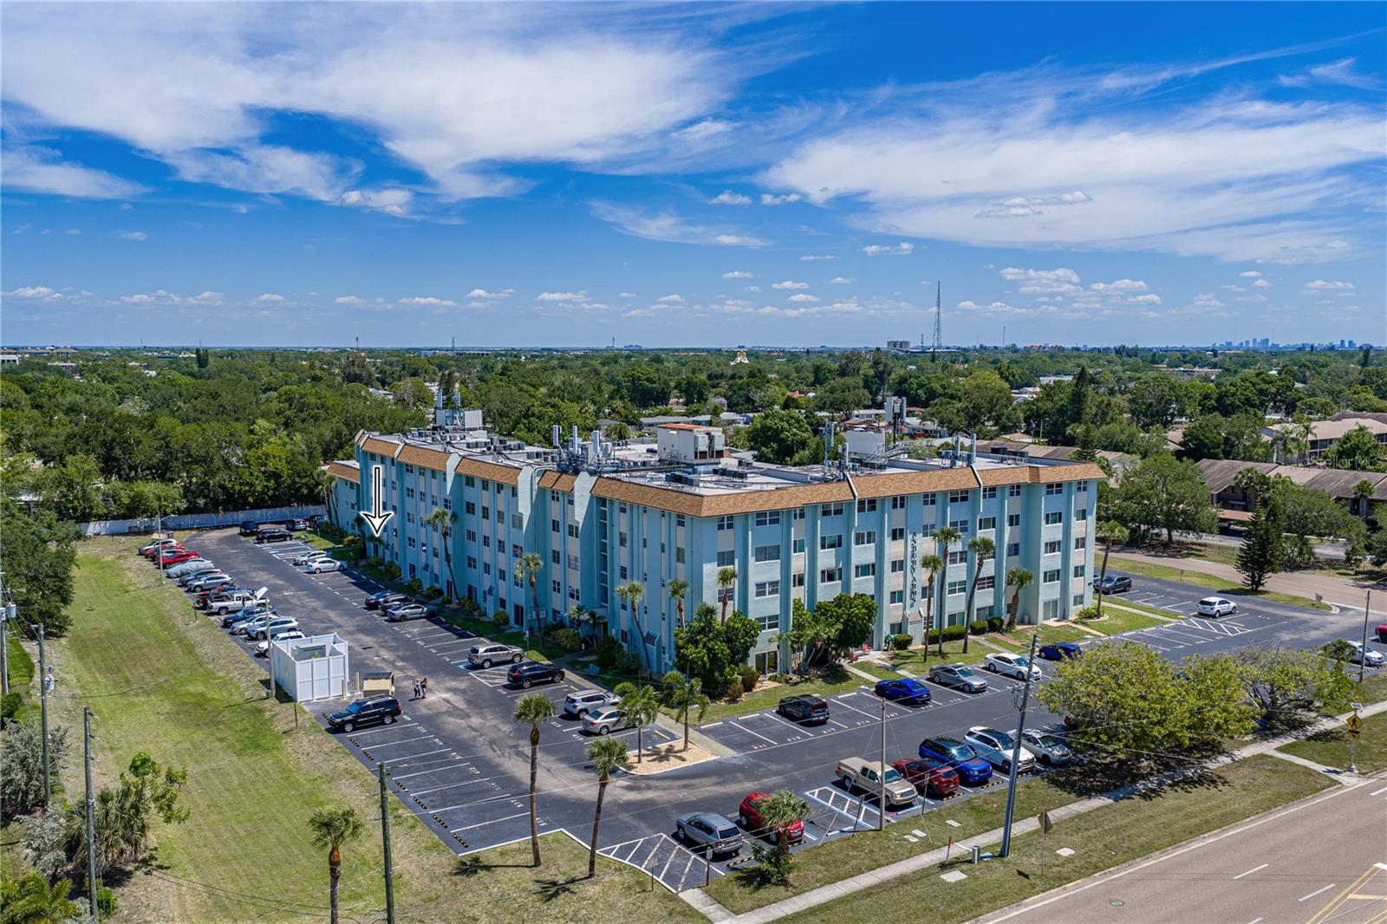
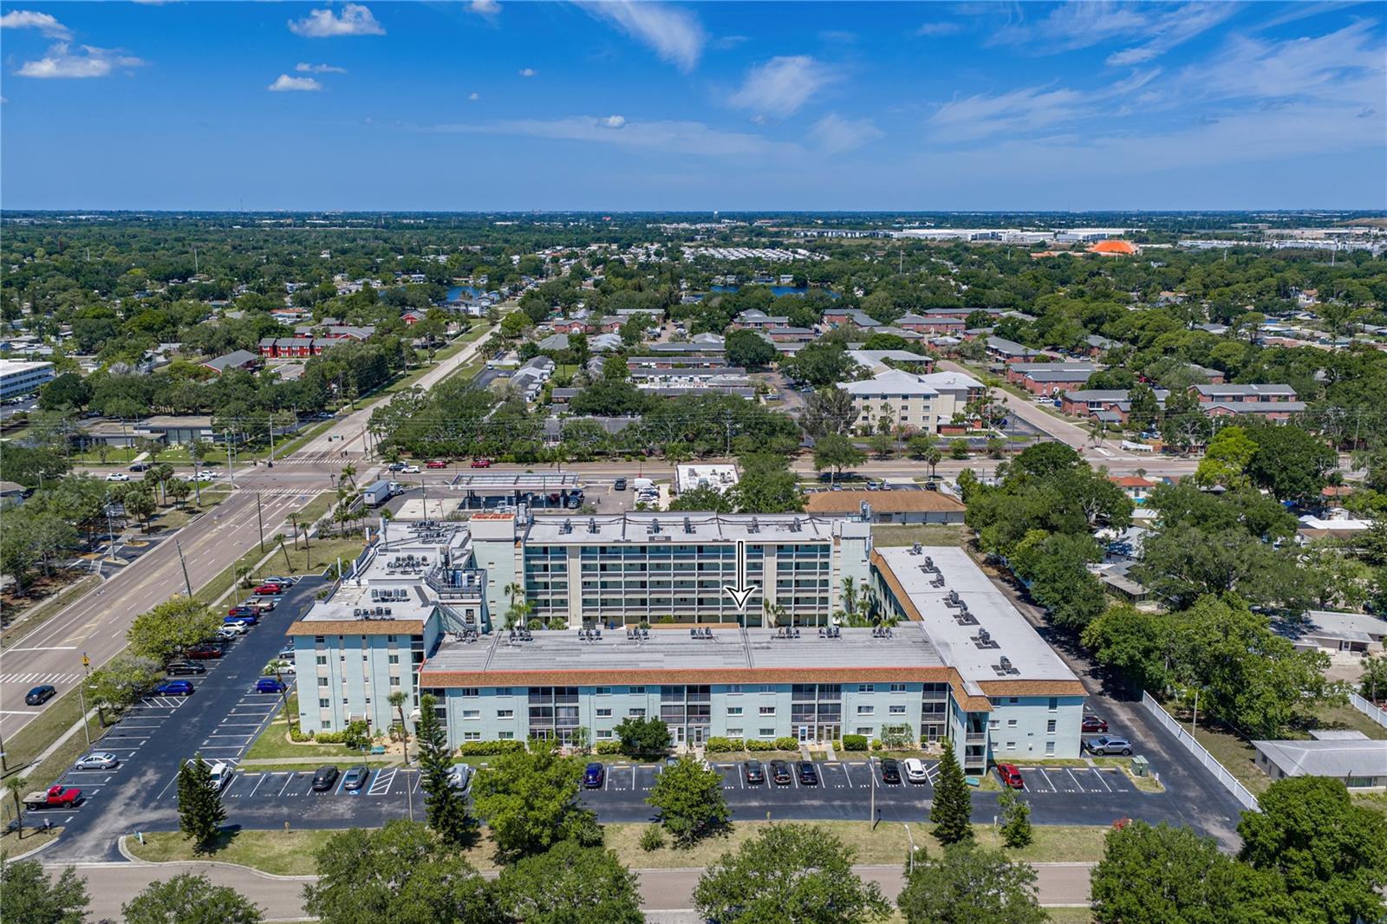
Turquoise condominium exterior with an arrow pointing to a ground-floor unit above the parking lot.
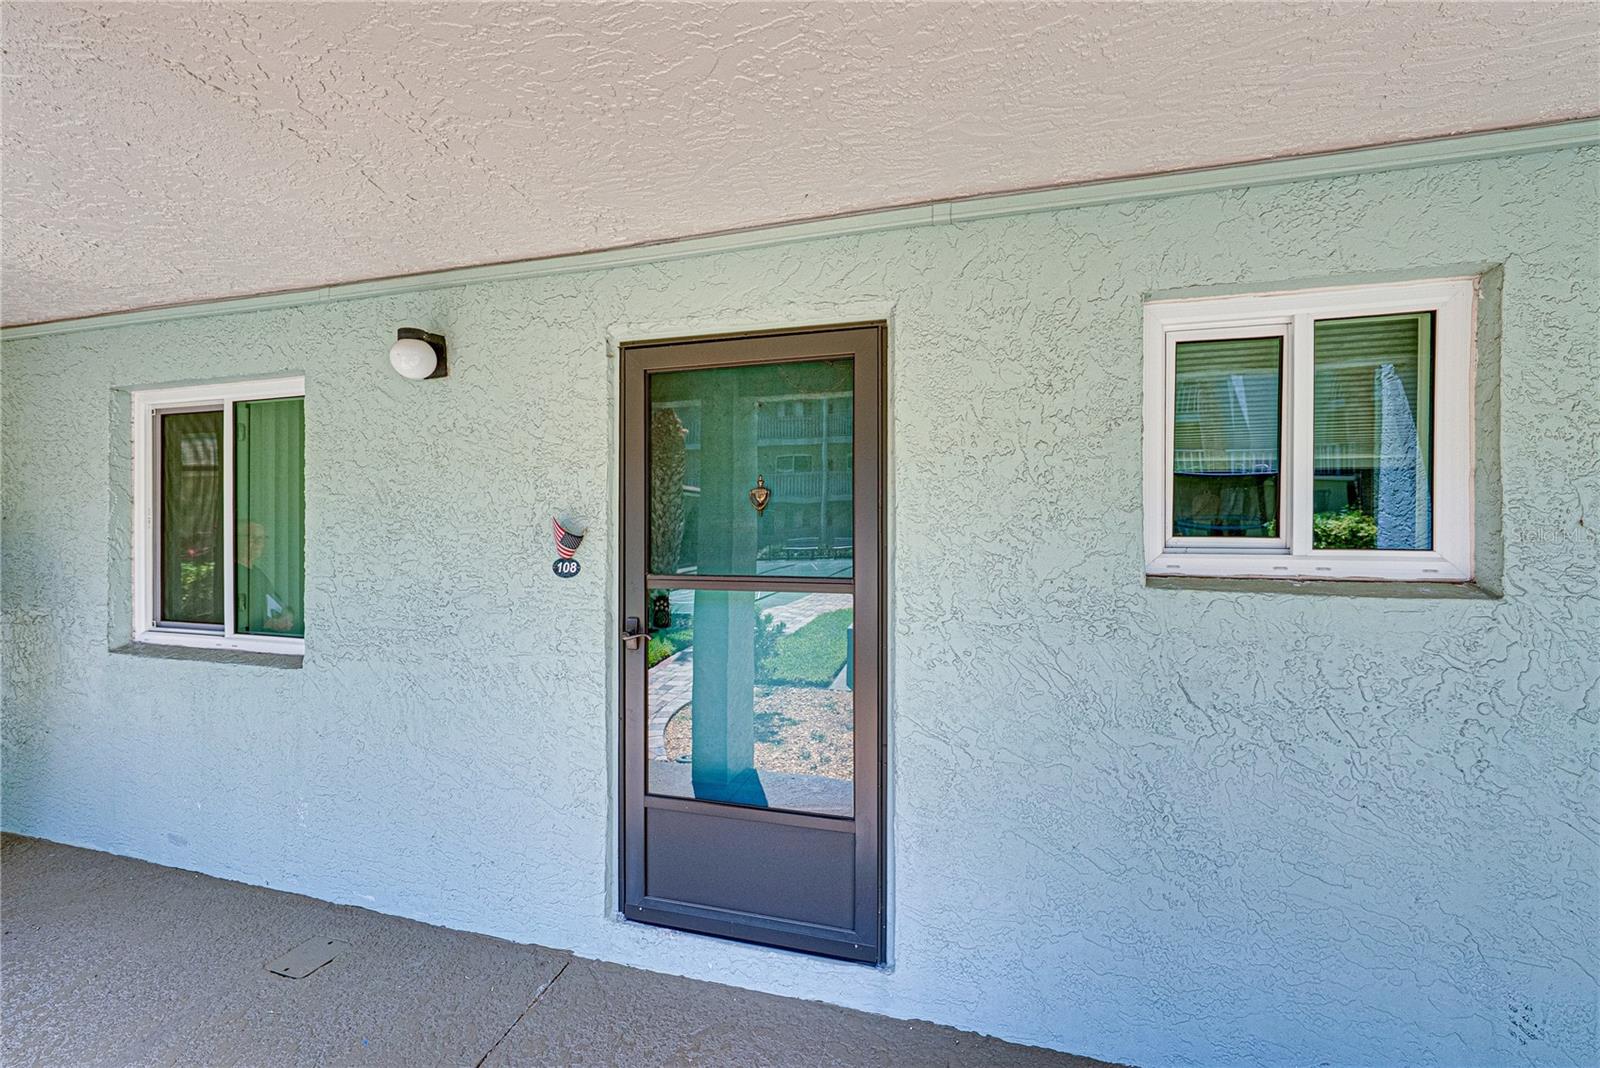
Unit 108 entrance with a dark screen door, white-framed windows, and mint-green stucco.
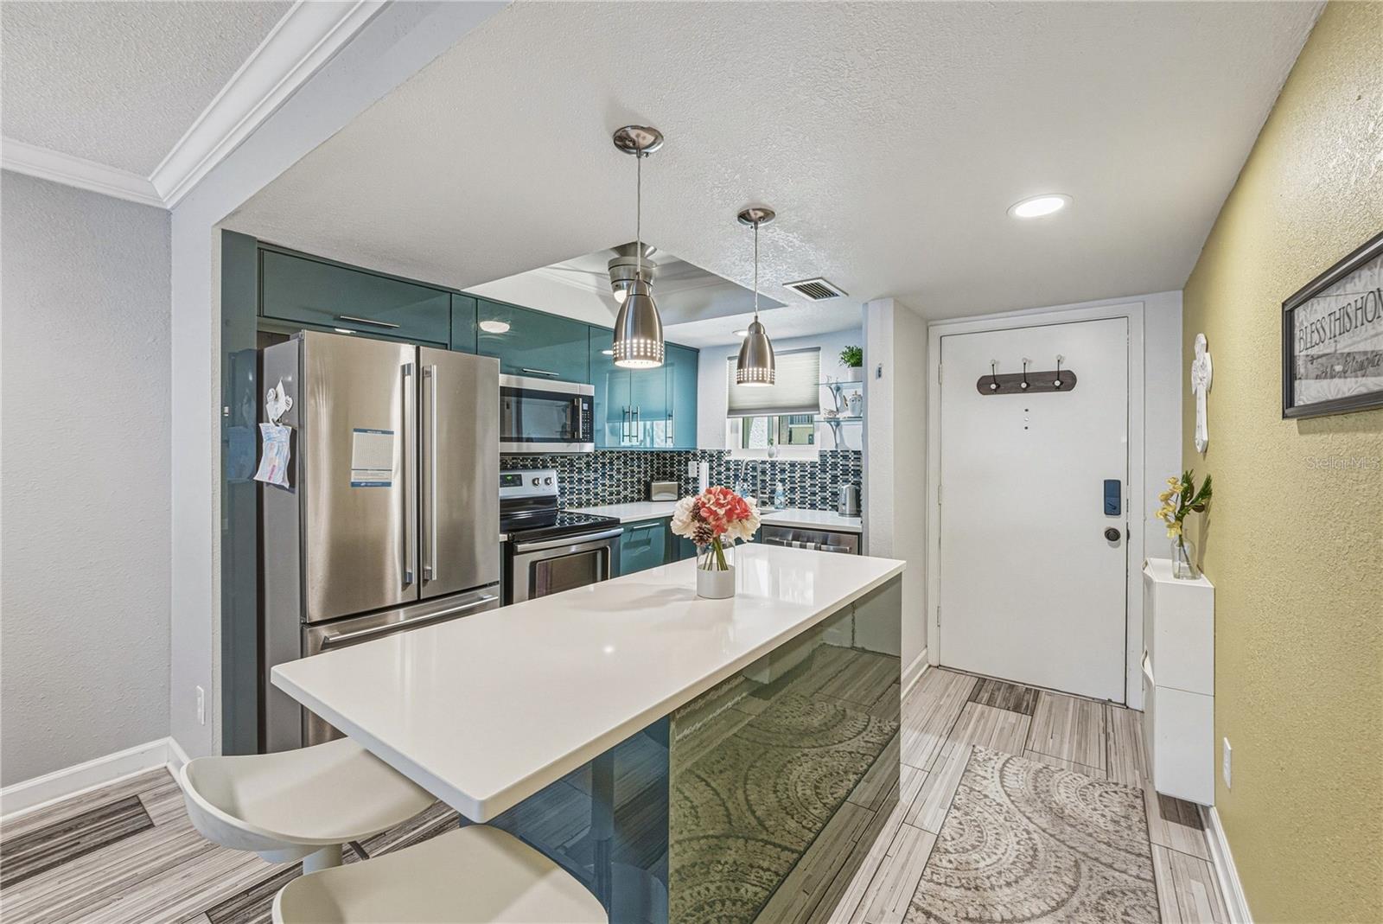
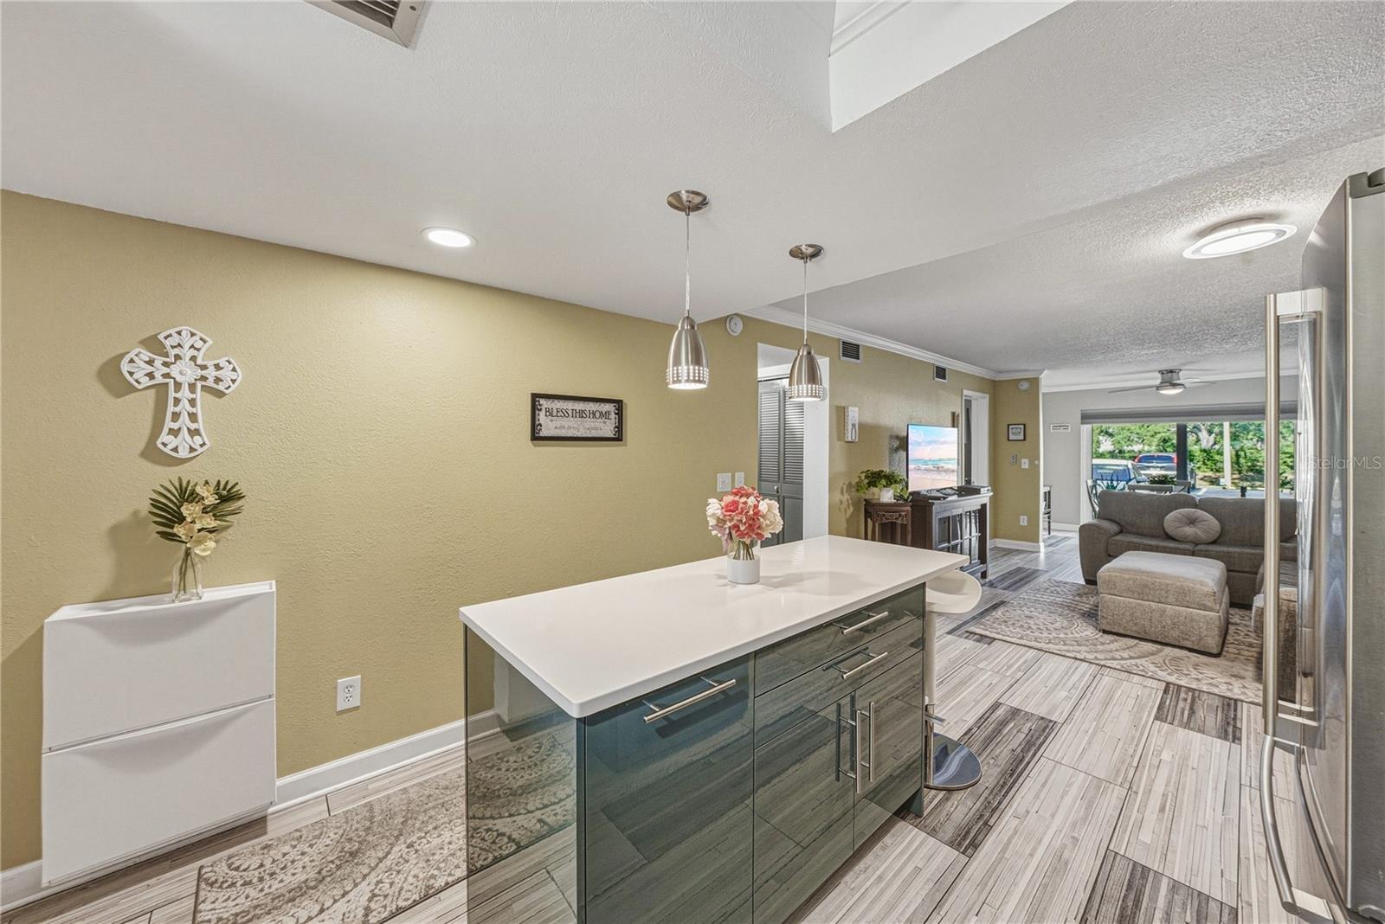
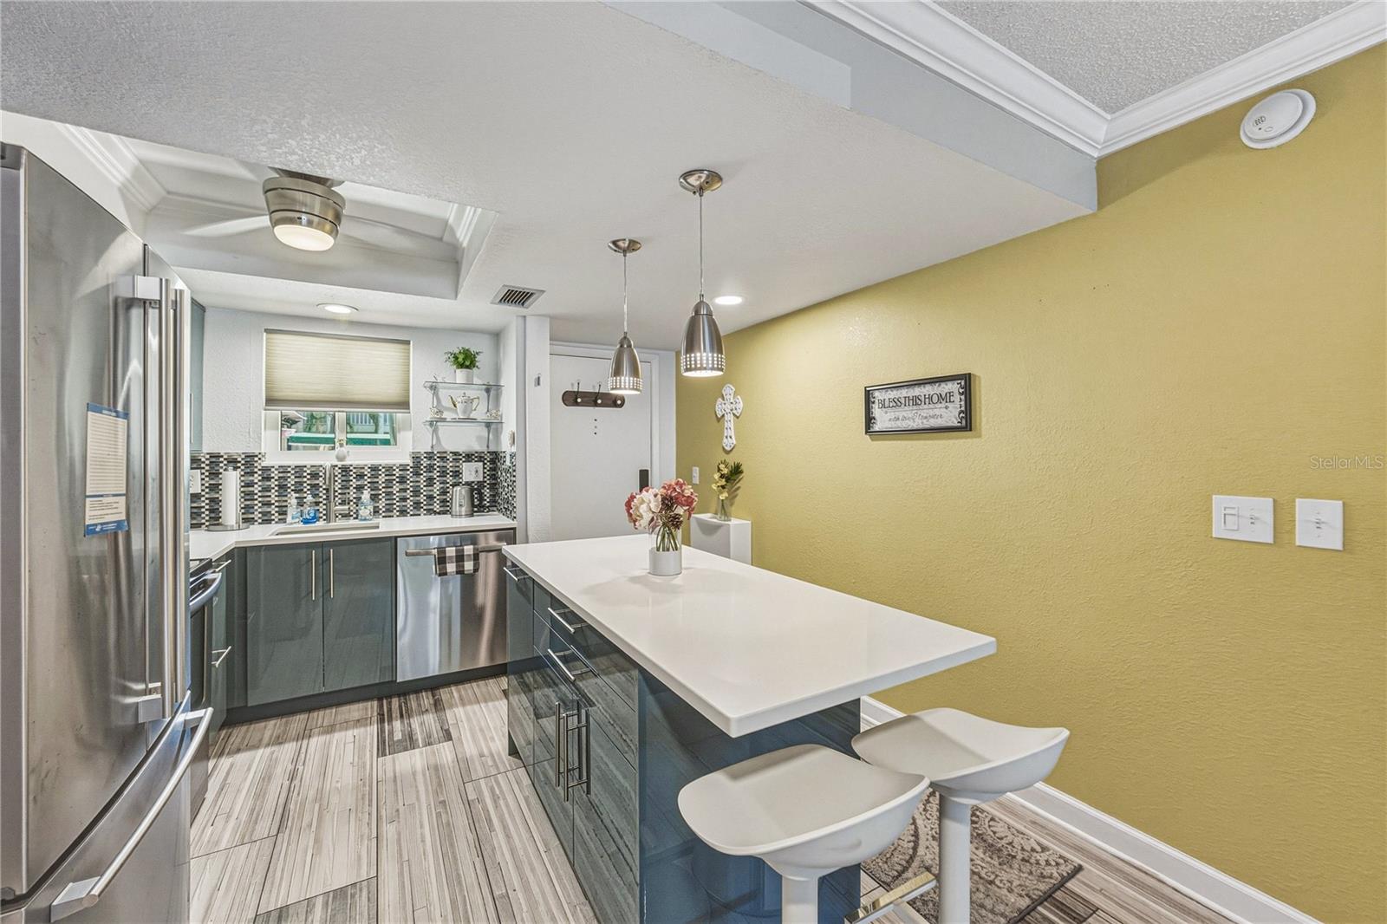
Condo kitchen with teal cabinets, stainless appliances, and a large white island beside the entryway.
Kitchen and living room with a dark green island, white countertop, and gray sofa by a sliding glass door.
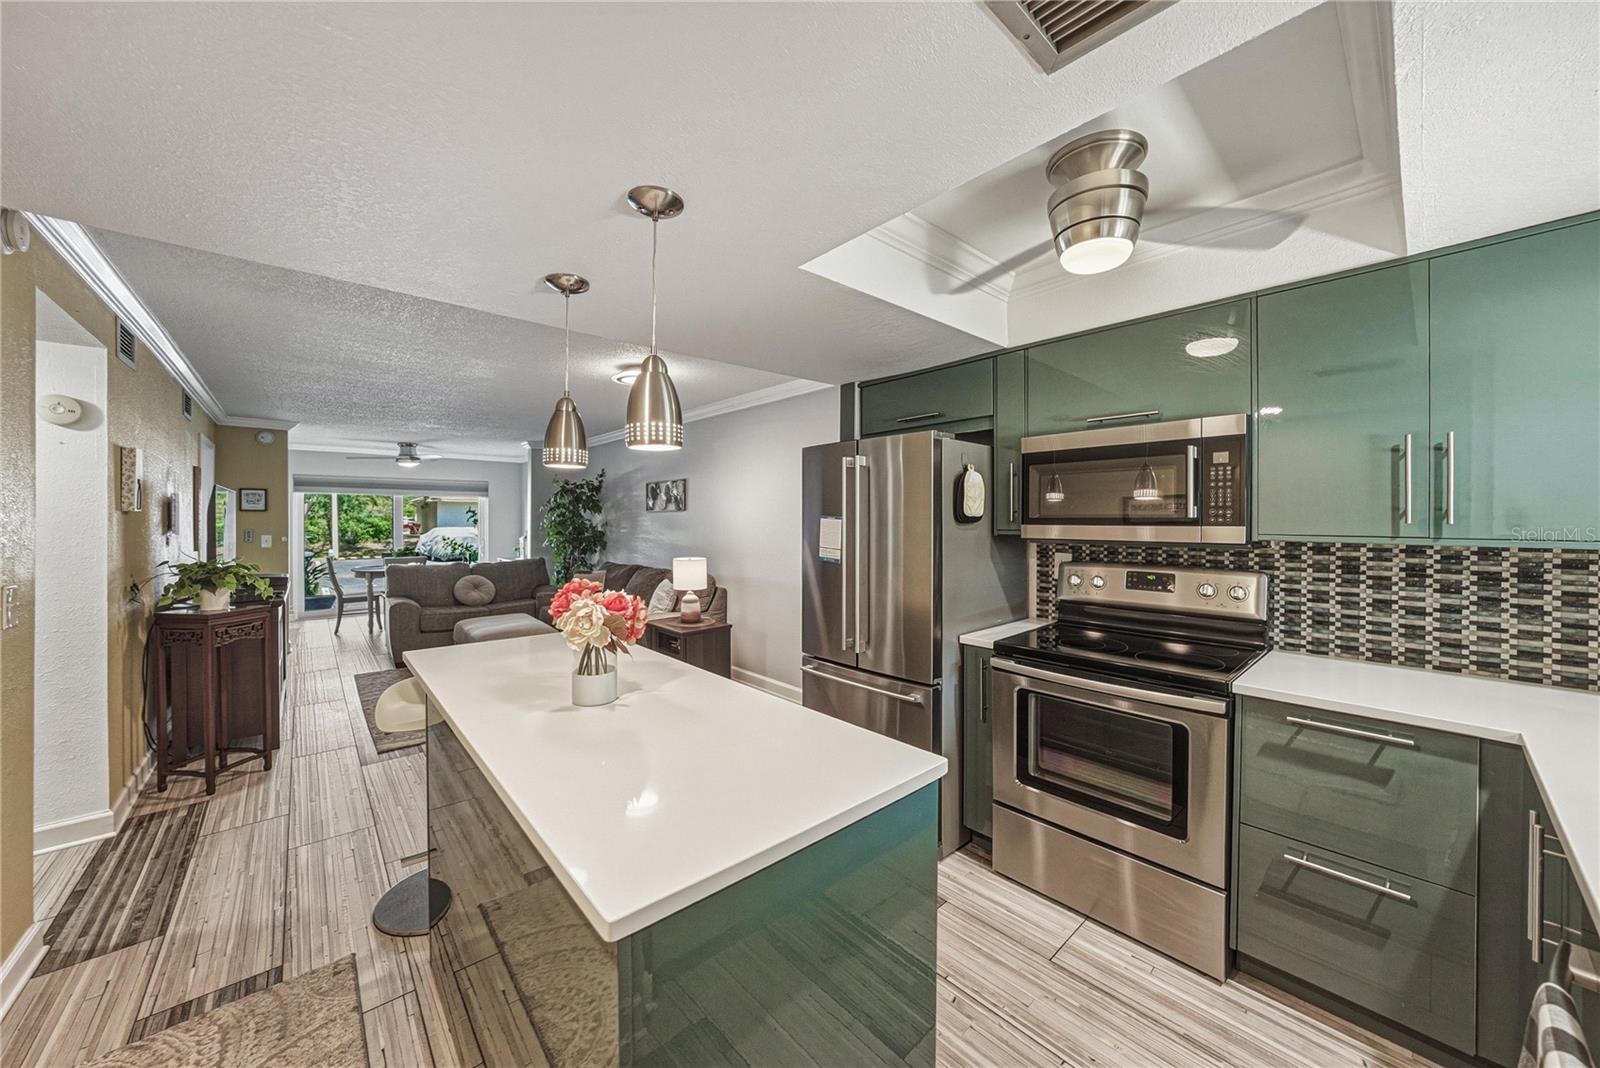
Open-plan kitchen with green cabinets, stainless steel appliances, and a large white island adjoining the living area.
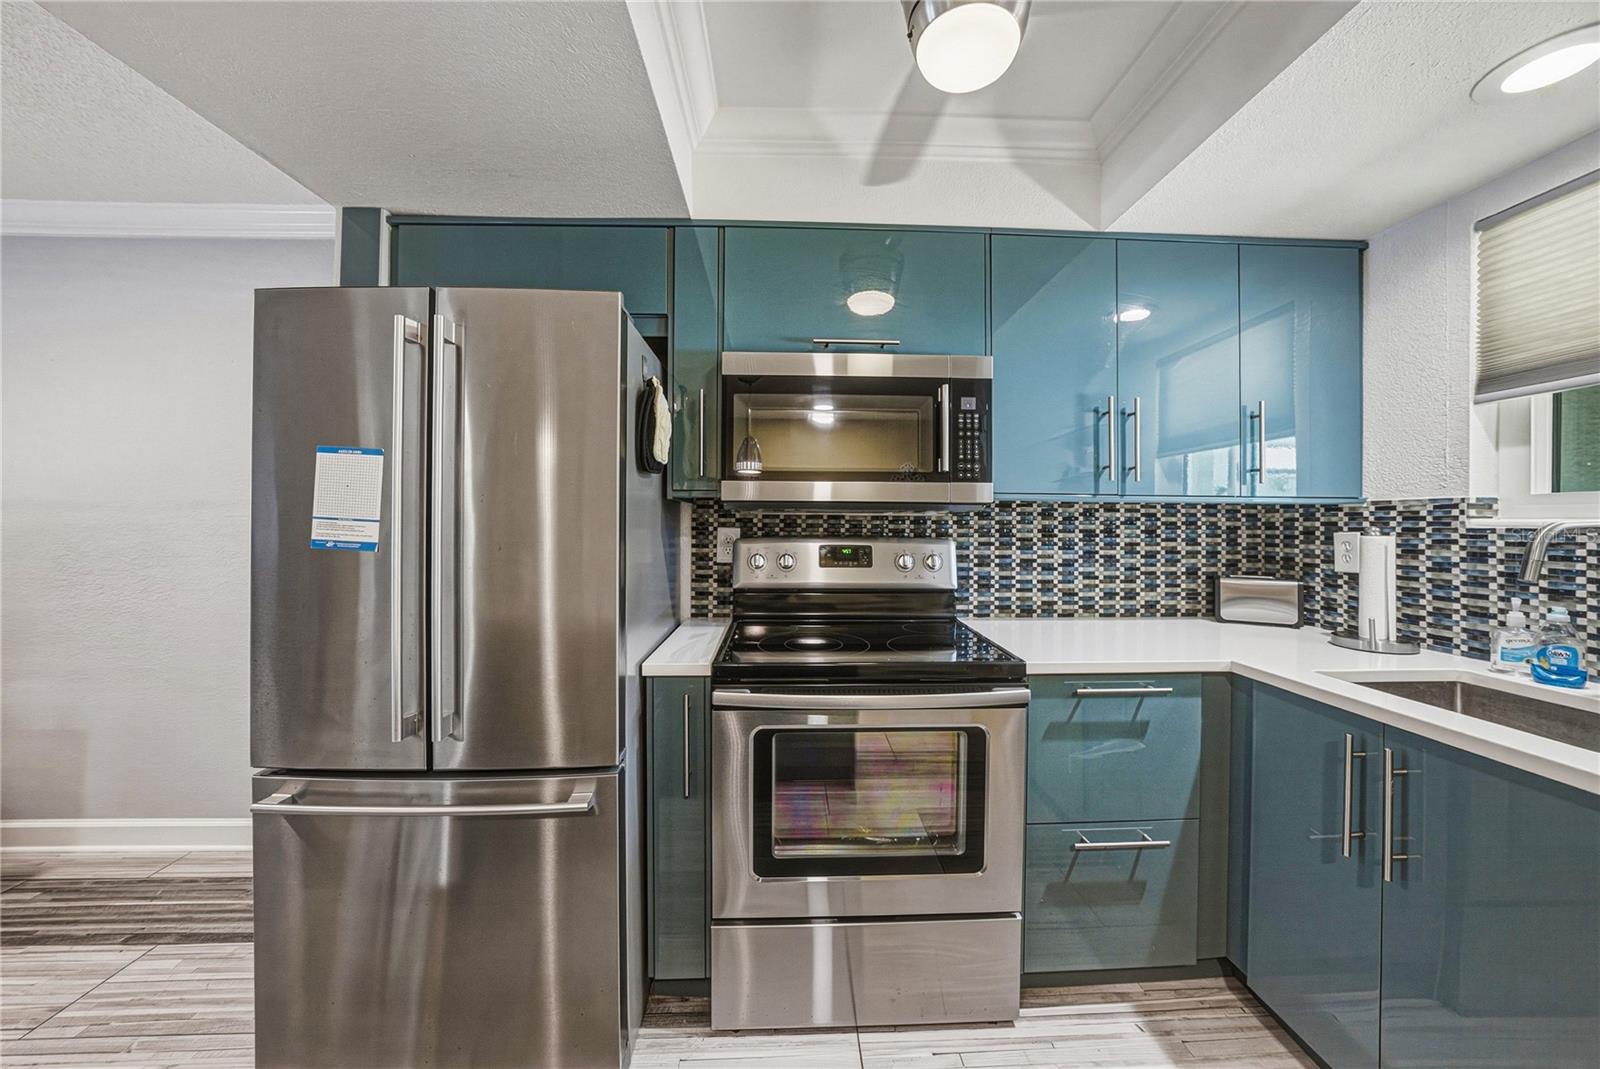
Kitchen with glossy teal cabinets, stainless-steel appliances, and a blue-and-gray mosaic backsplash.
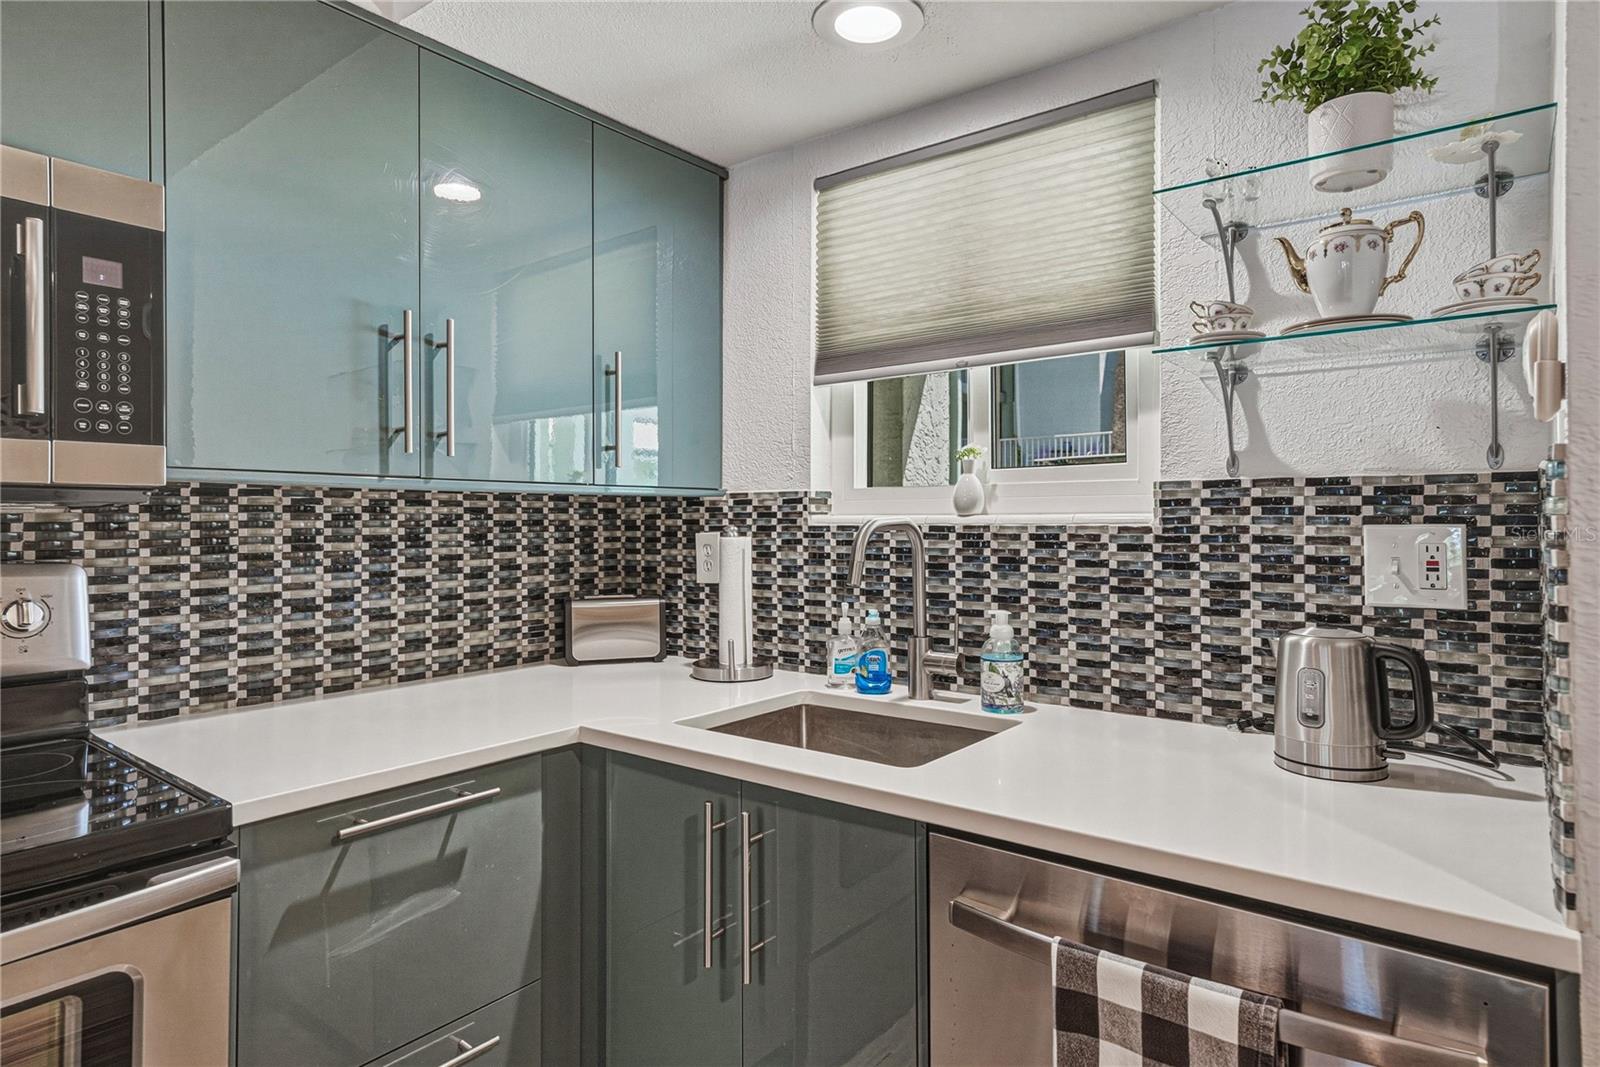
Modern kitchen with glossy gray cabinets, mosaic backsplash, white counters, and stainless steel appliances.
Renovated kitchen with teal cabinets, stainless steel appliances, and a long white breakfast bar.
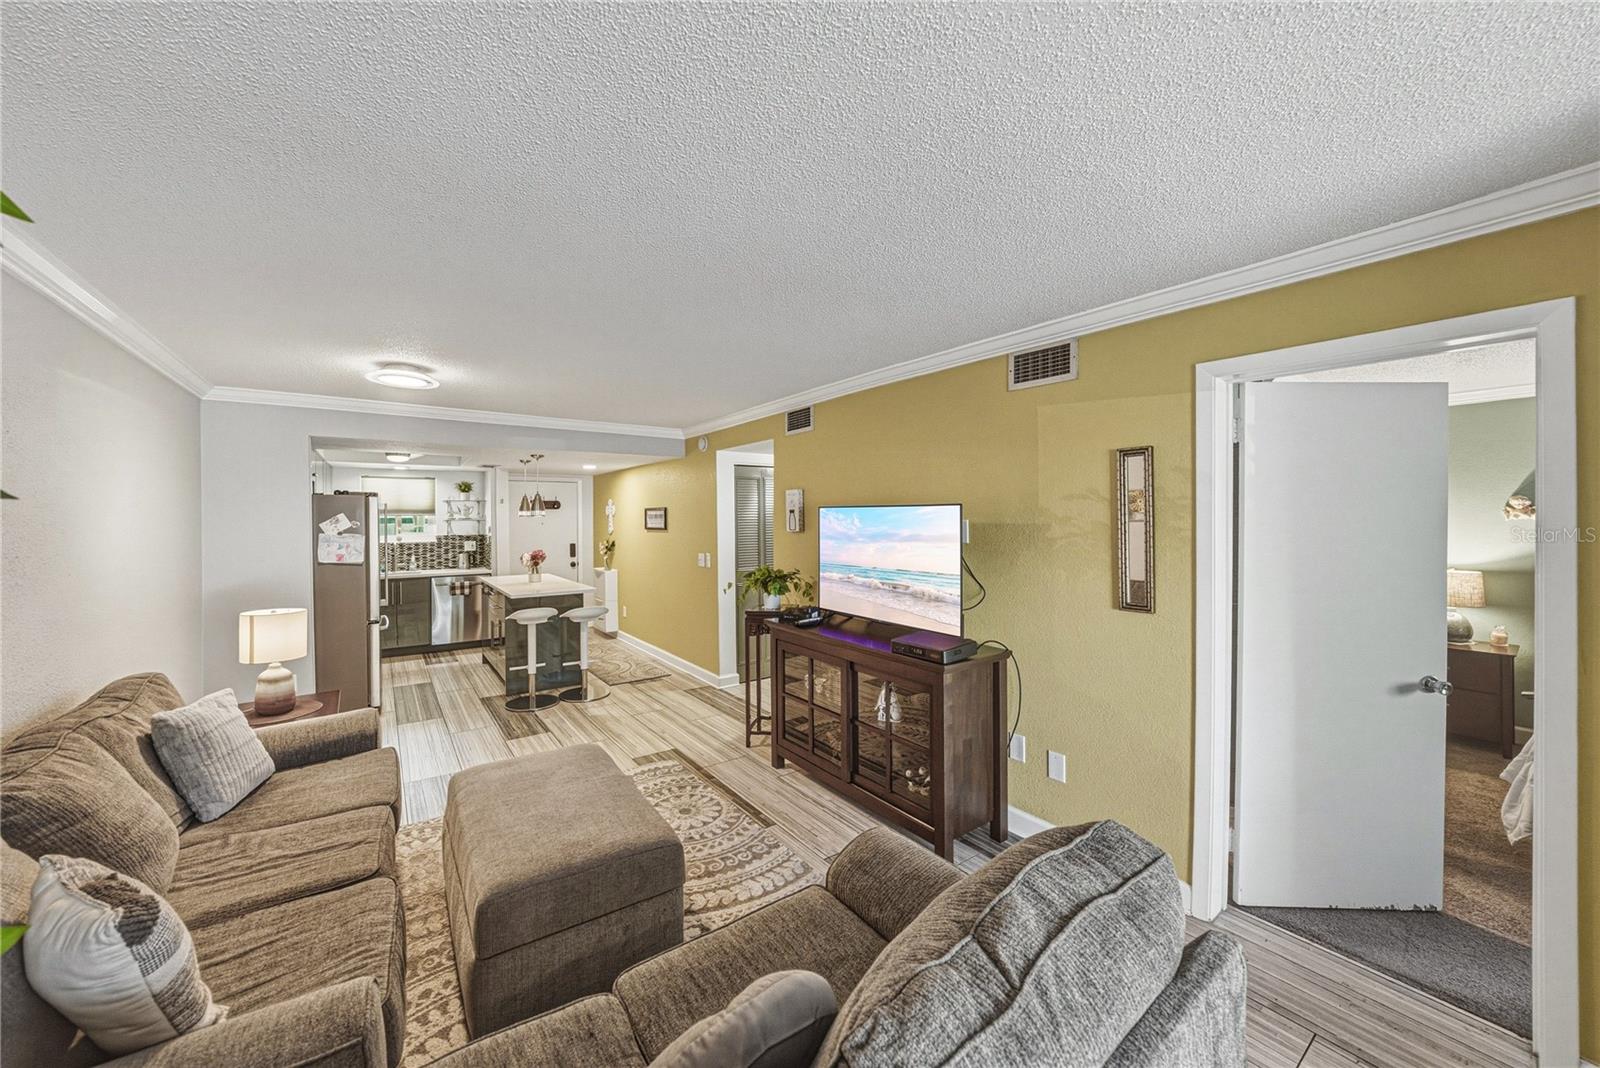
Furnished living room with sectional sofas and a breakfast bar opening into the kitchen.
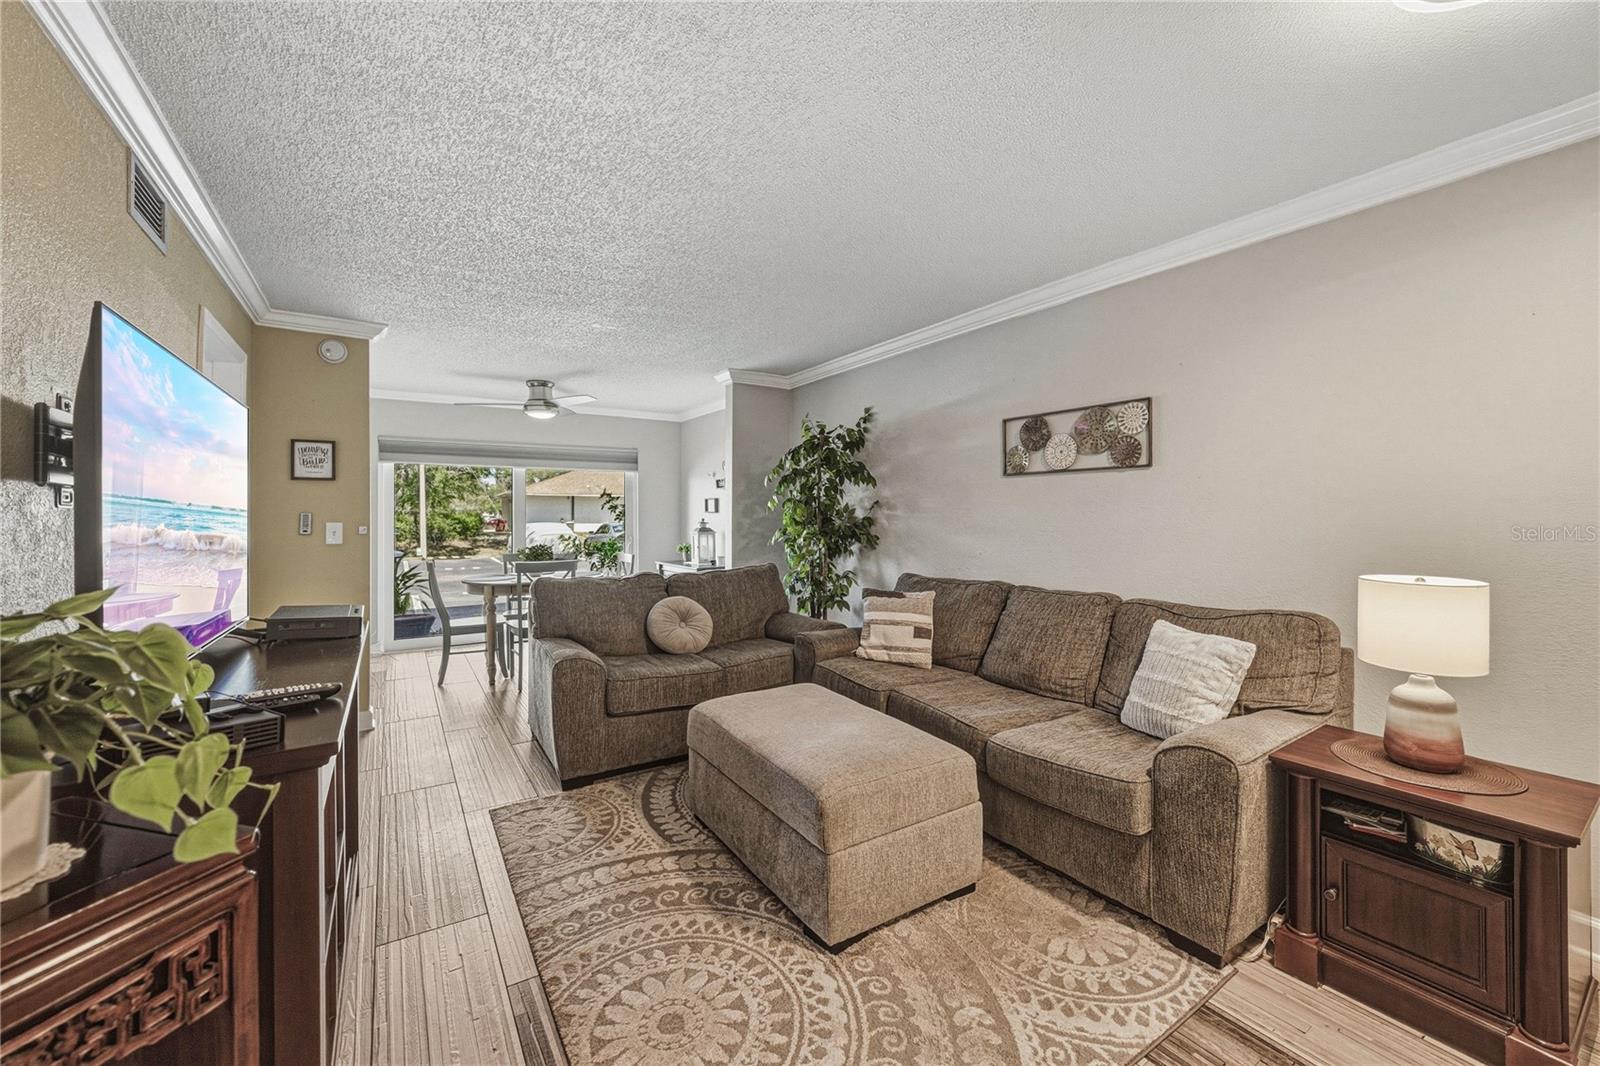
Furnished living room with a brown sectional and ottoman, looking toward sliding glass doors and a patio.
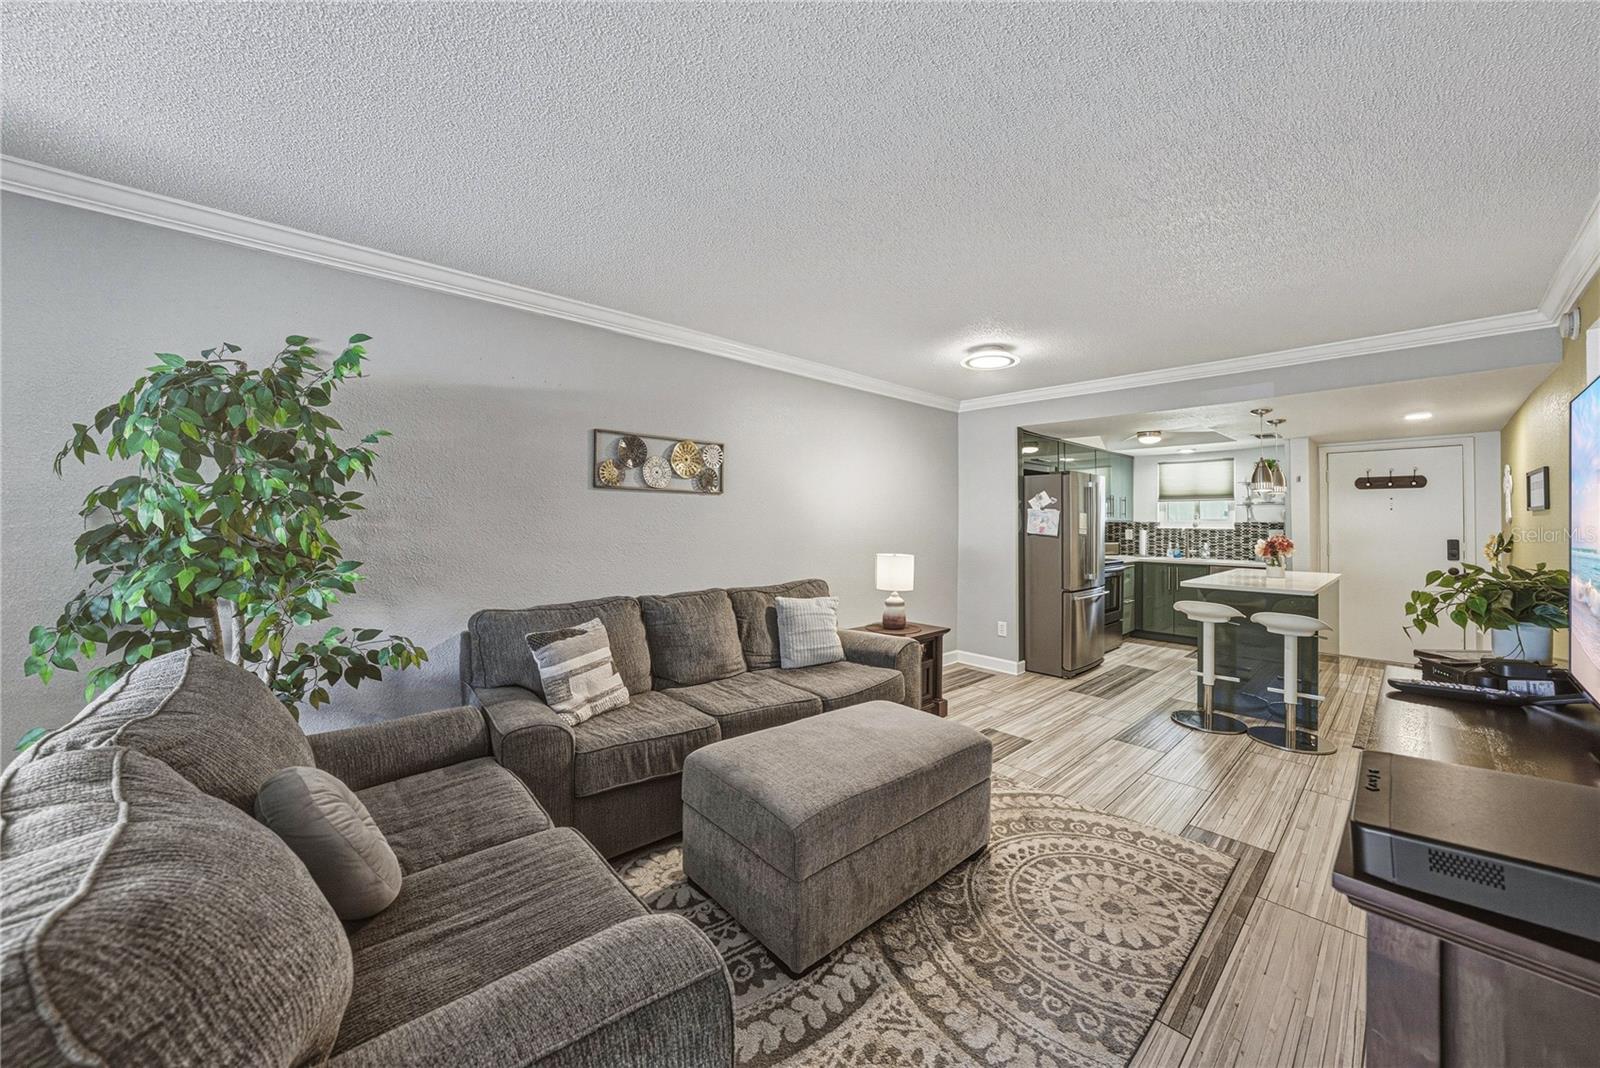
Living room with gray sectional seating and ottoman opening to a kitchen with an island.
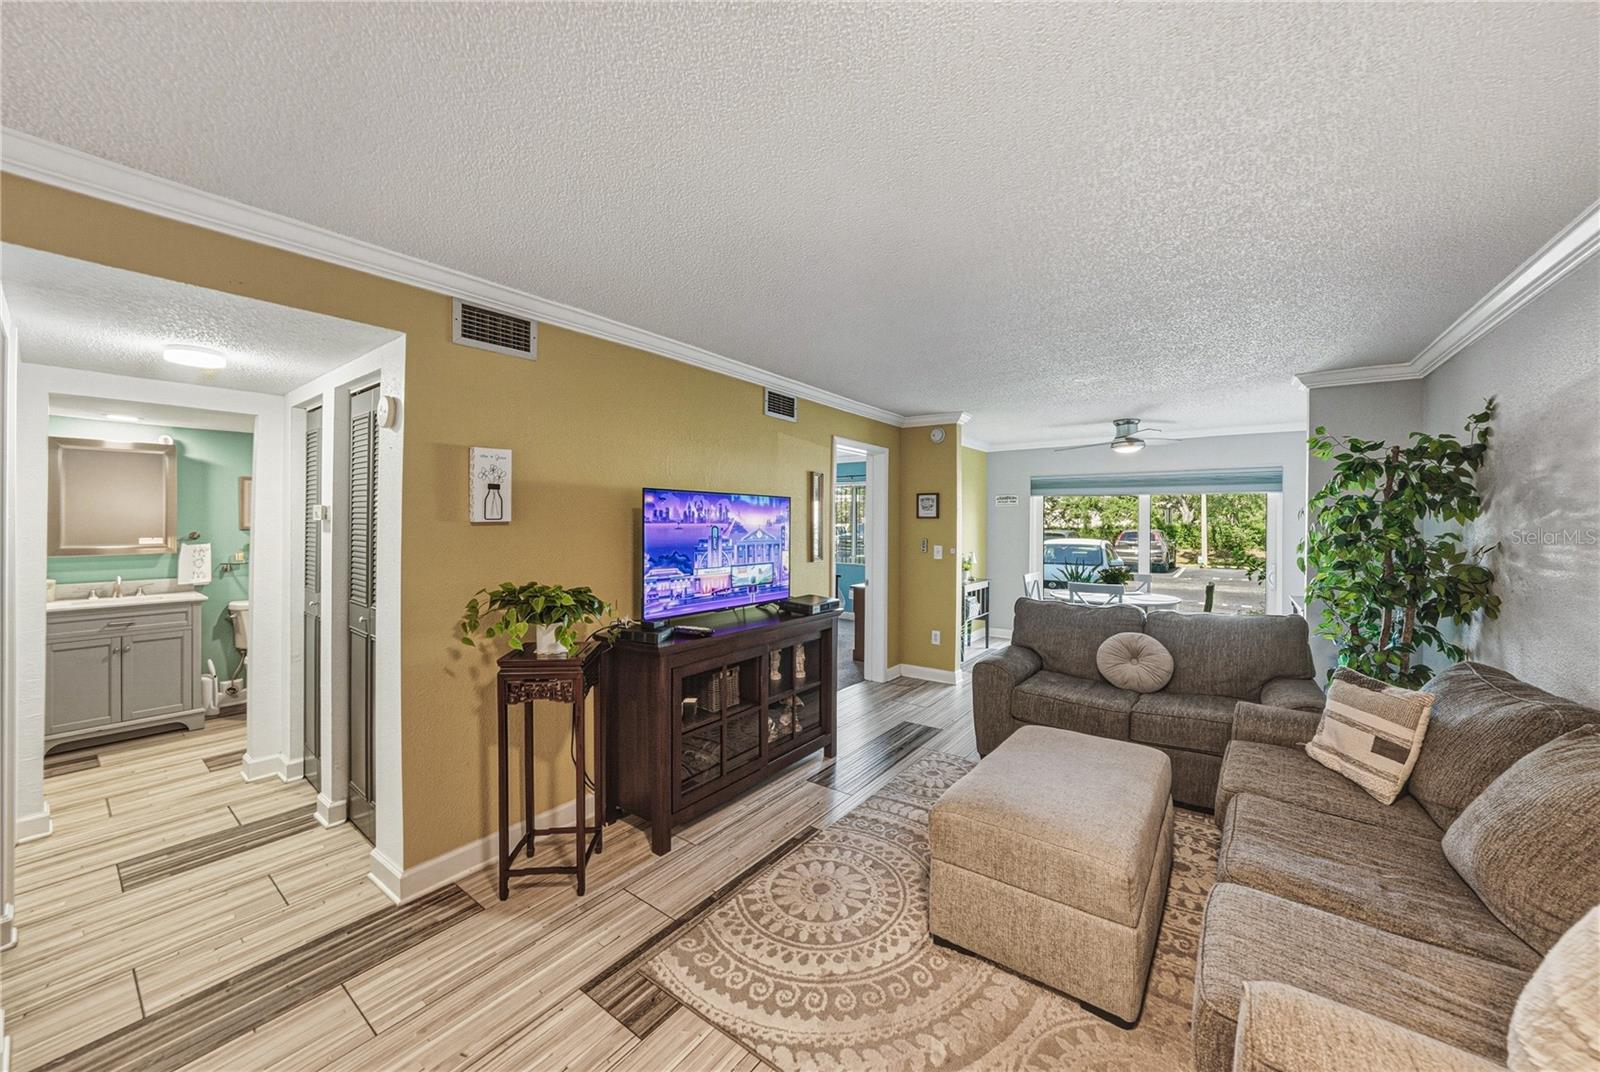
Living room with a gray sectional, patterned rug, striped tile flooring, and an open view to the bathroom.
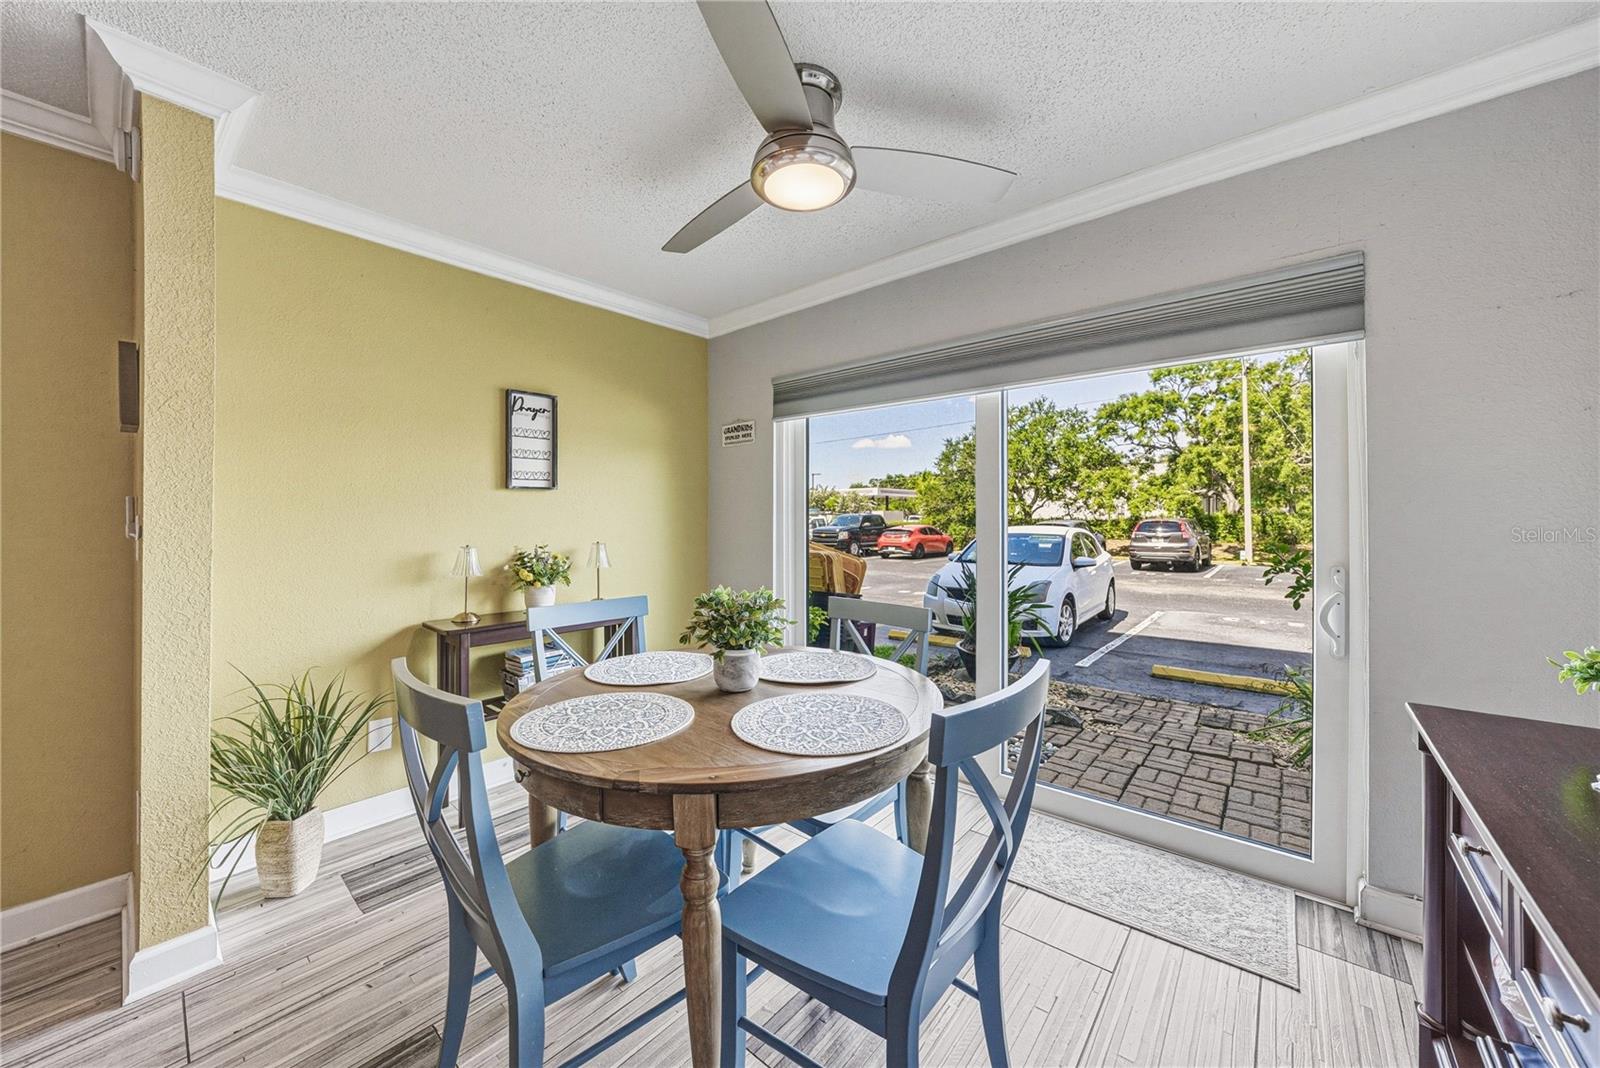
Dining area with a round wooden table and blue chairs beside a sliding glass door.
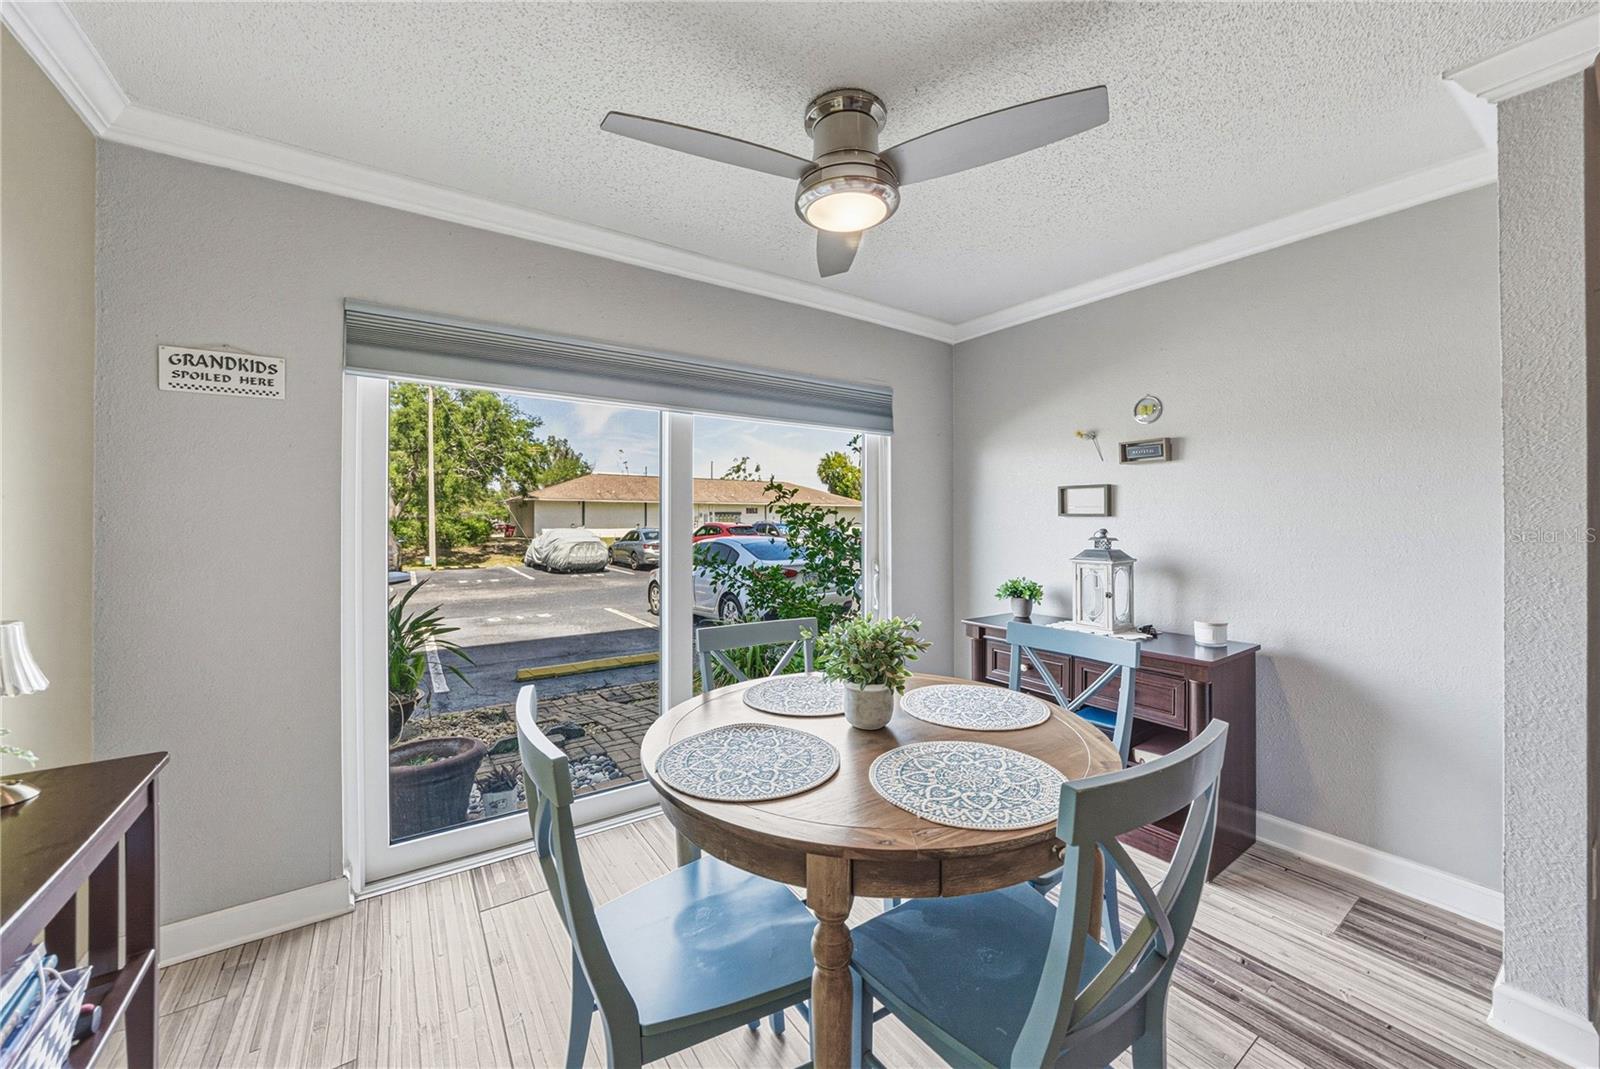
Dining area with a round table and blue chairs beside sliding glass doors overlooking a parking lot.
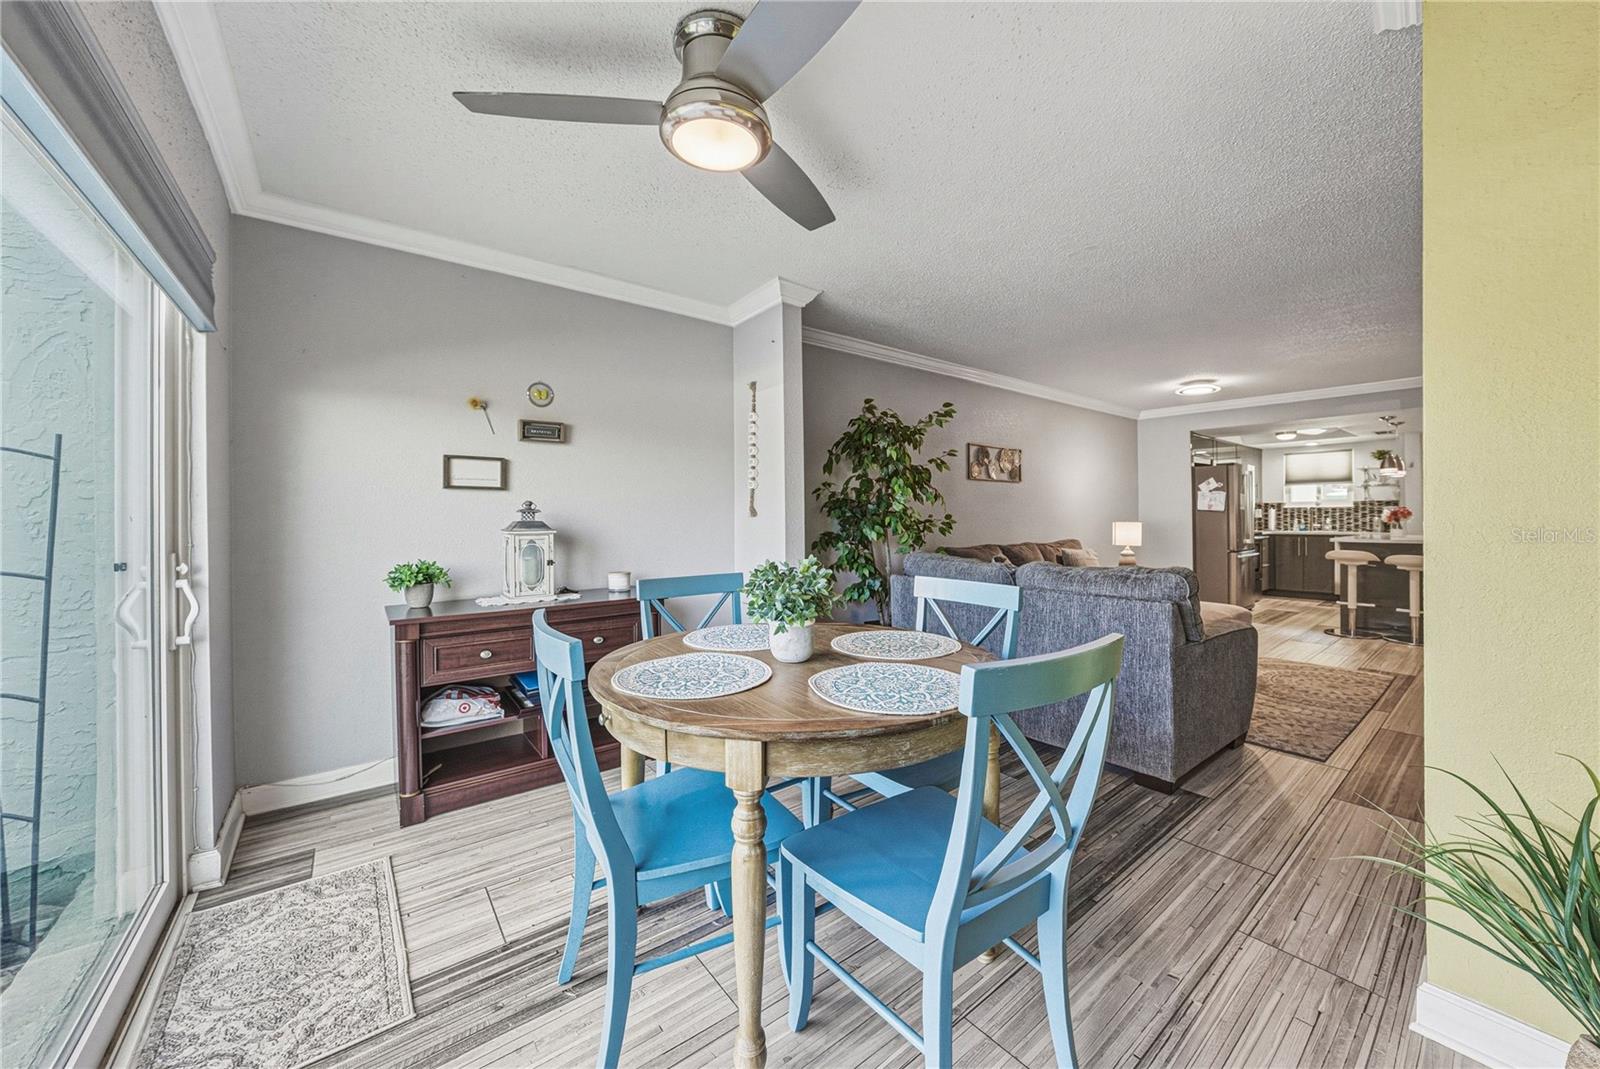
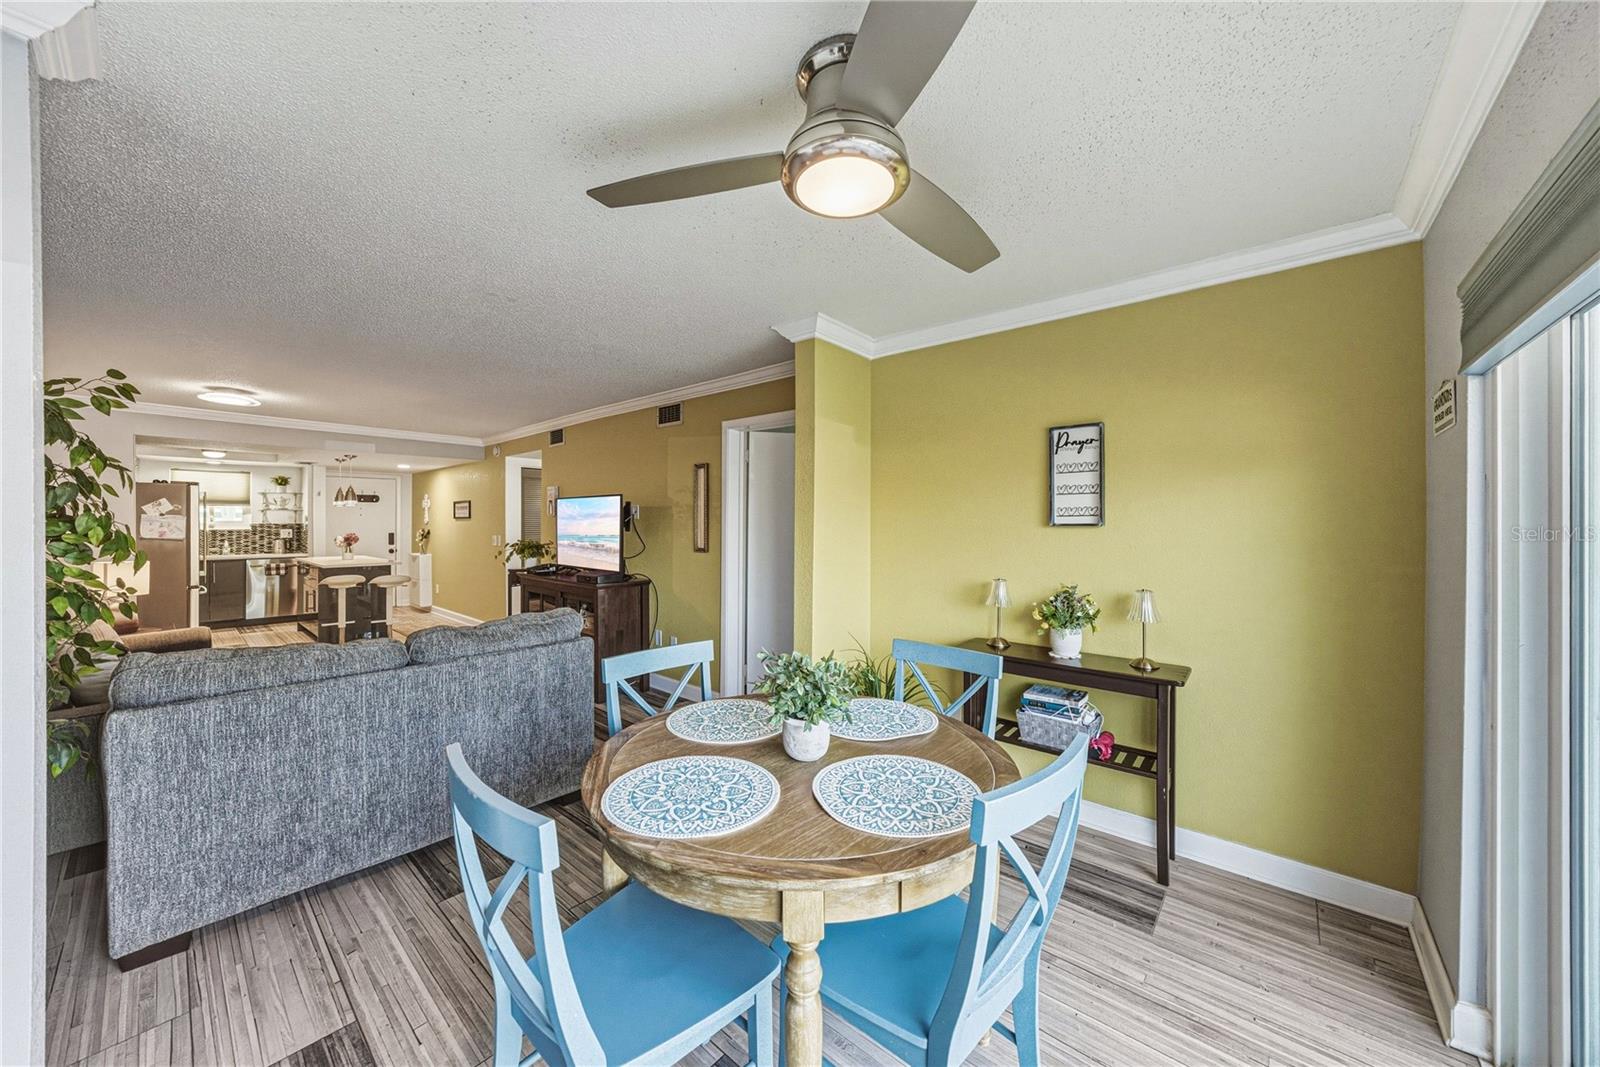
Dining area with a round table and blue chairs beside the living room and sliding glass door.
Dining area with a round wooden table and blue chairs beside an open living room and kitchen.
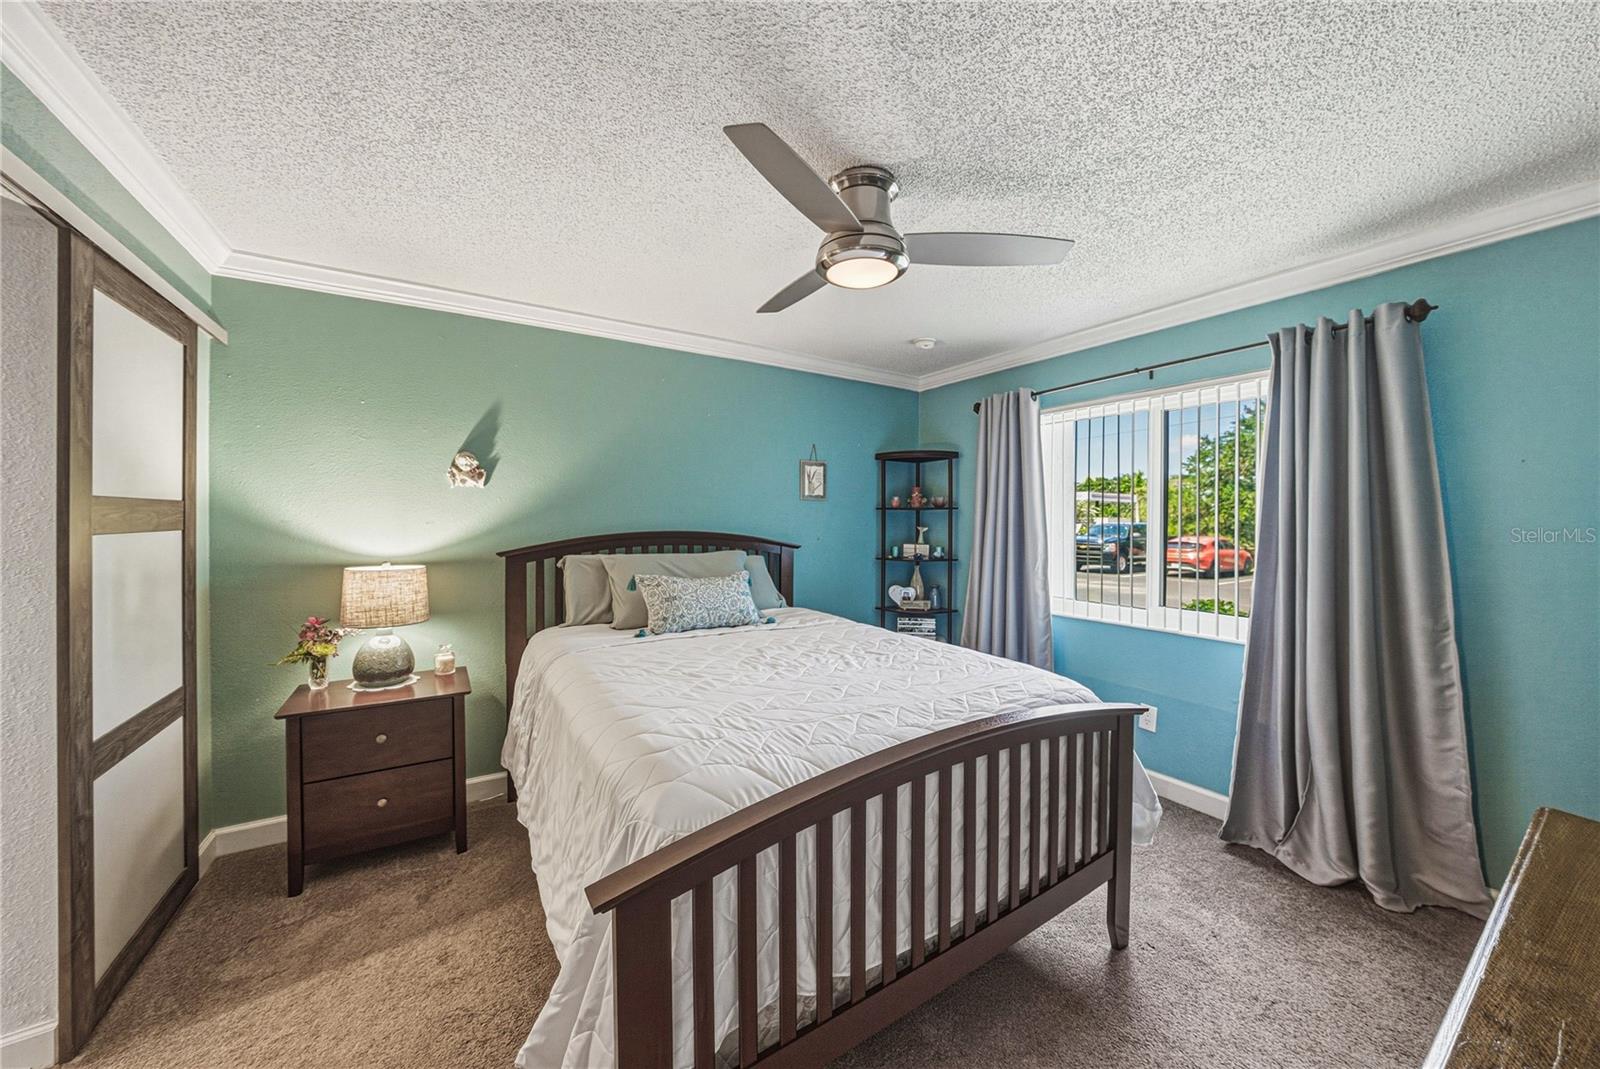
Bedroom with a dark wood bed, turquoise walls, and a window with gray curtains.
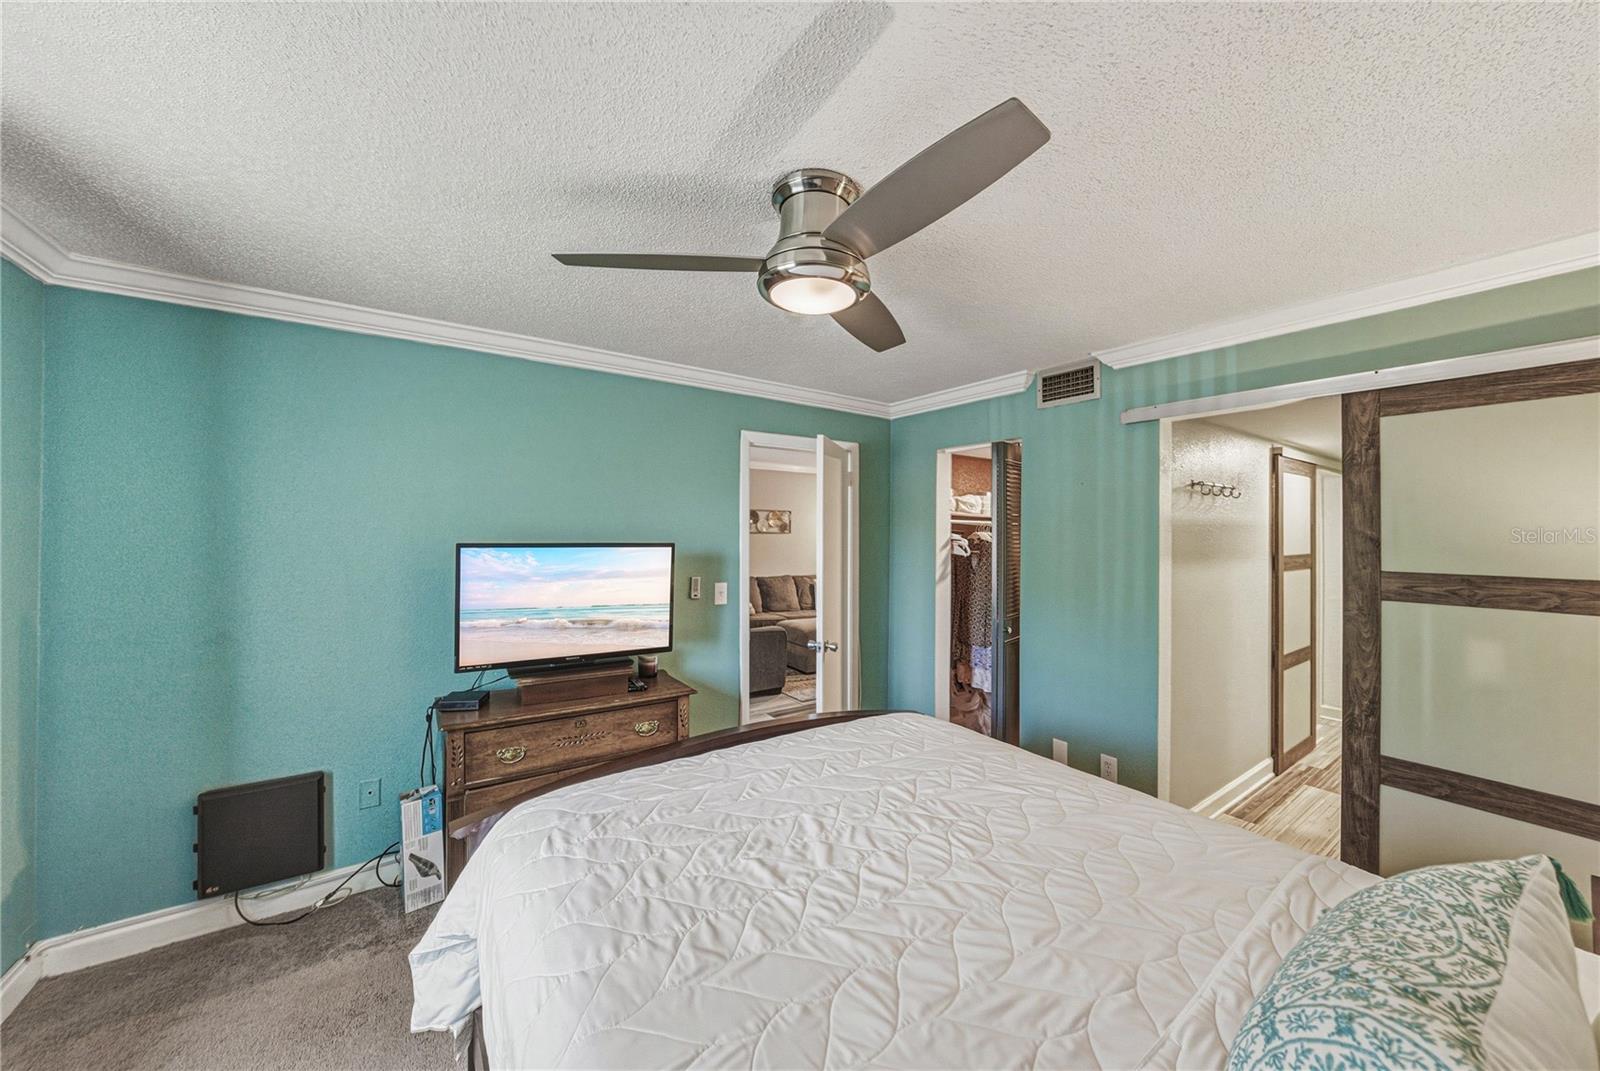
Furnished bedroom with turquoise walls, a white bed, ceiling fan, and mirrored closet doors.
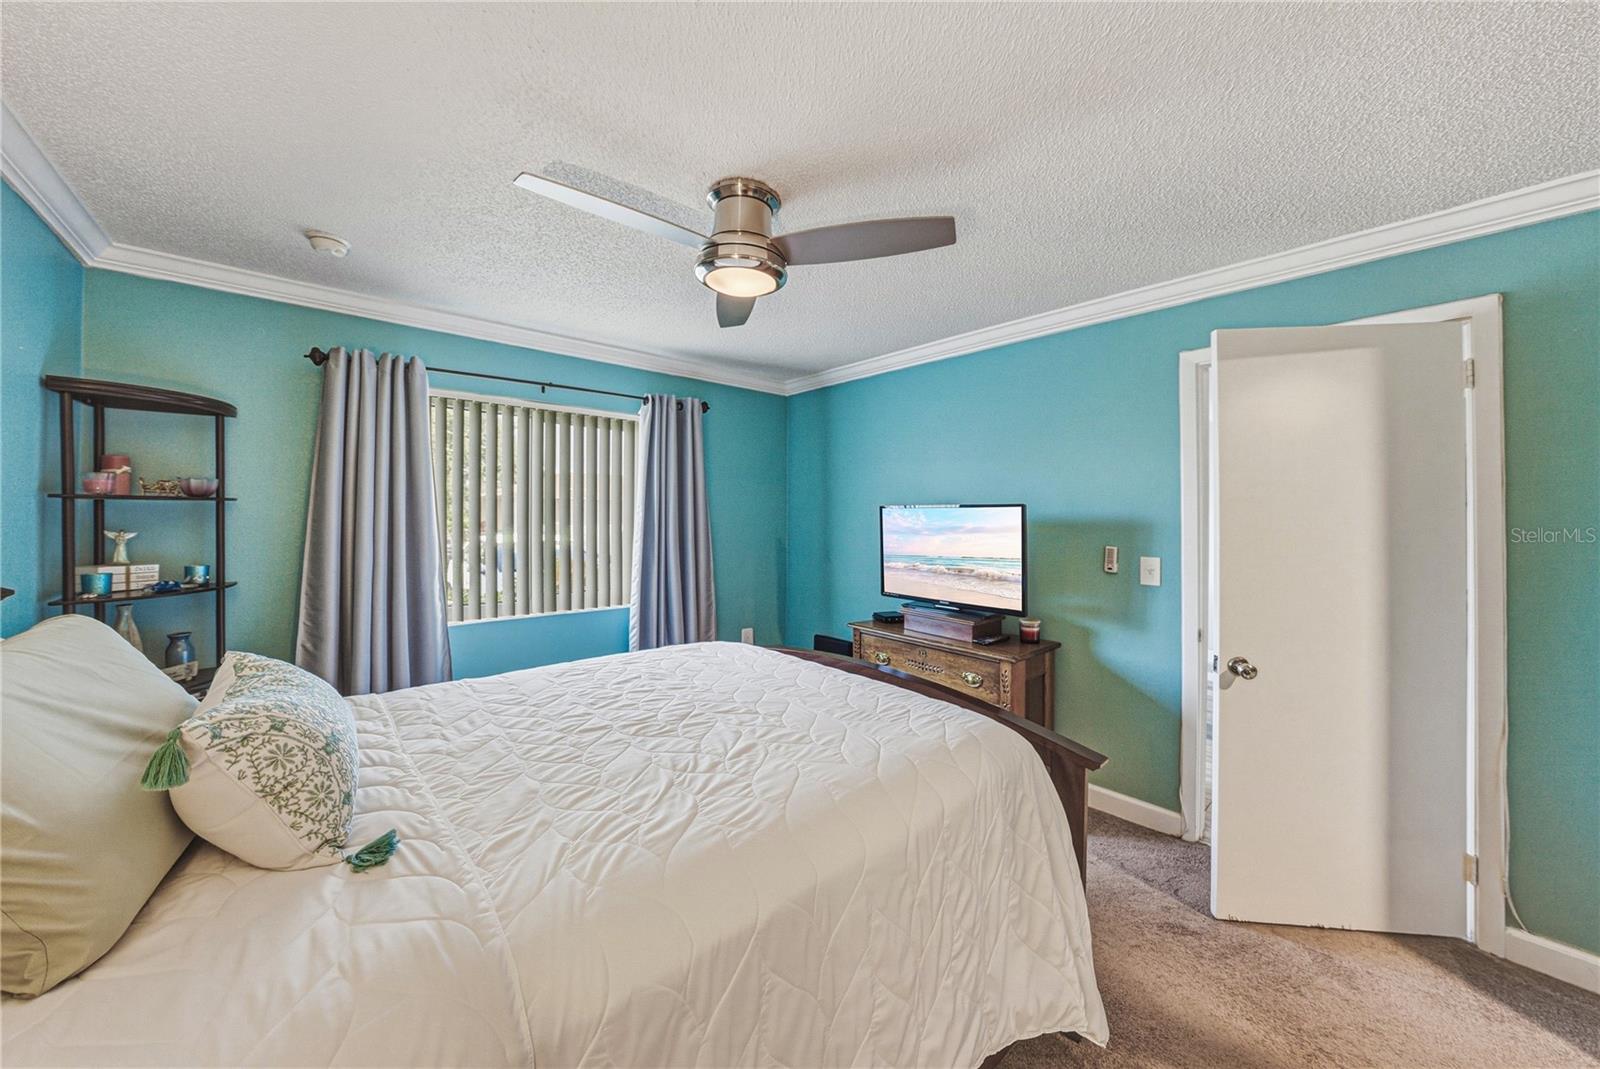
Bedroom with turquoise walls, white bedding, gray curtains, and a ceiling fan.
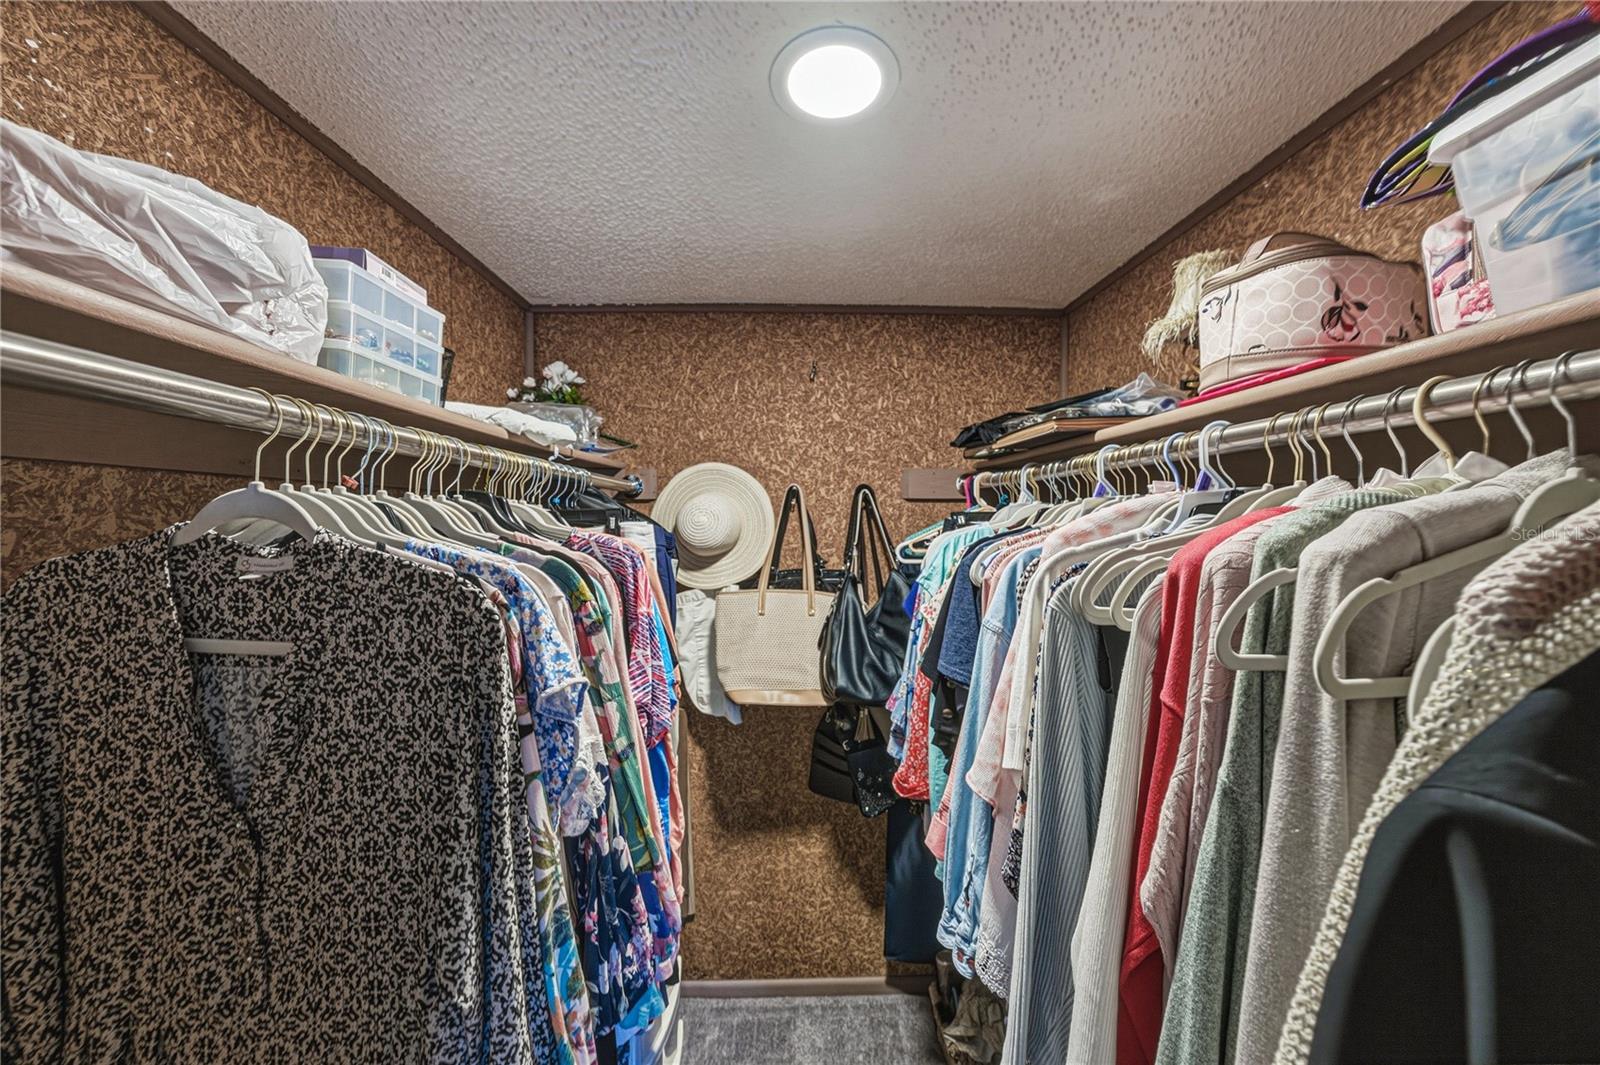
Walk-in closet with clothes on both sides, upper storage shelves, and handbags.
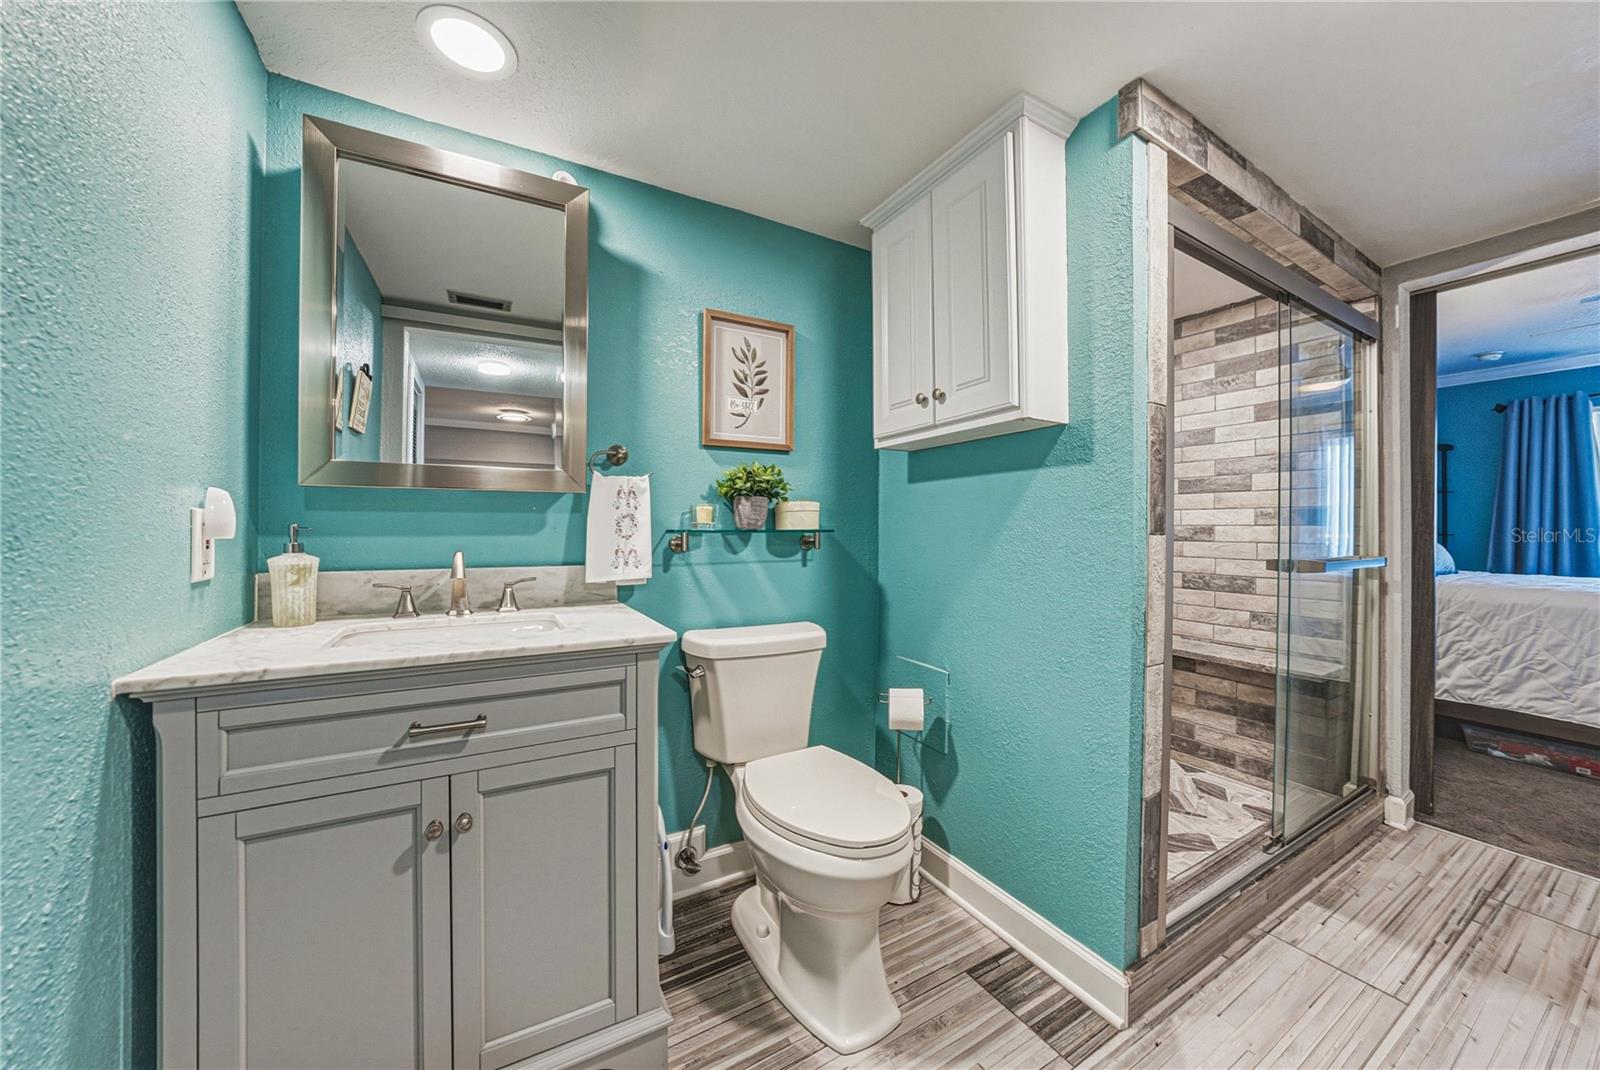
Turquoise bathroom with gray vanity, white toilet, and glass shower with gray tile.
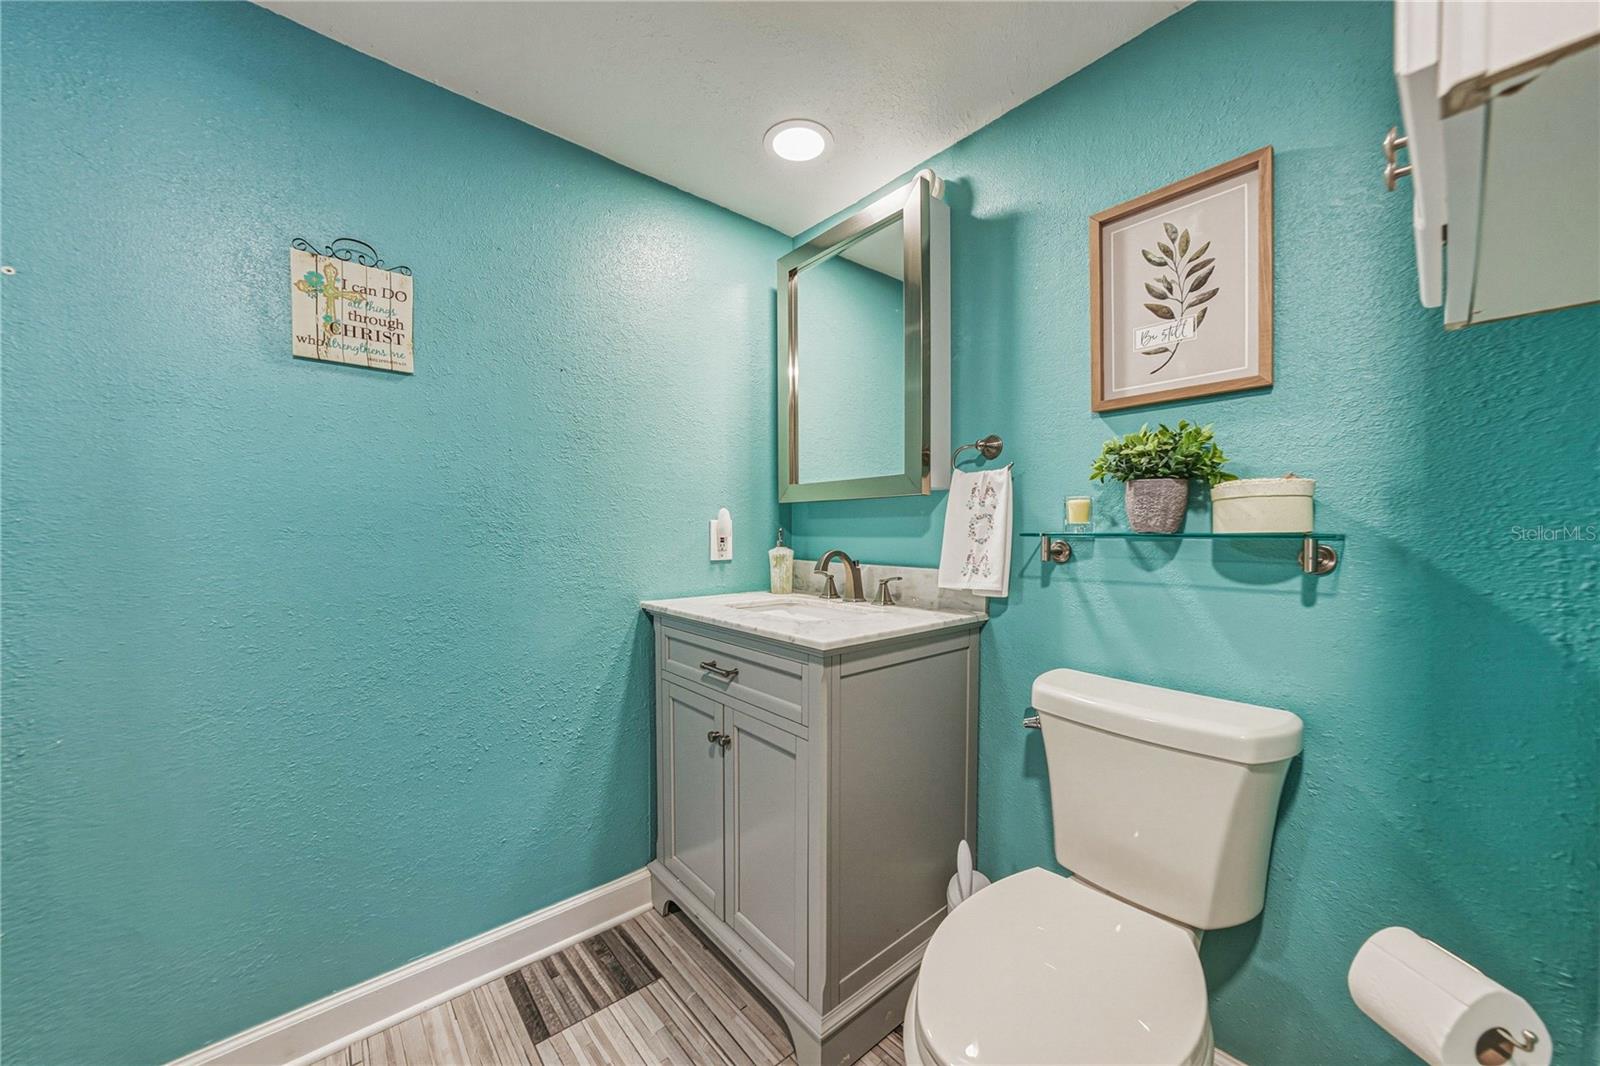
Bathroom with turquoise walls, gray vanity, mirrored cabinet, and patterned tile flooring.
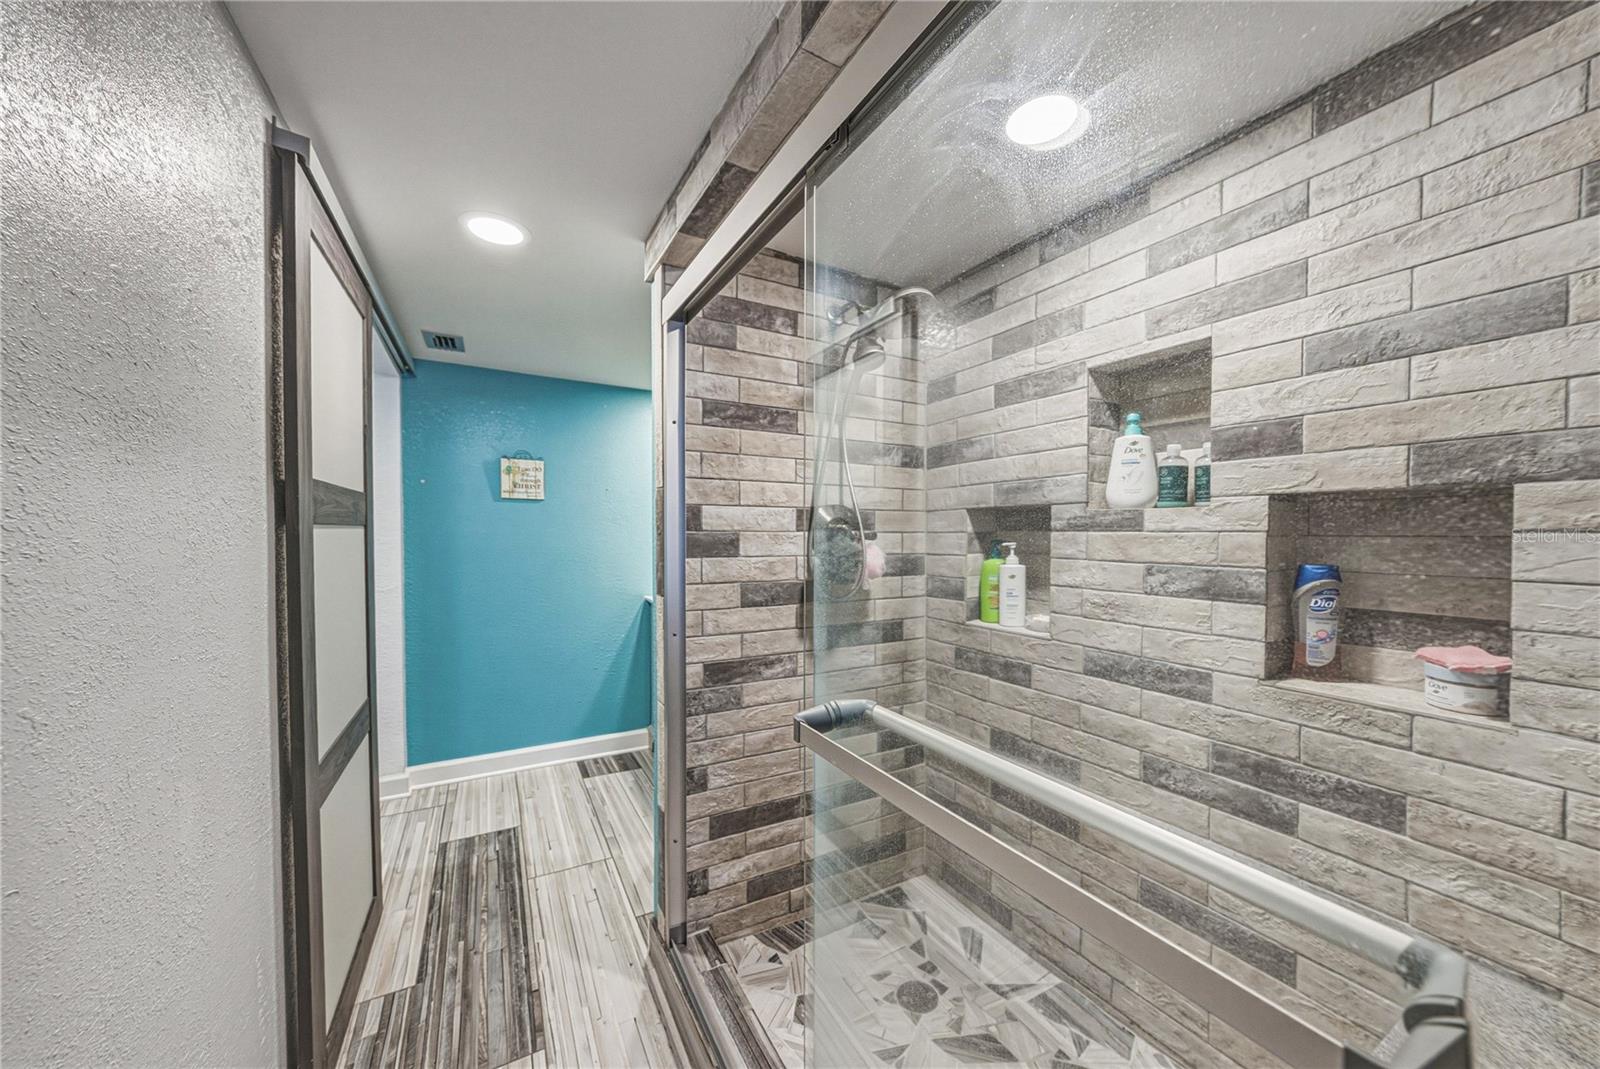
Bathroom with a glass-enclosed shower, gray tile, built-in niches, and patterned flooring.
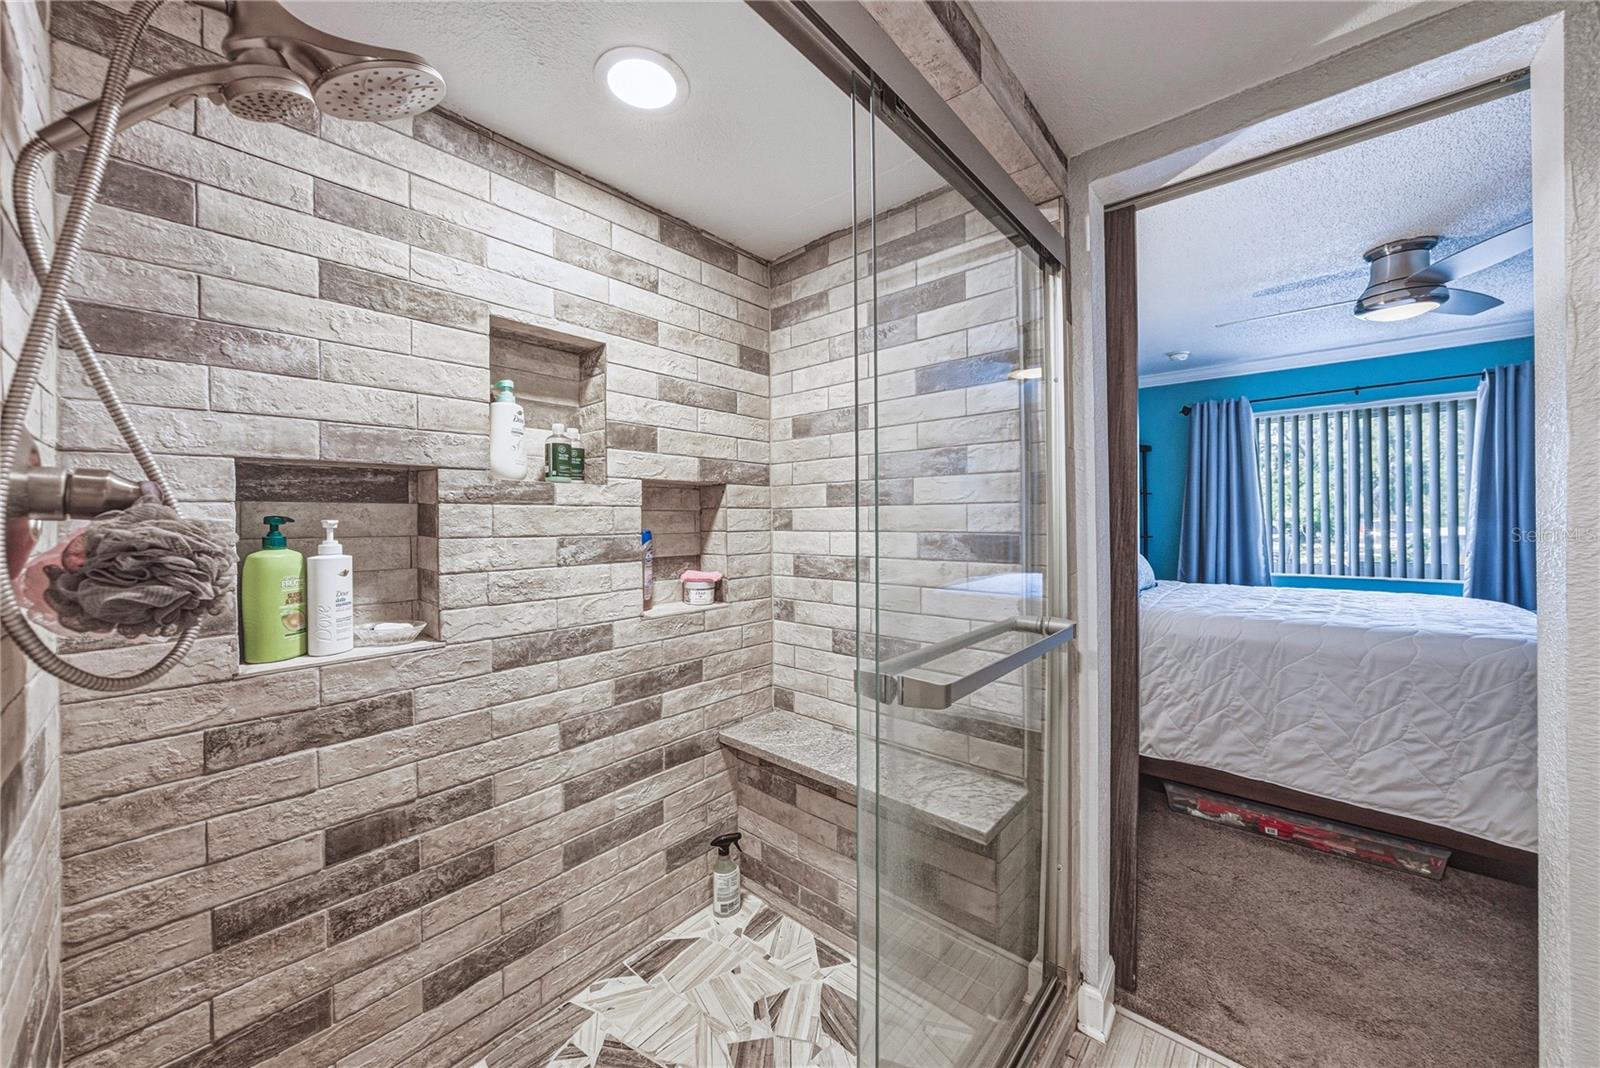
Tiled walk-in shower with glass enclosure and built-in niches, beside a bedroom with blue walls.
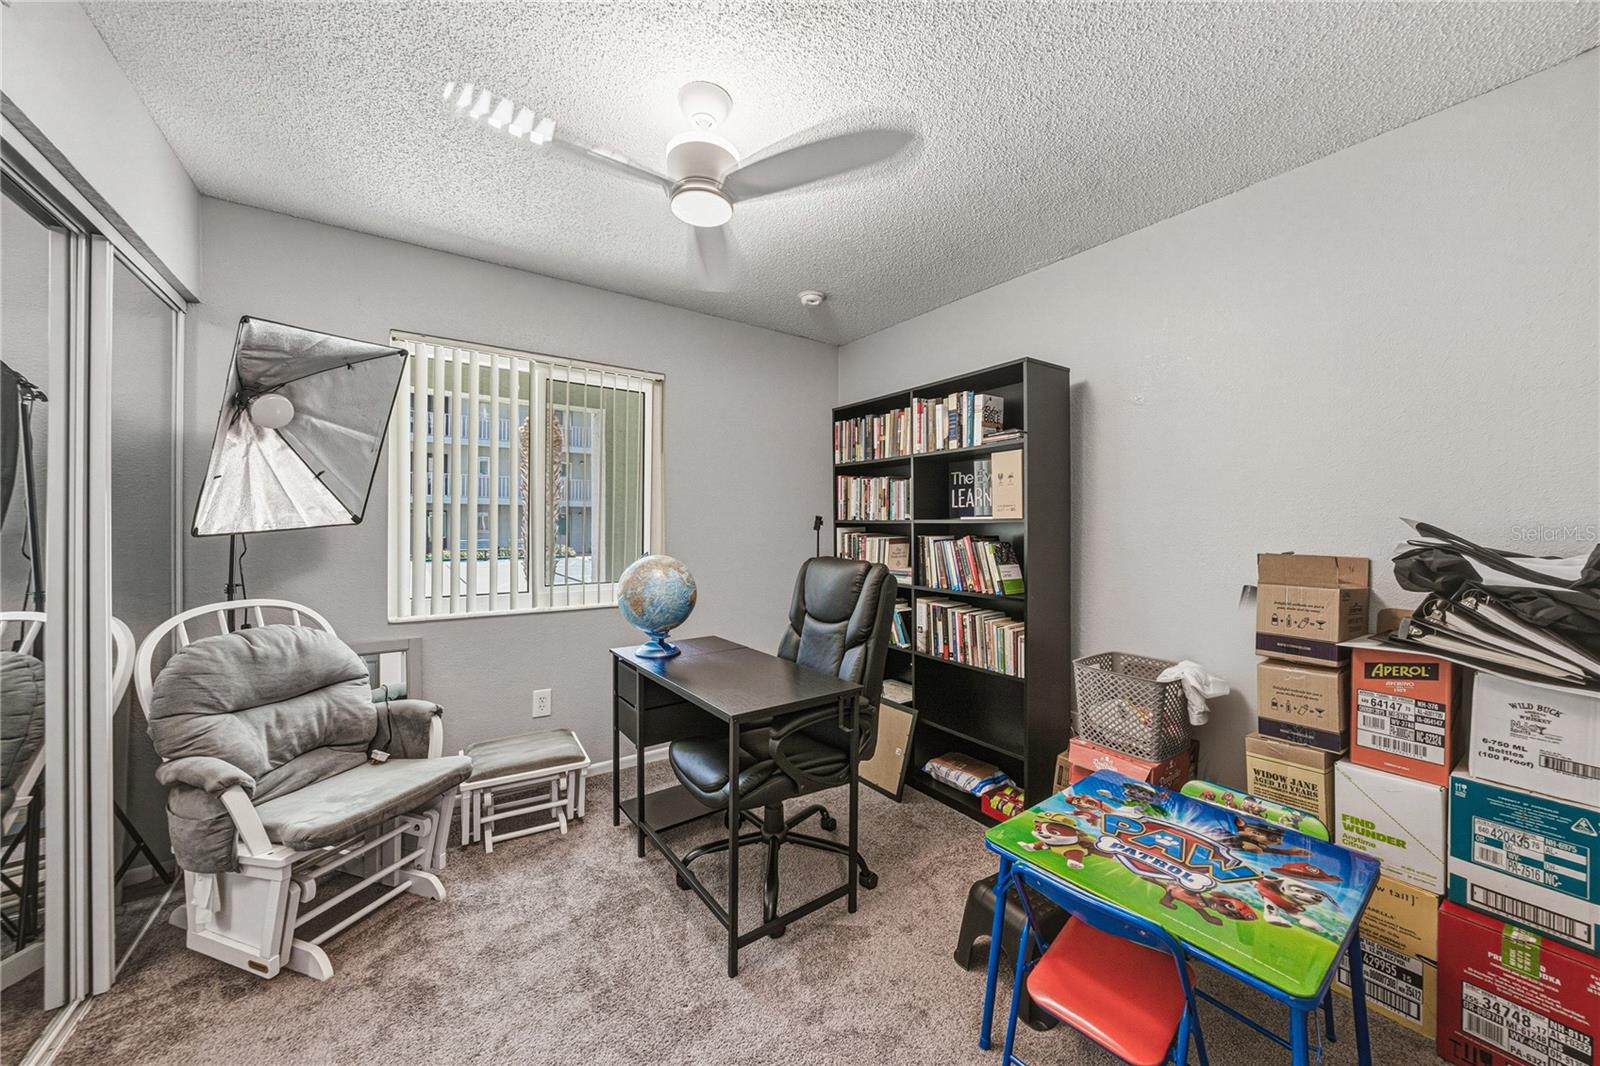
Office with a desk, bookcase, sliding glass doors, and a colorful Paw Patrol children’s table.
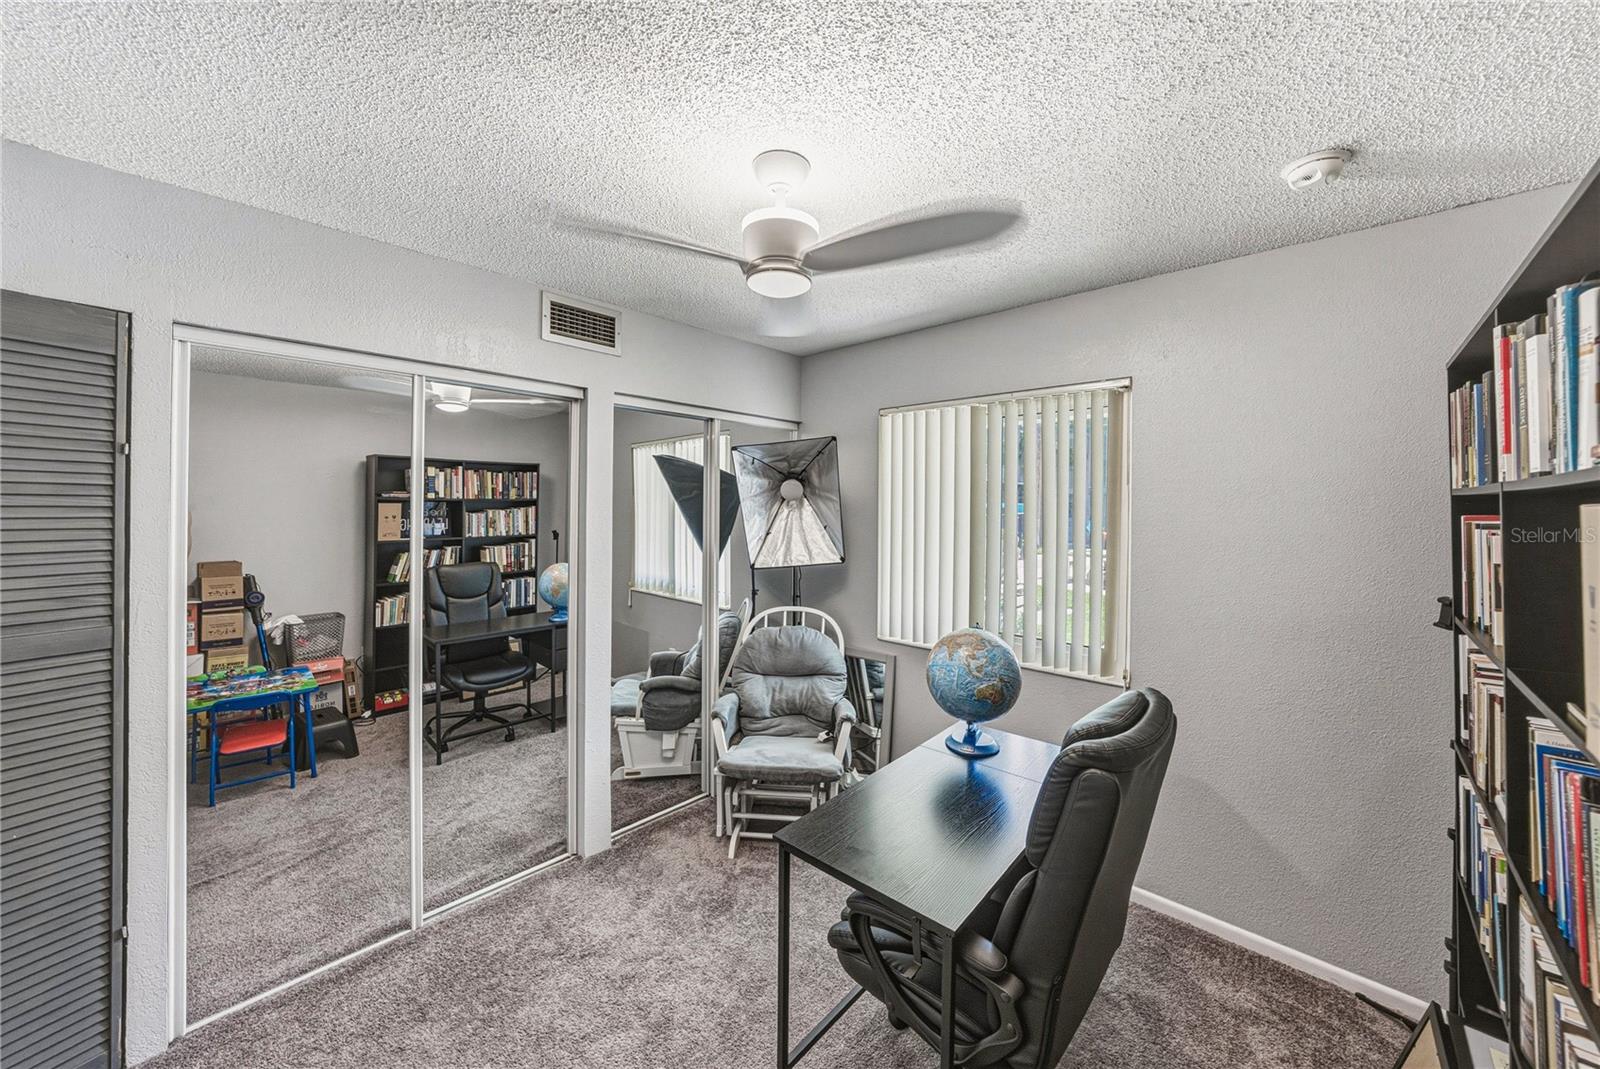
Home office with a black desk, bookshelves, mirrored closet doors, and a globe.
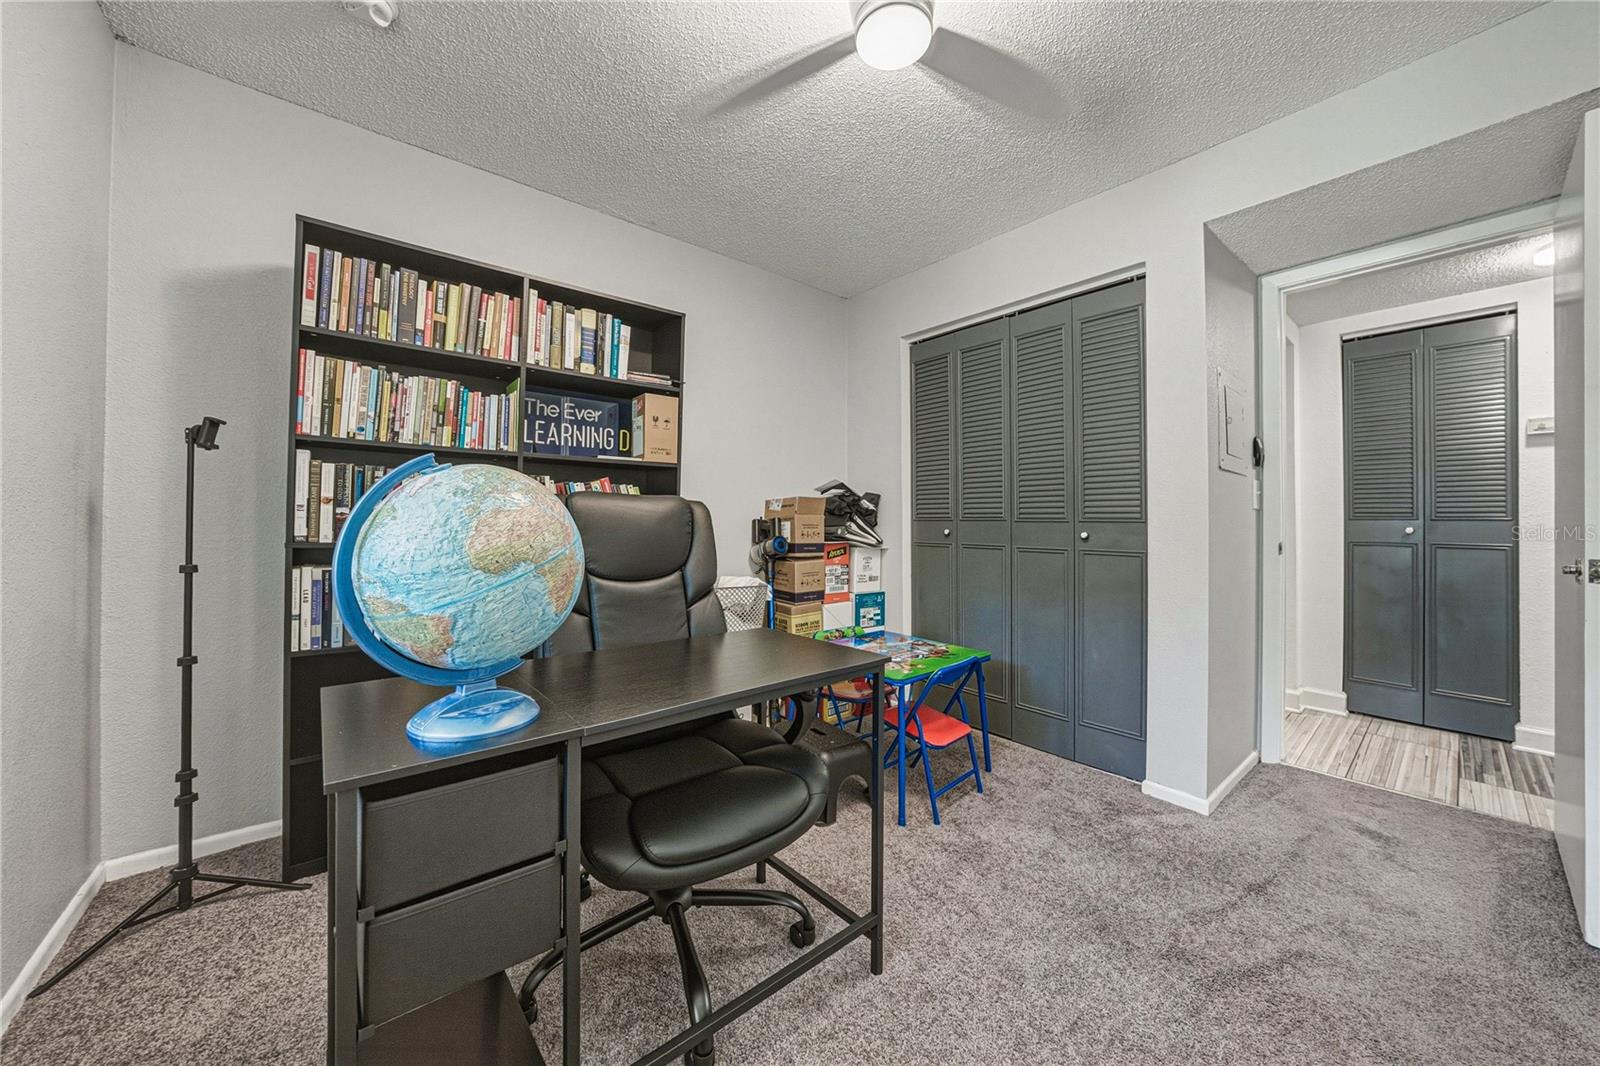
Home office with a globe on a desk, book-filled shelves, and gray louvered closet doors.
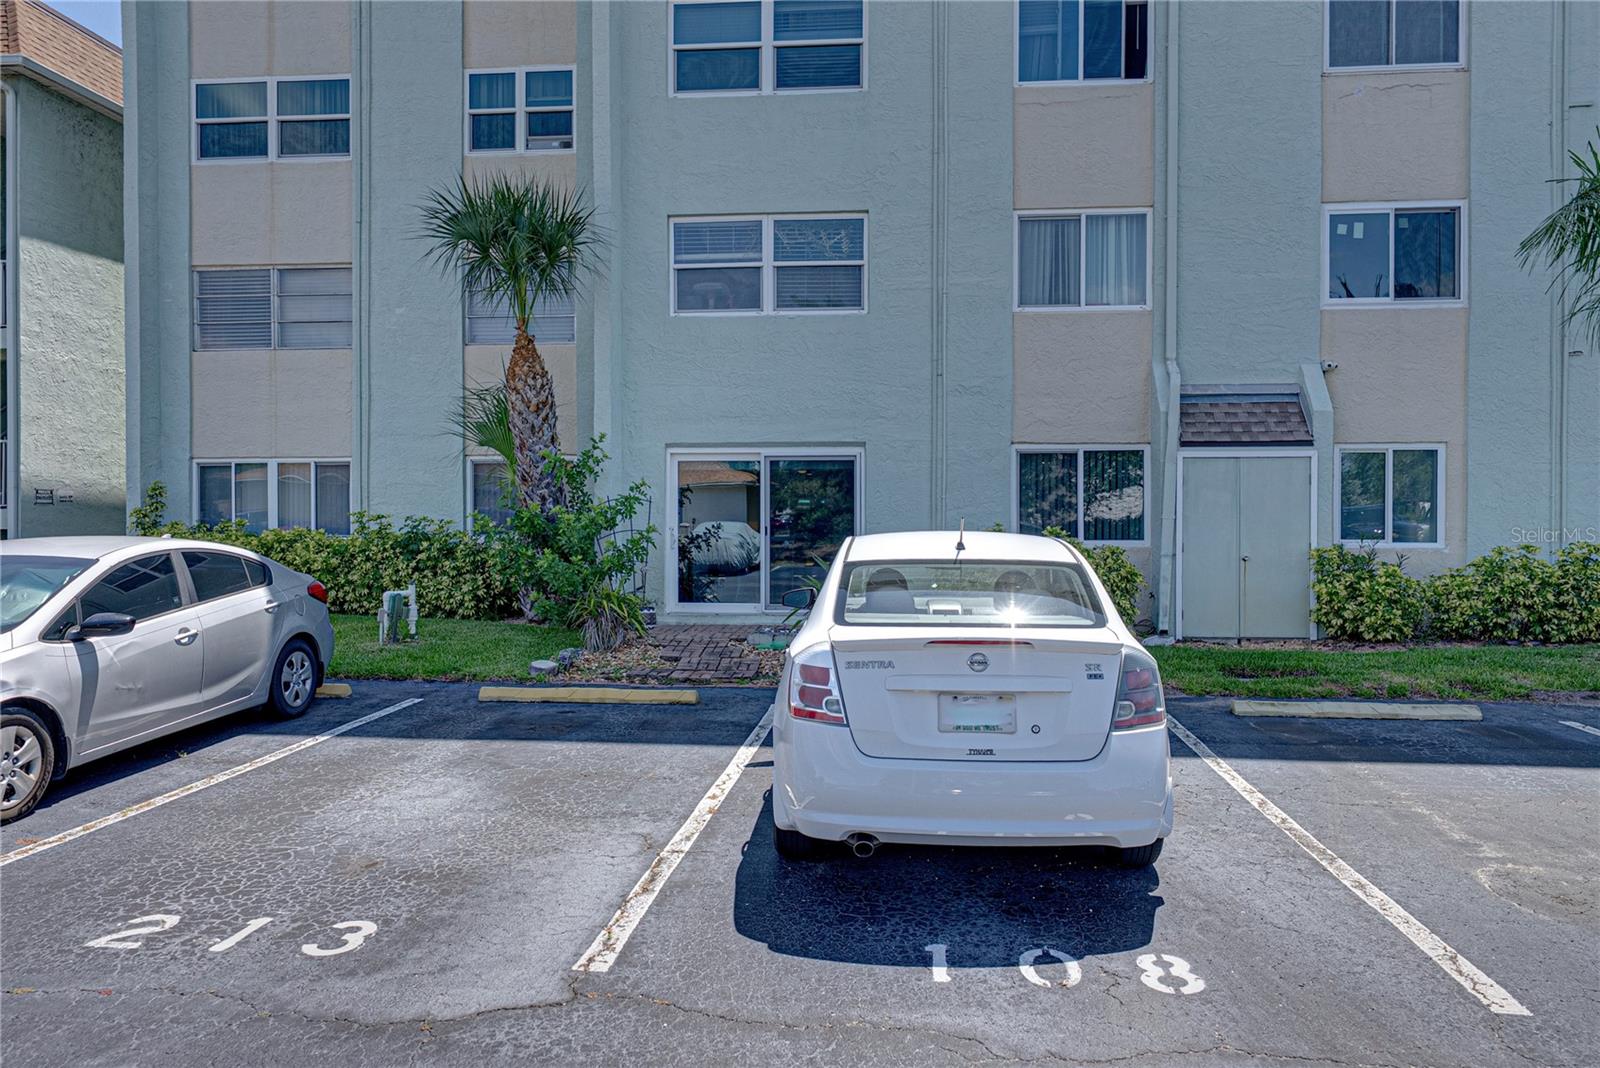
Condominium building with numbered parking spaces and cars in the foreground.
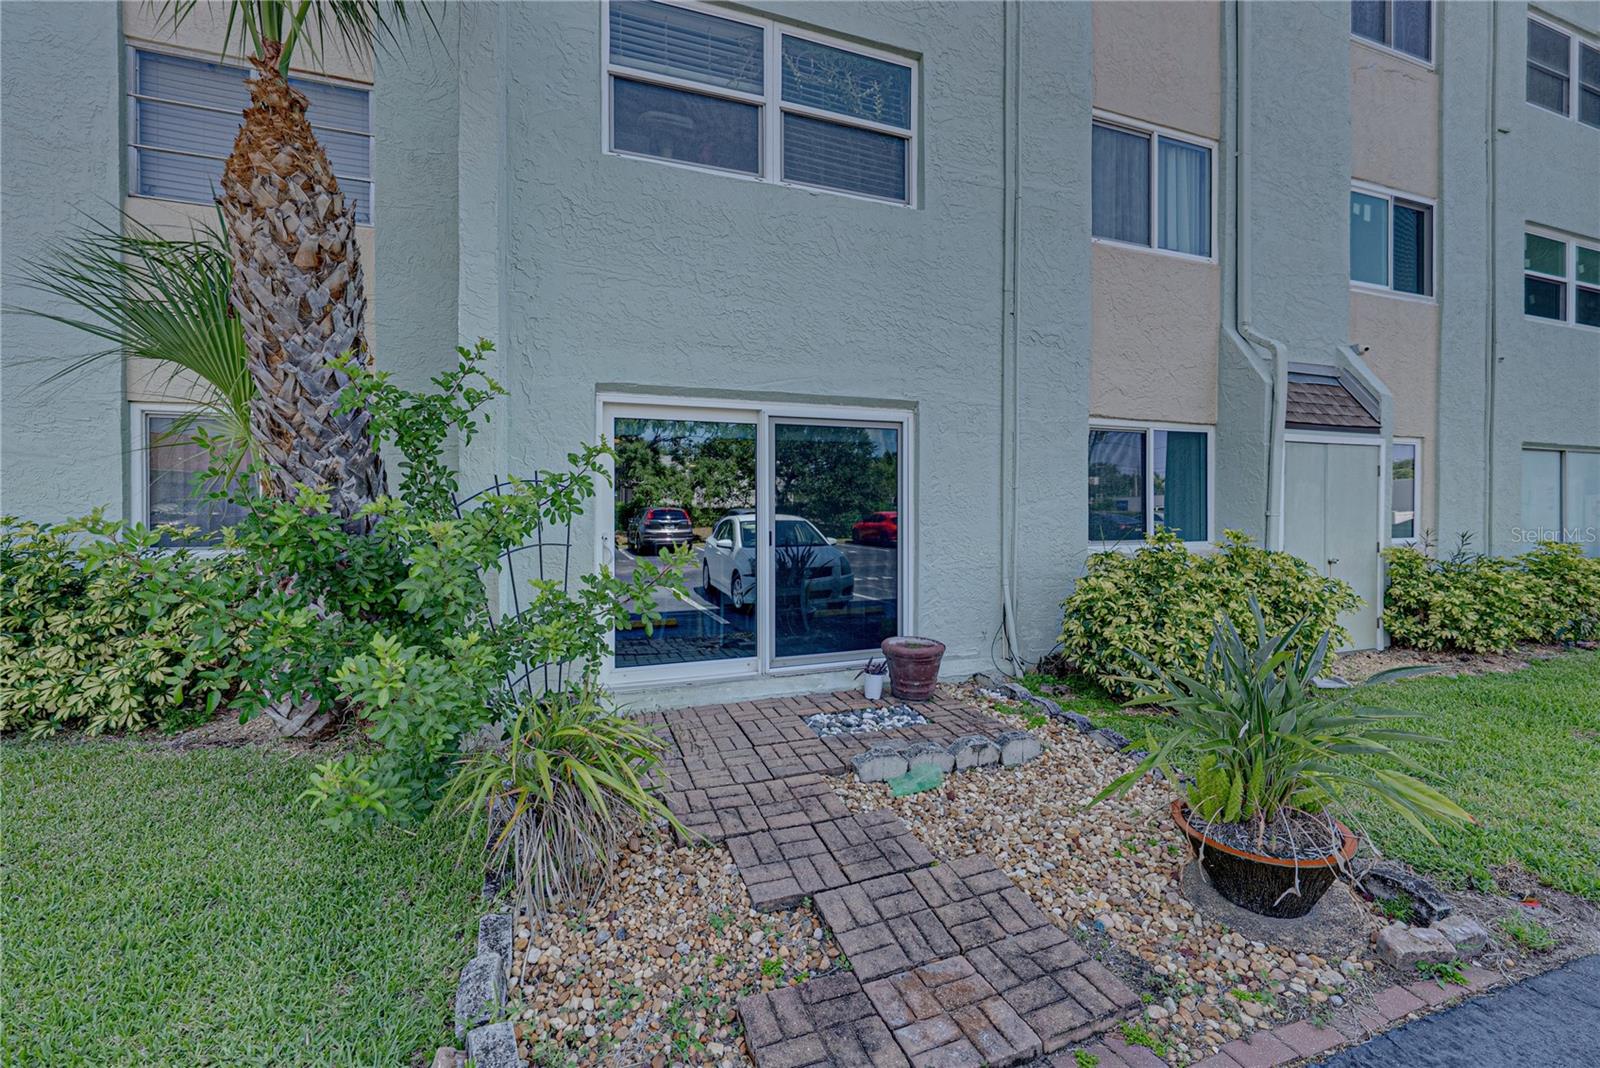
Ground-floor condo exterior with a sliding glass door, brick walkway, and landscaped pebble garden.
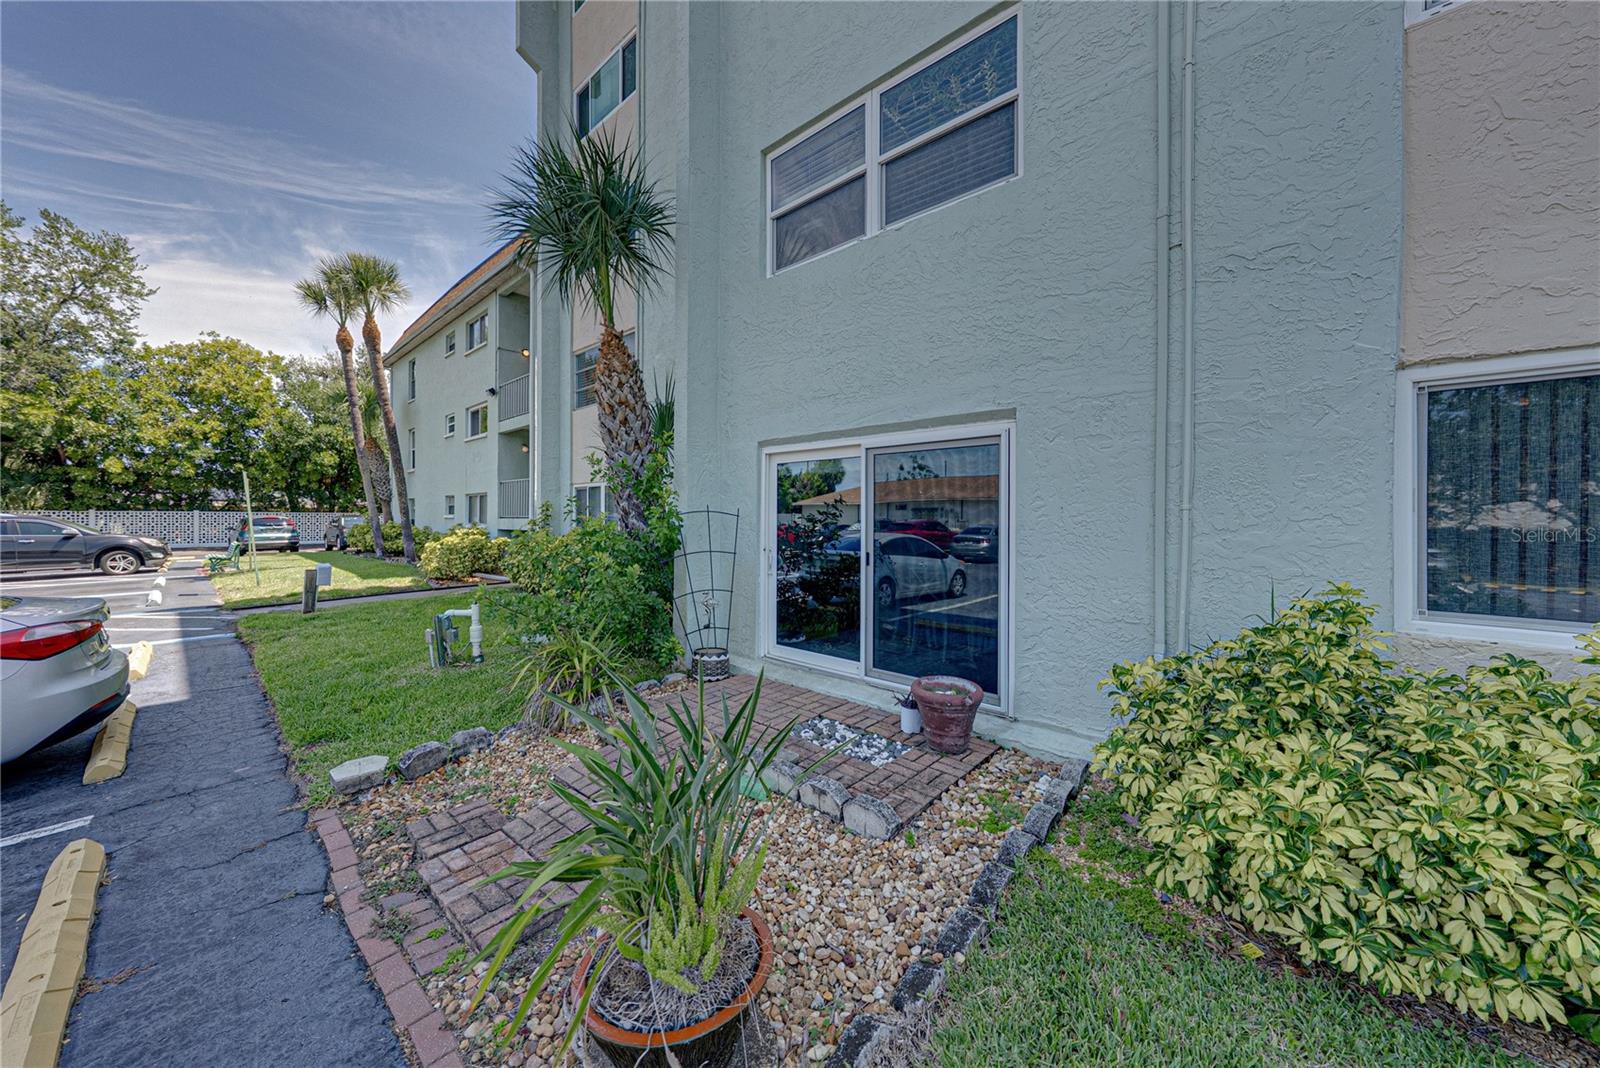
Condominium exterior with a ground-floor sliding glass door, tropical landscaping, and parking nearby.
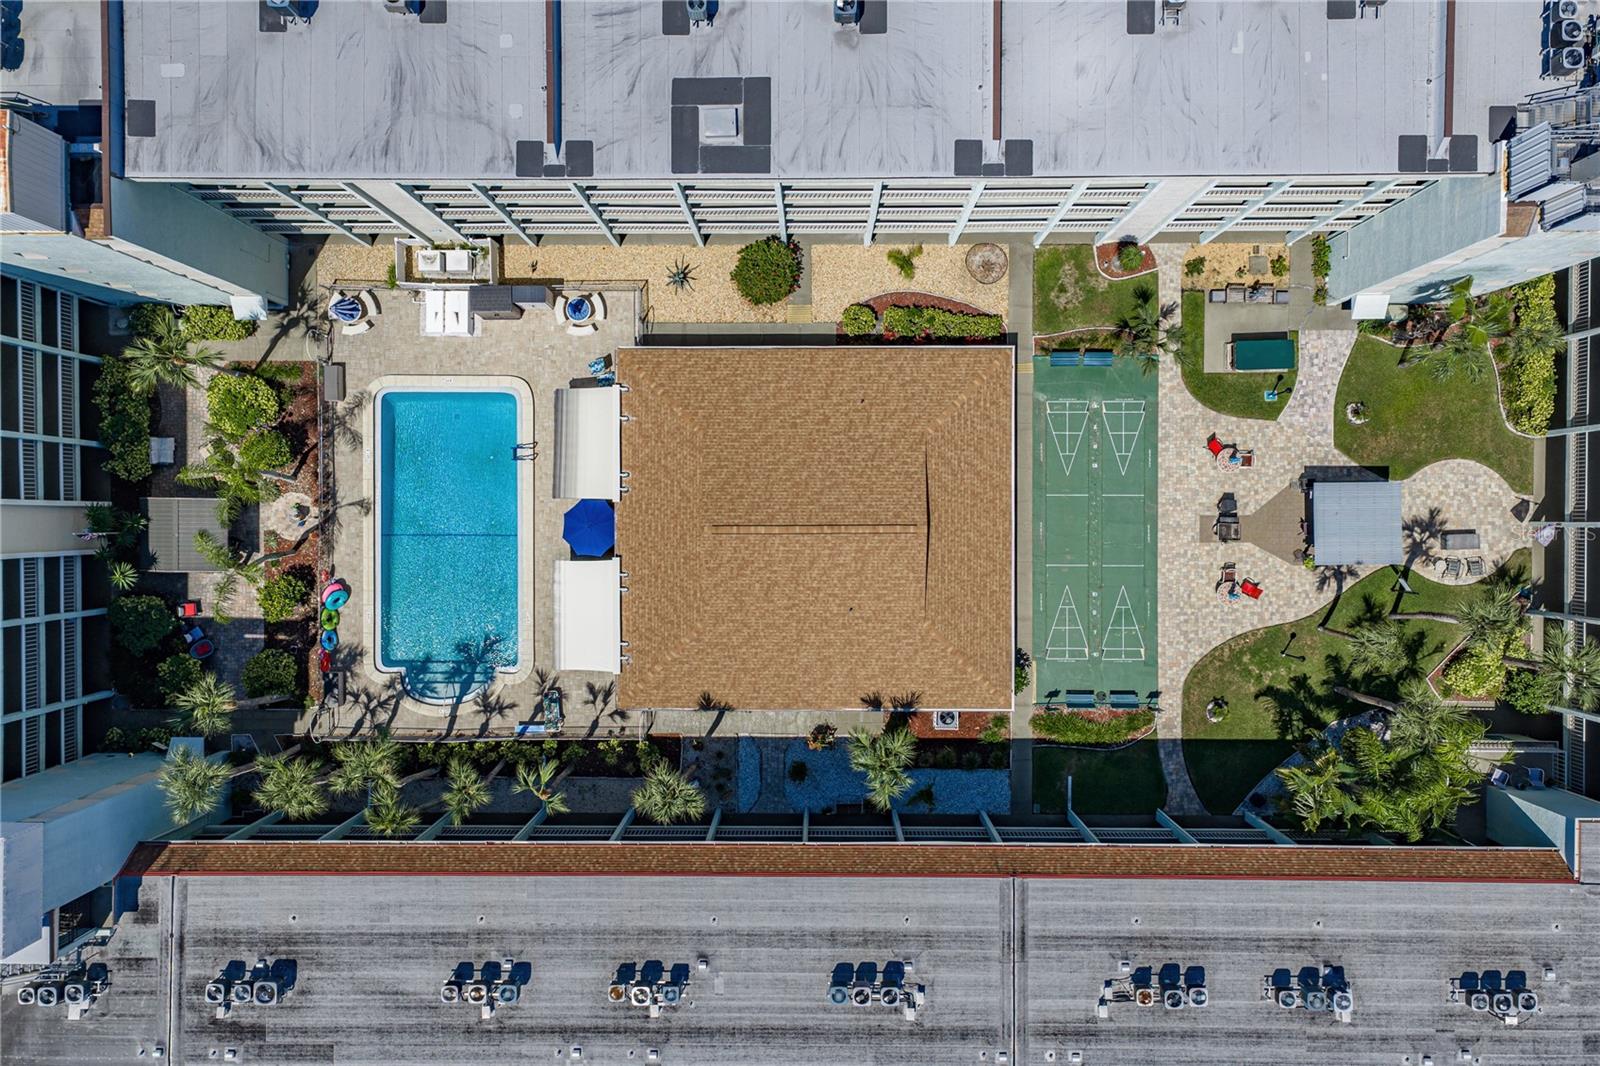
Aerial view of a condominium courtyard with a swimming pool, shuffleboard courts, and landscaped seating areas.
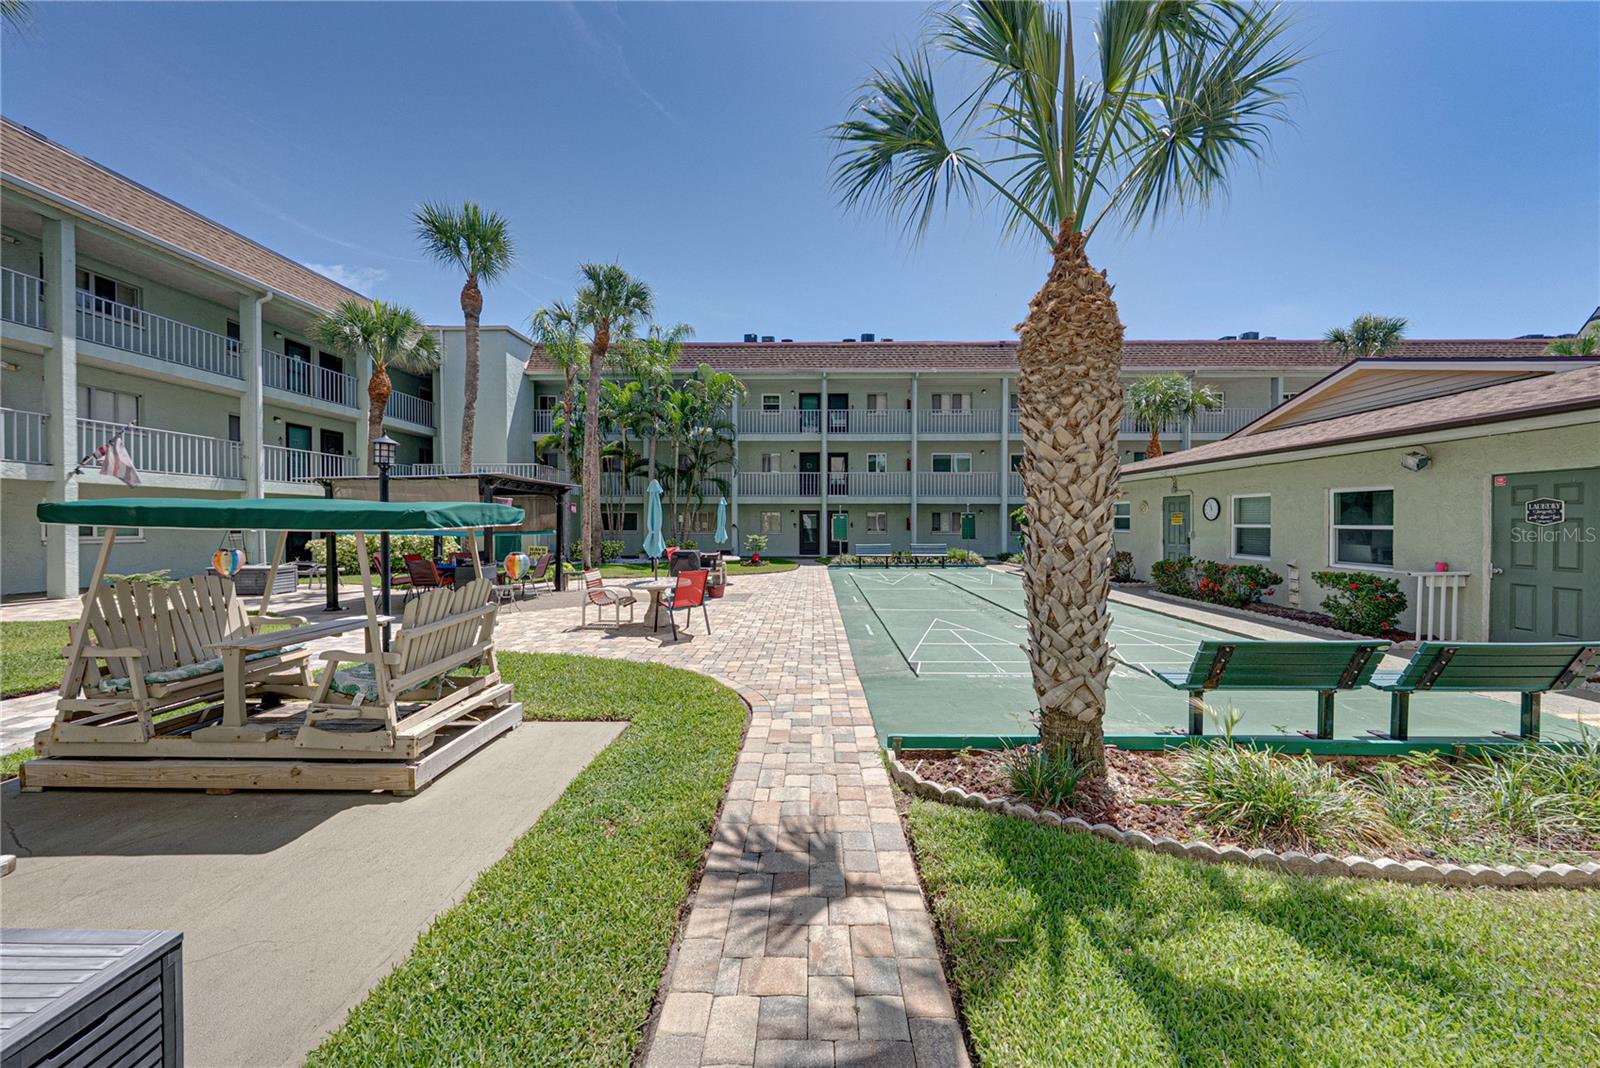
Condominium courtyard with palm trees, outdoor seating, and a green recreation court.
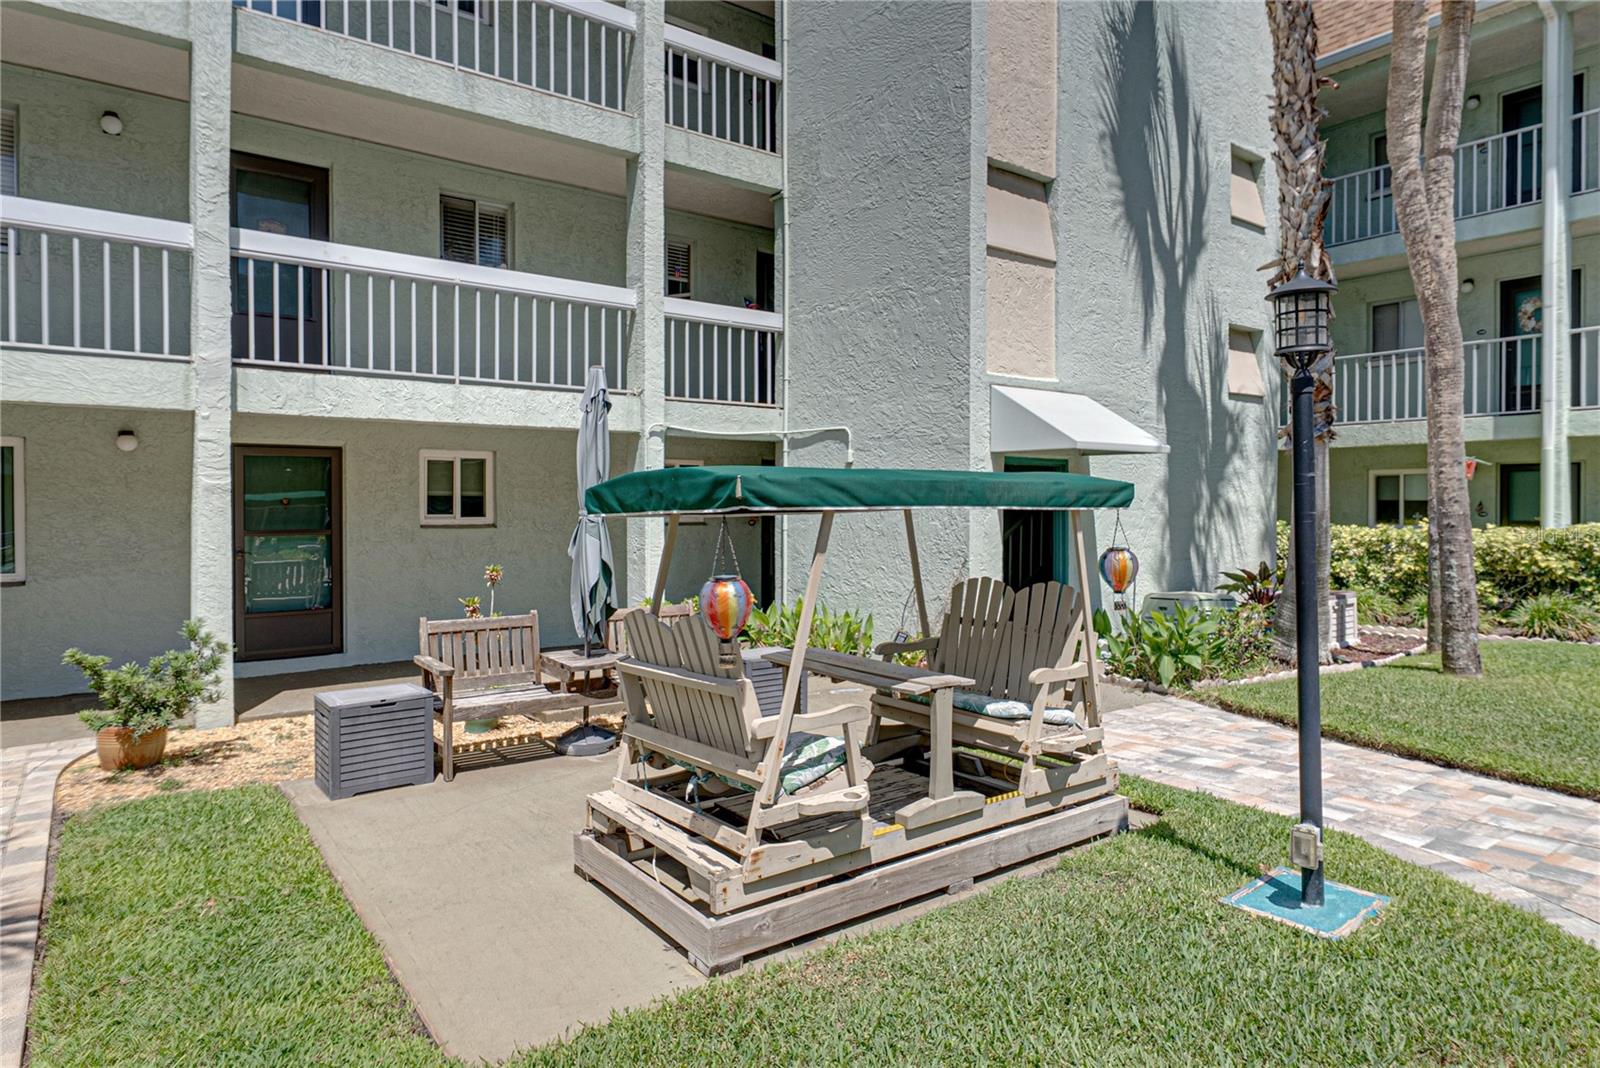
Condominium courtyard with a covered swing bench, outdoor seating, palm trees, and balconies.
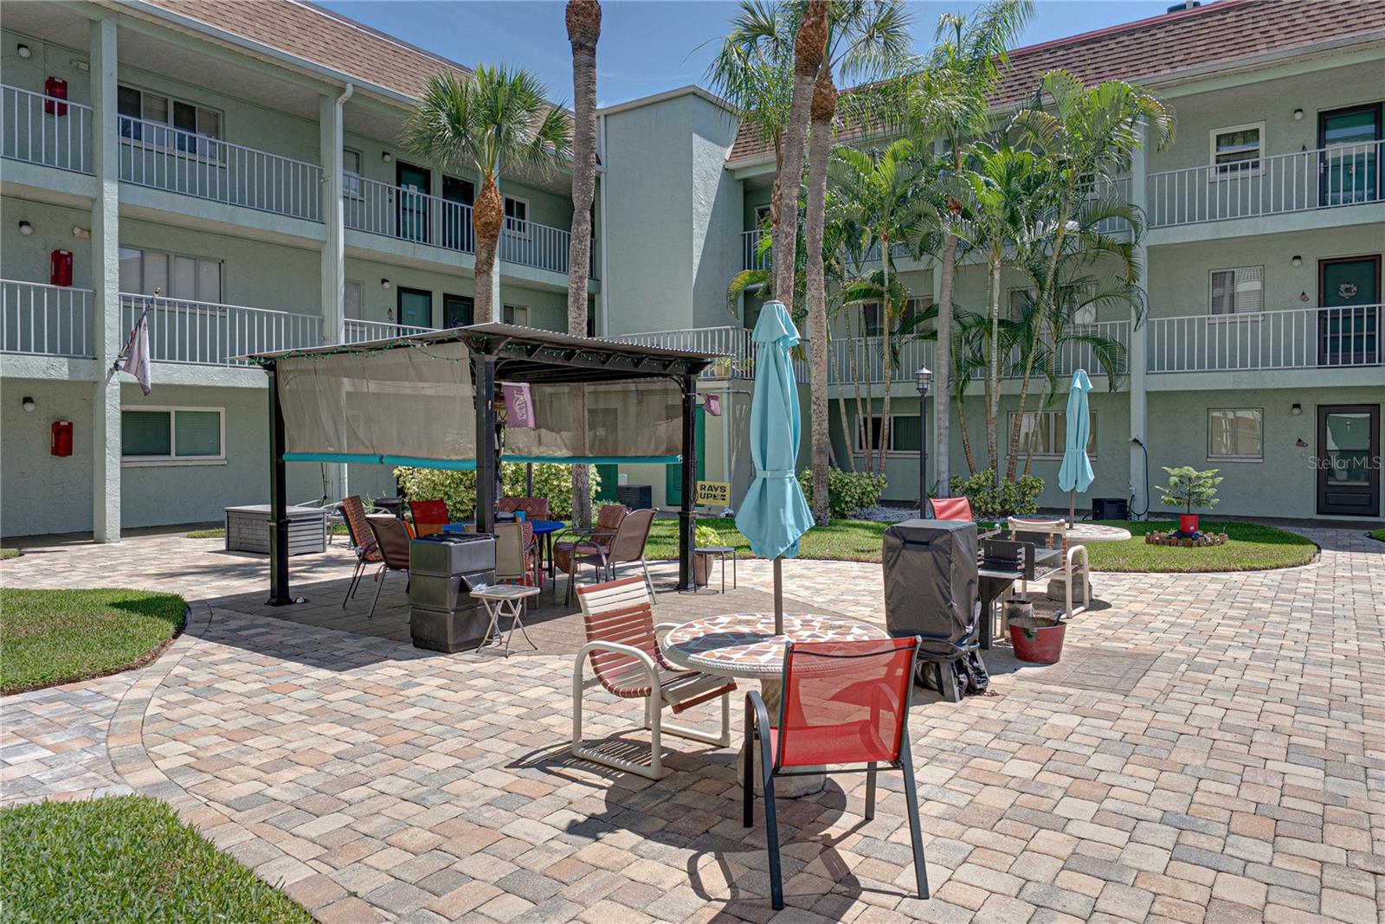
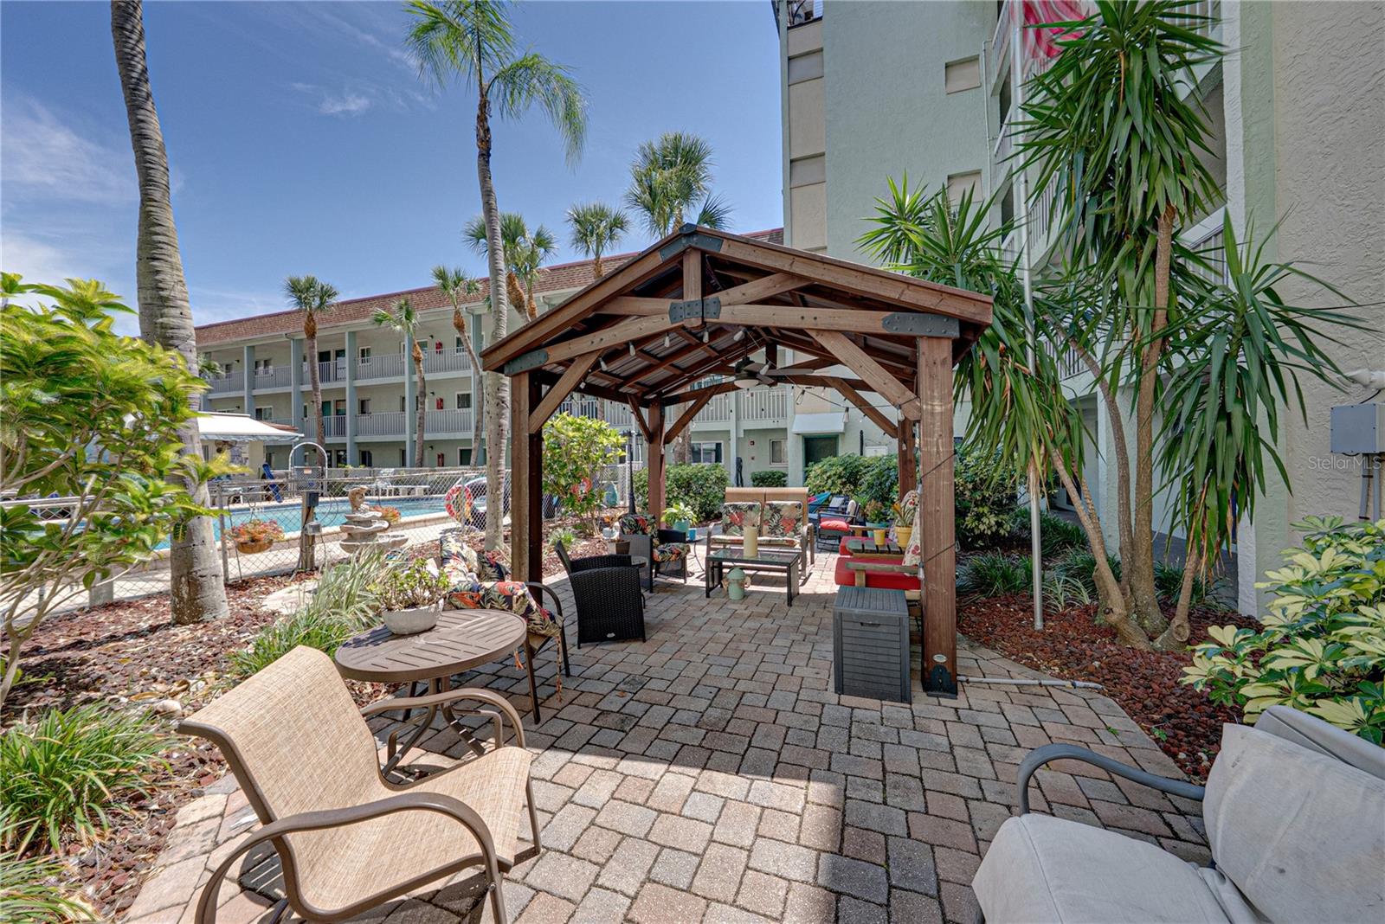
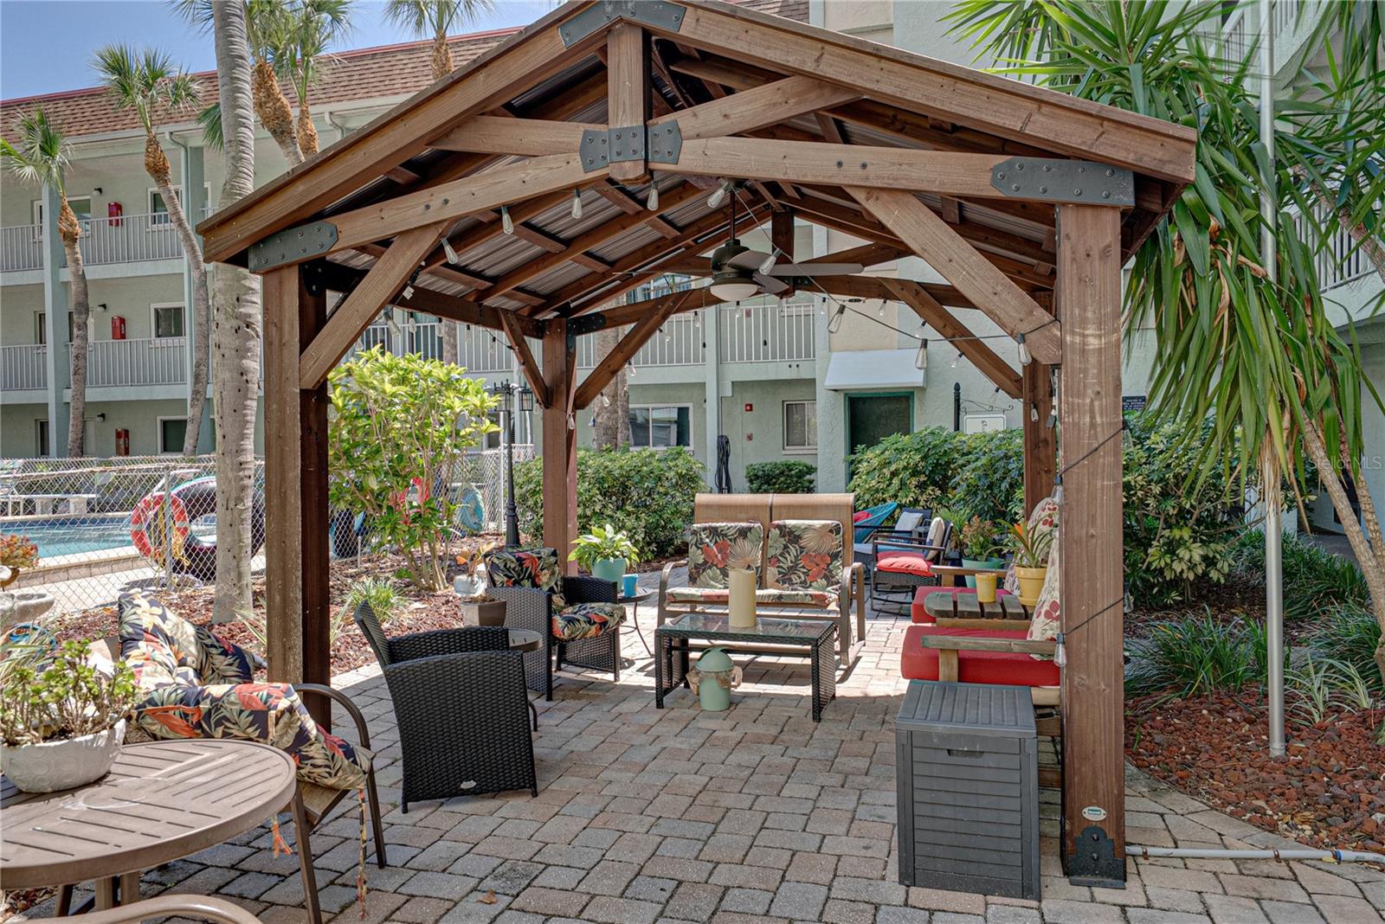
Condominium courtyard with a pergola, patio seating, pavers, and palm trees.
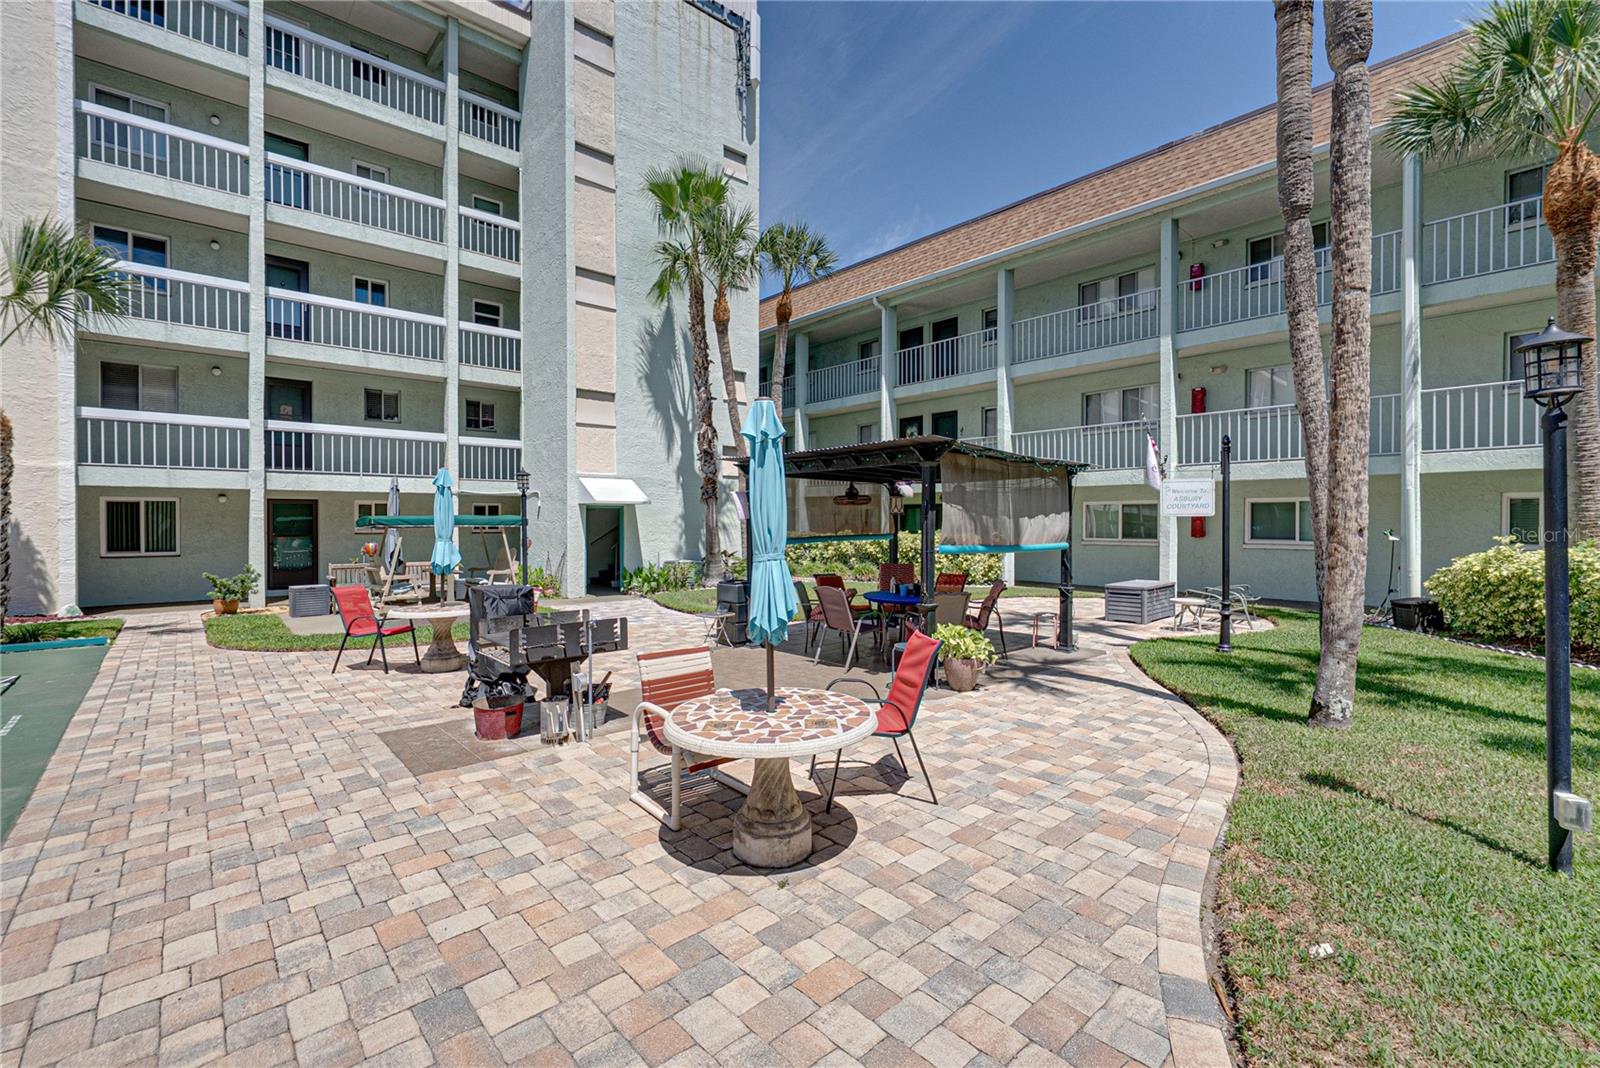
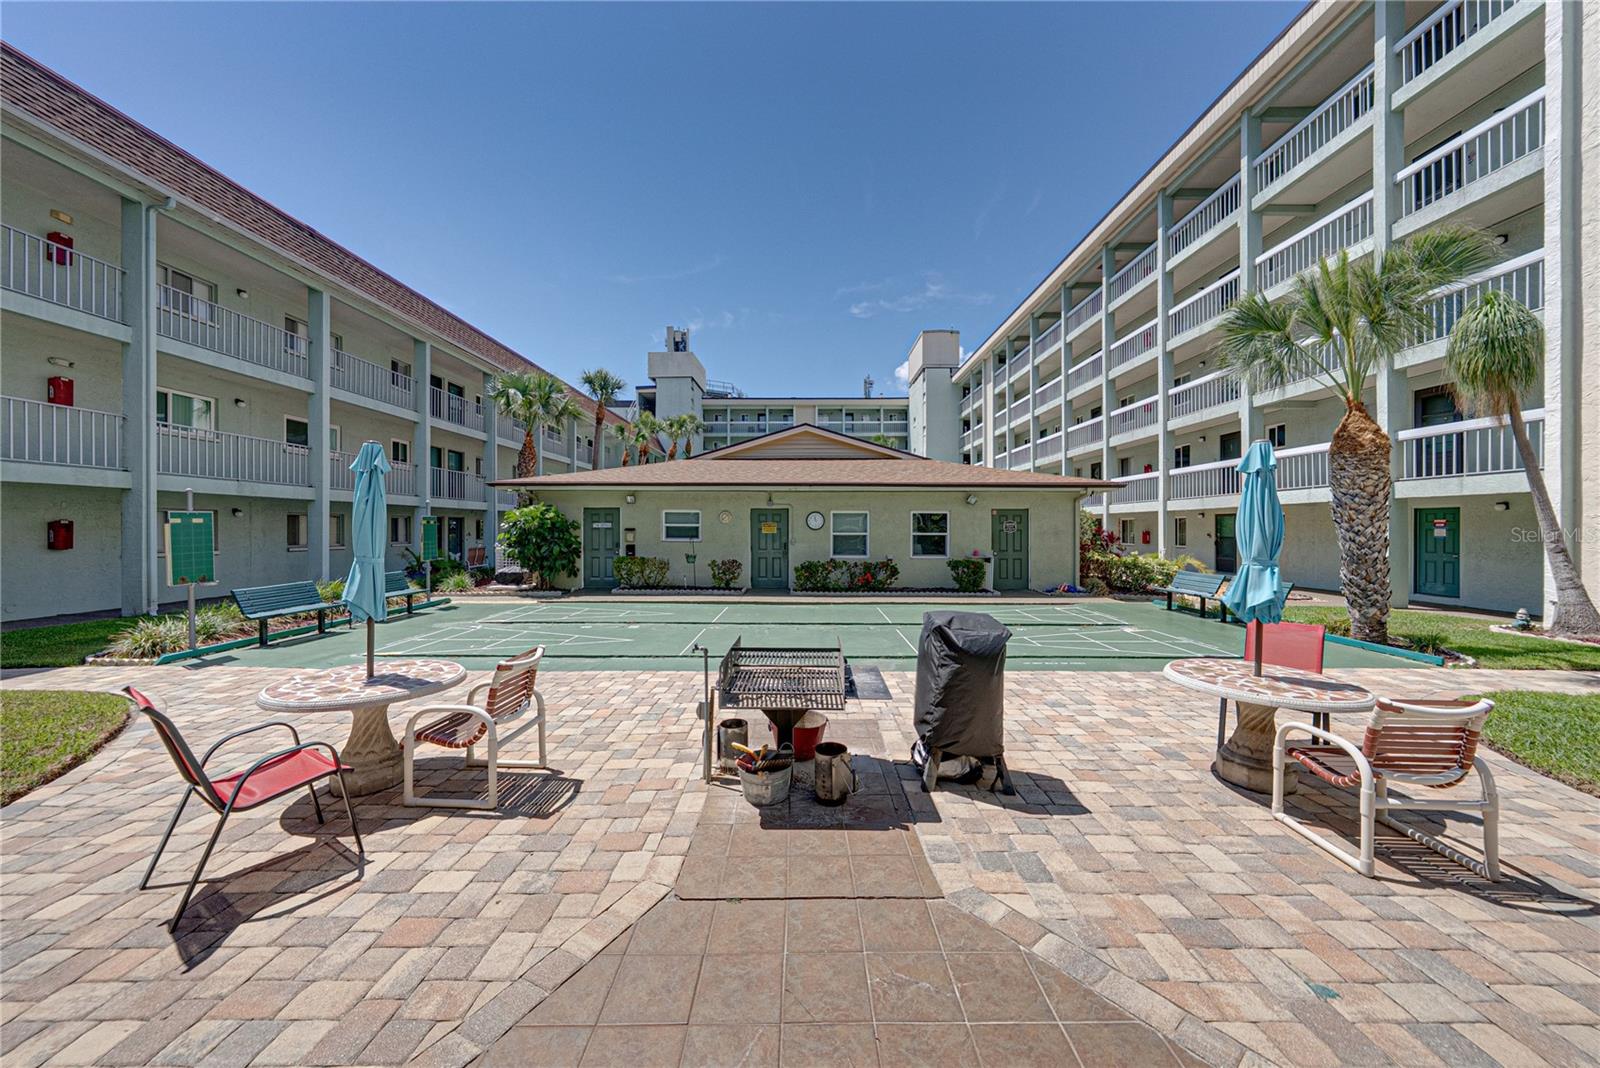
Condominium courtyard with paved seating area, blue umbrellas, palms, and multistory balconies.
Condominium courtyard with a shuffleboard court, patio seating, and barbecue area.
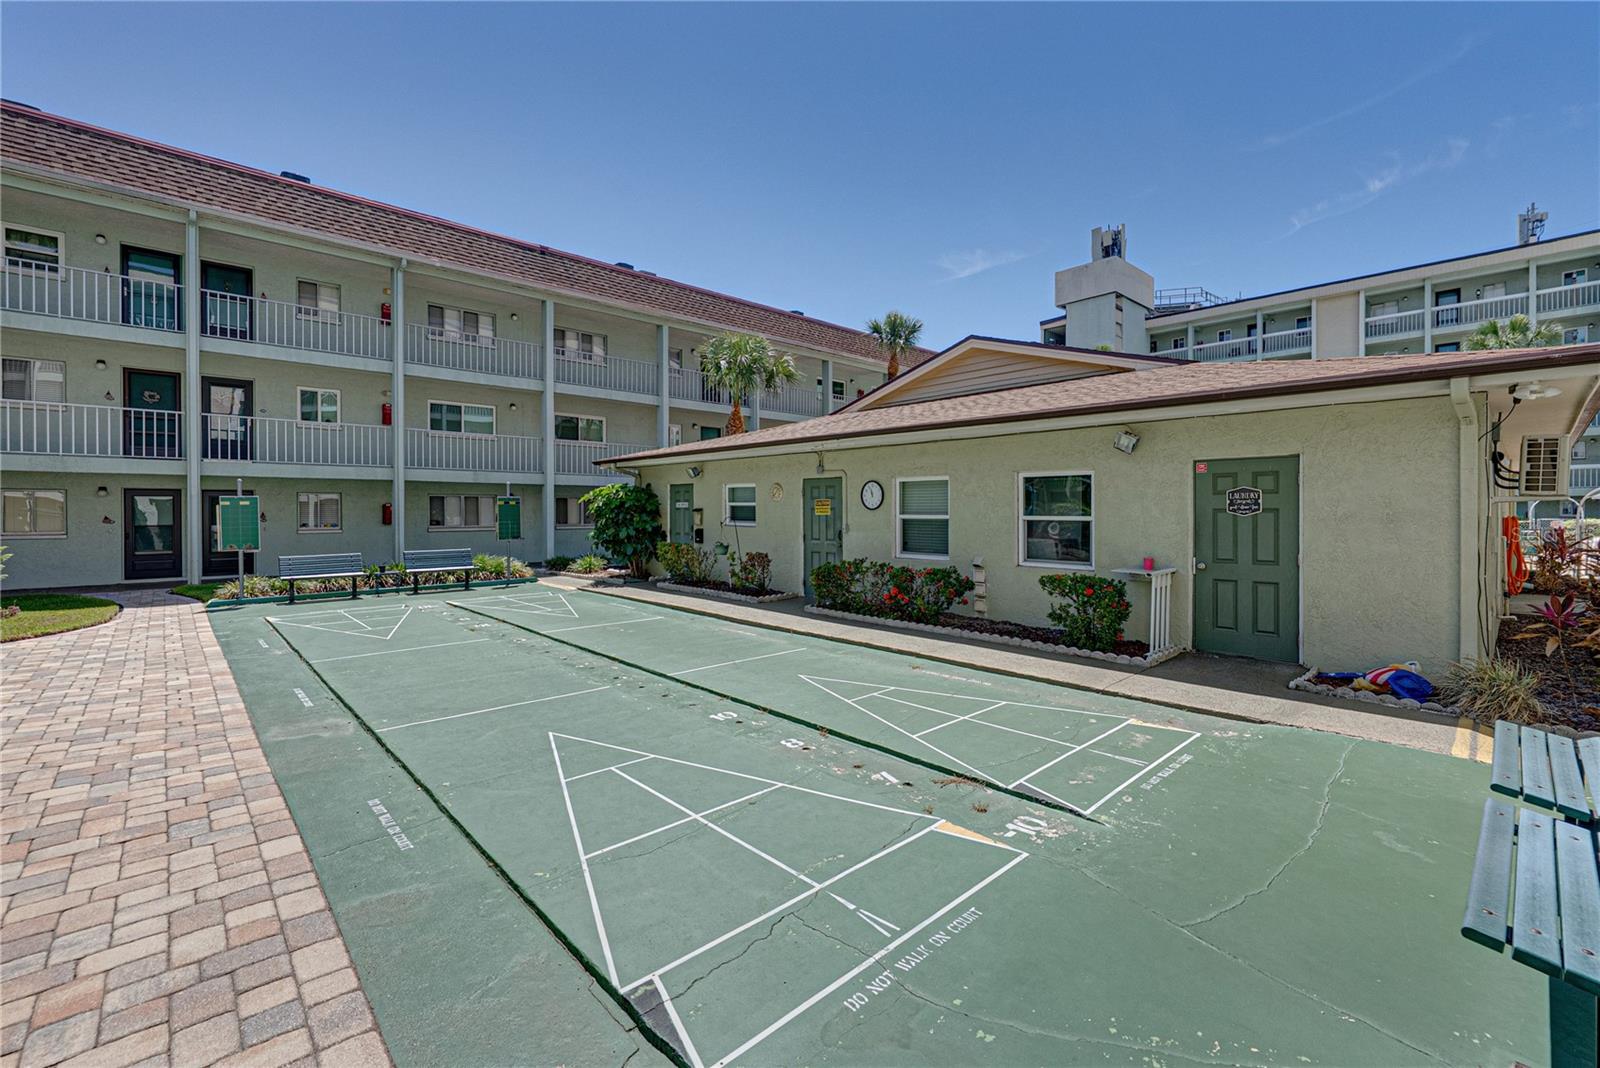
Condominium shuffleboard court with green playing surface, benches, and surrounding residential buildings.
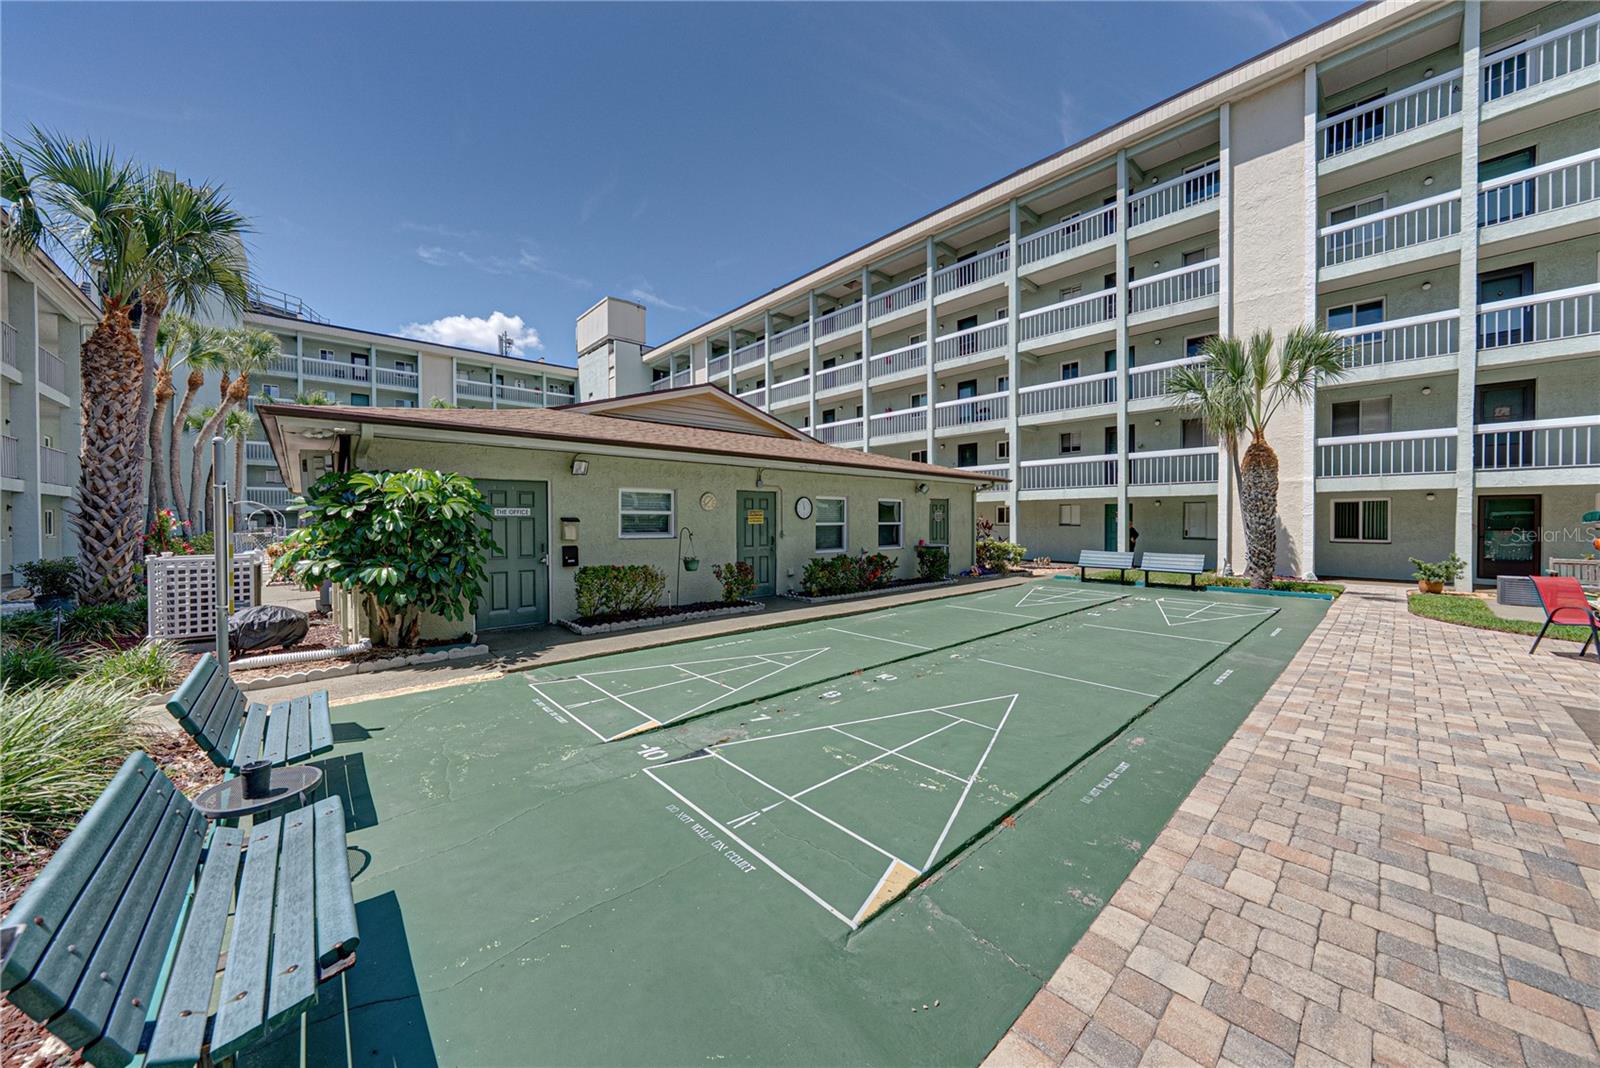
Condominium courtyard with a shuffleboard court, benches, palm trees, and multi-story balconies.
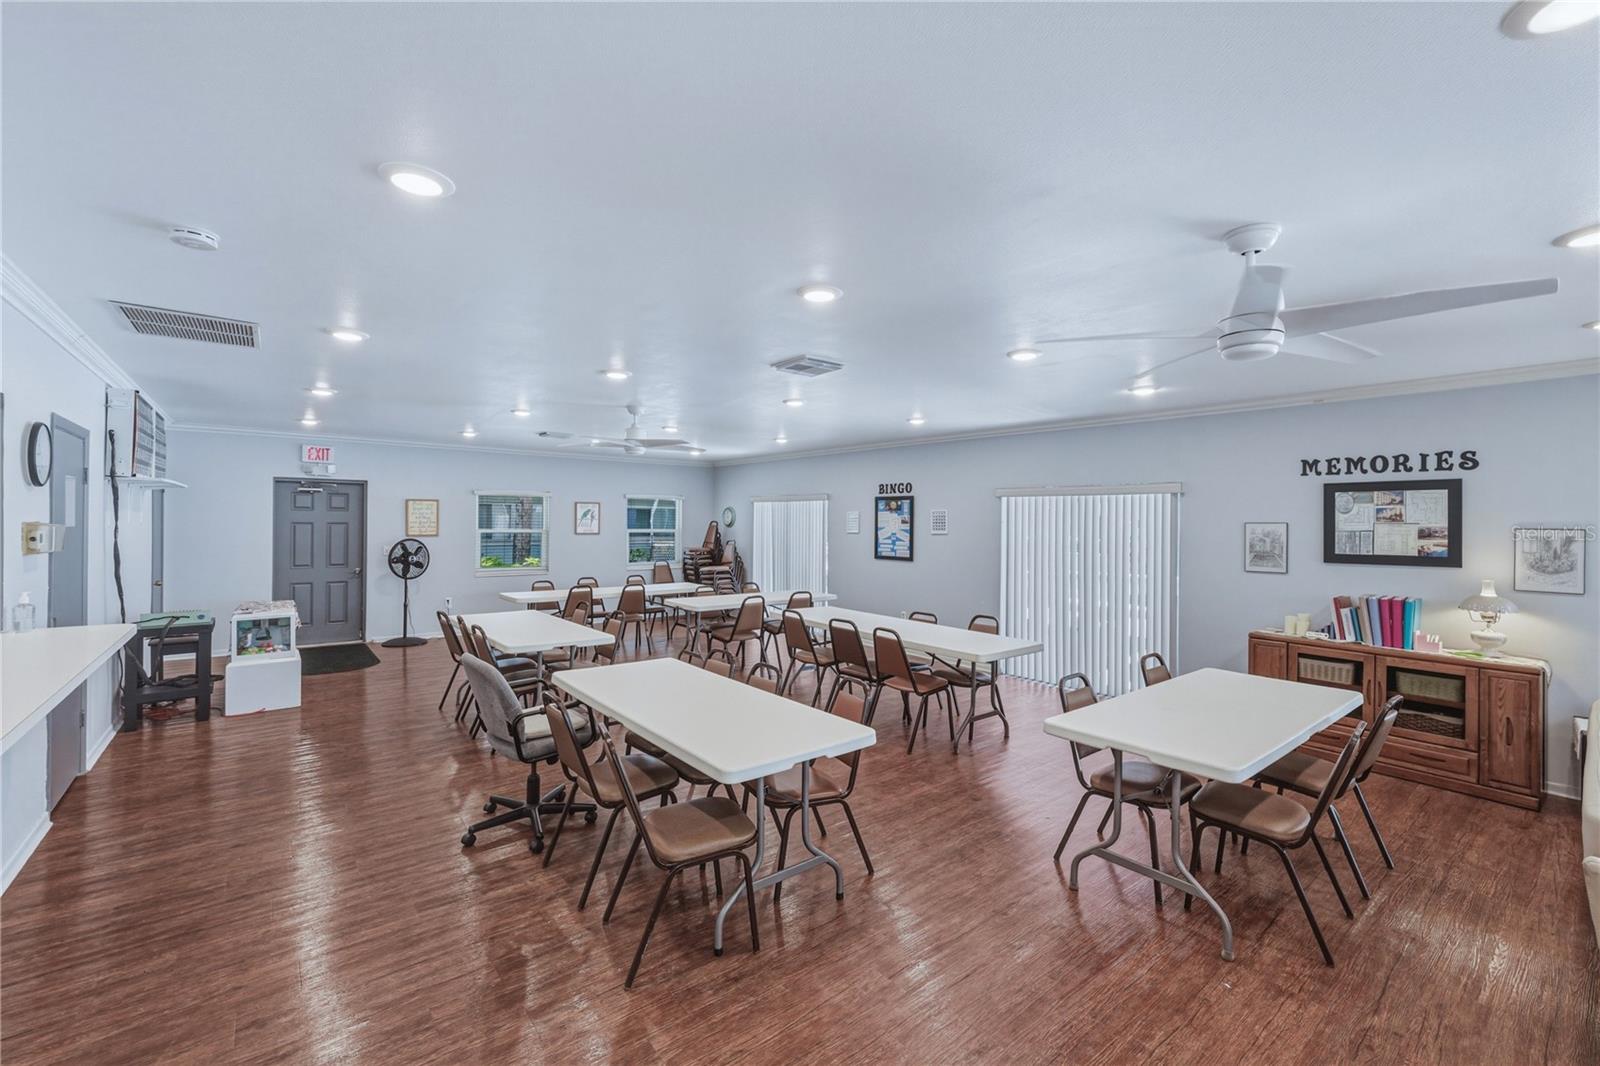
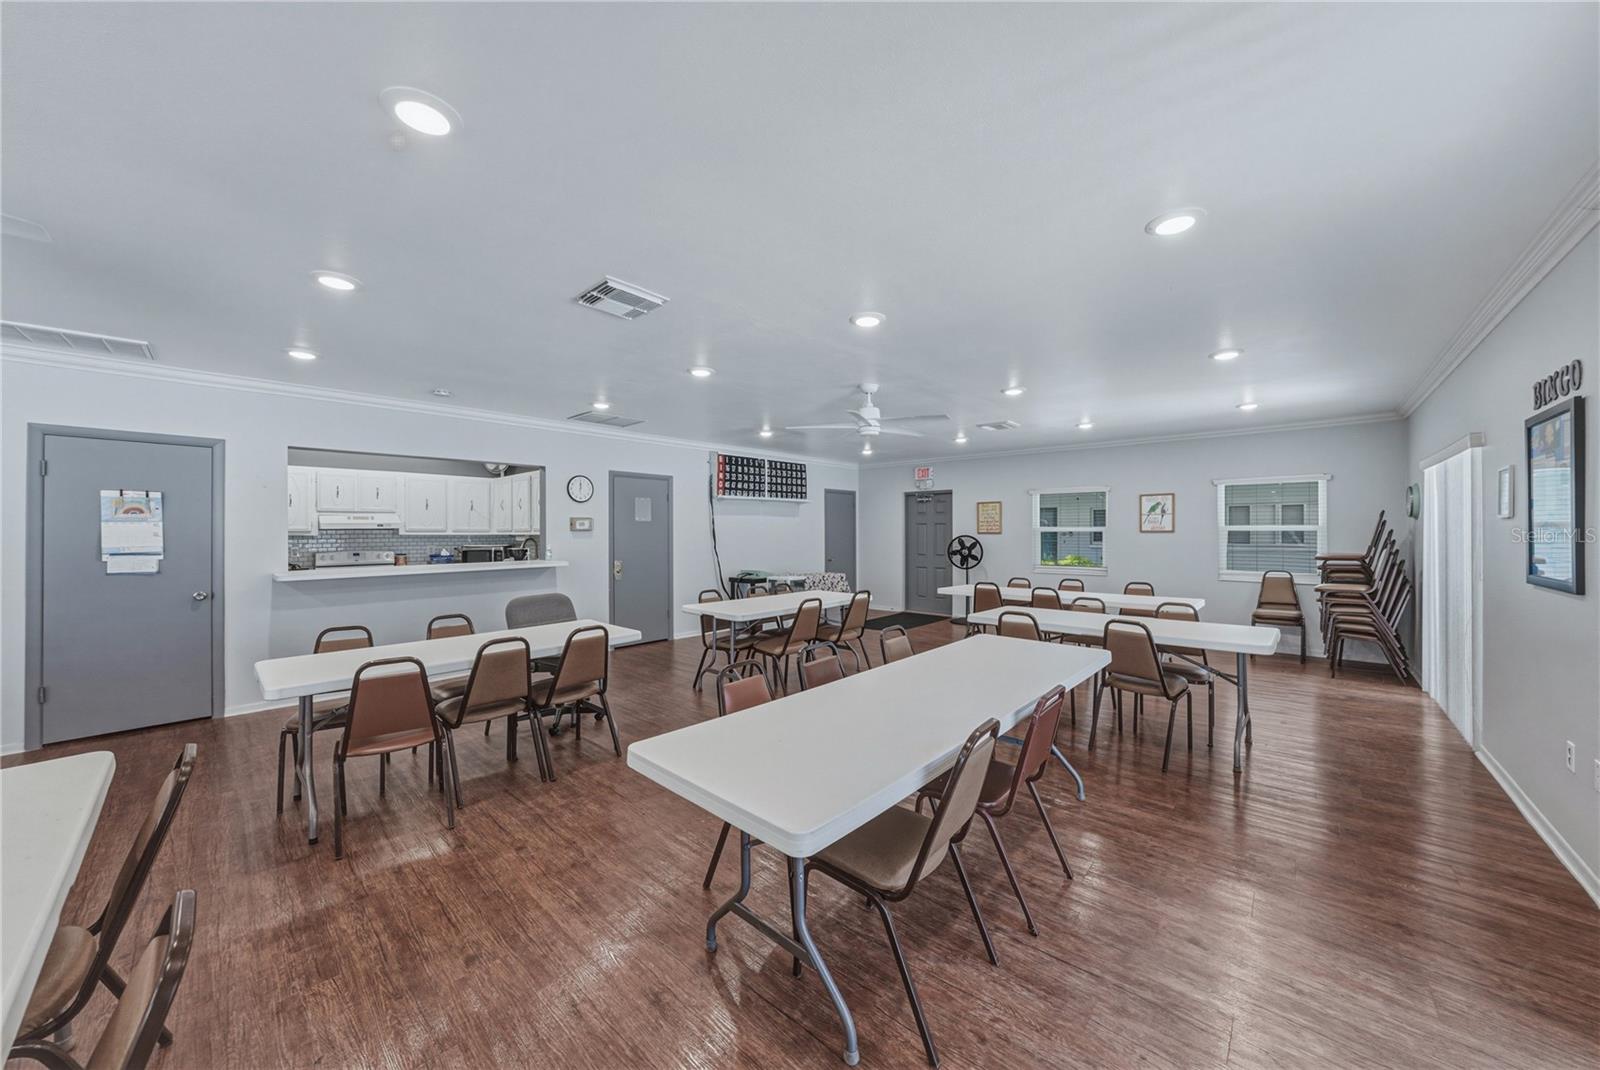
Community game room with tables and chairs, a BINGO sign, and a Memories display.
Community room with folding tables, brown chairs, and a kitchenette pass-through.
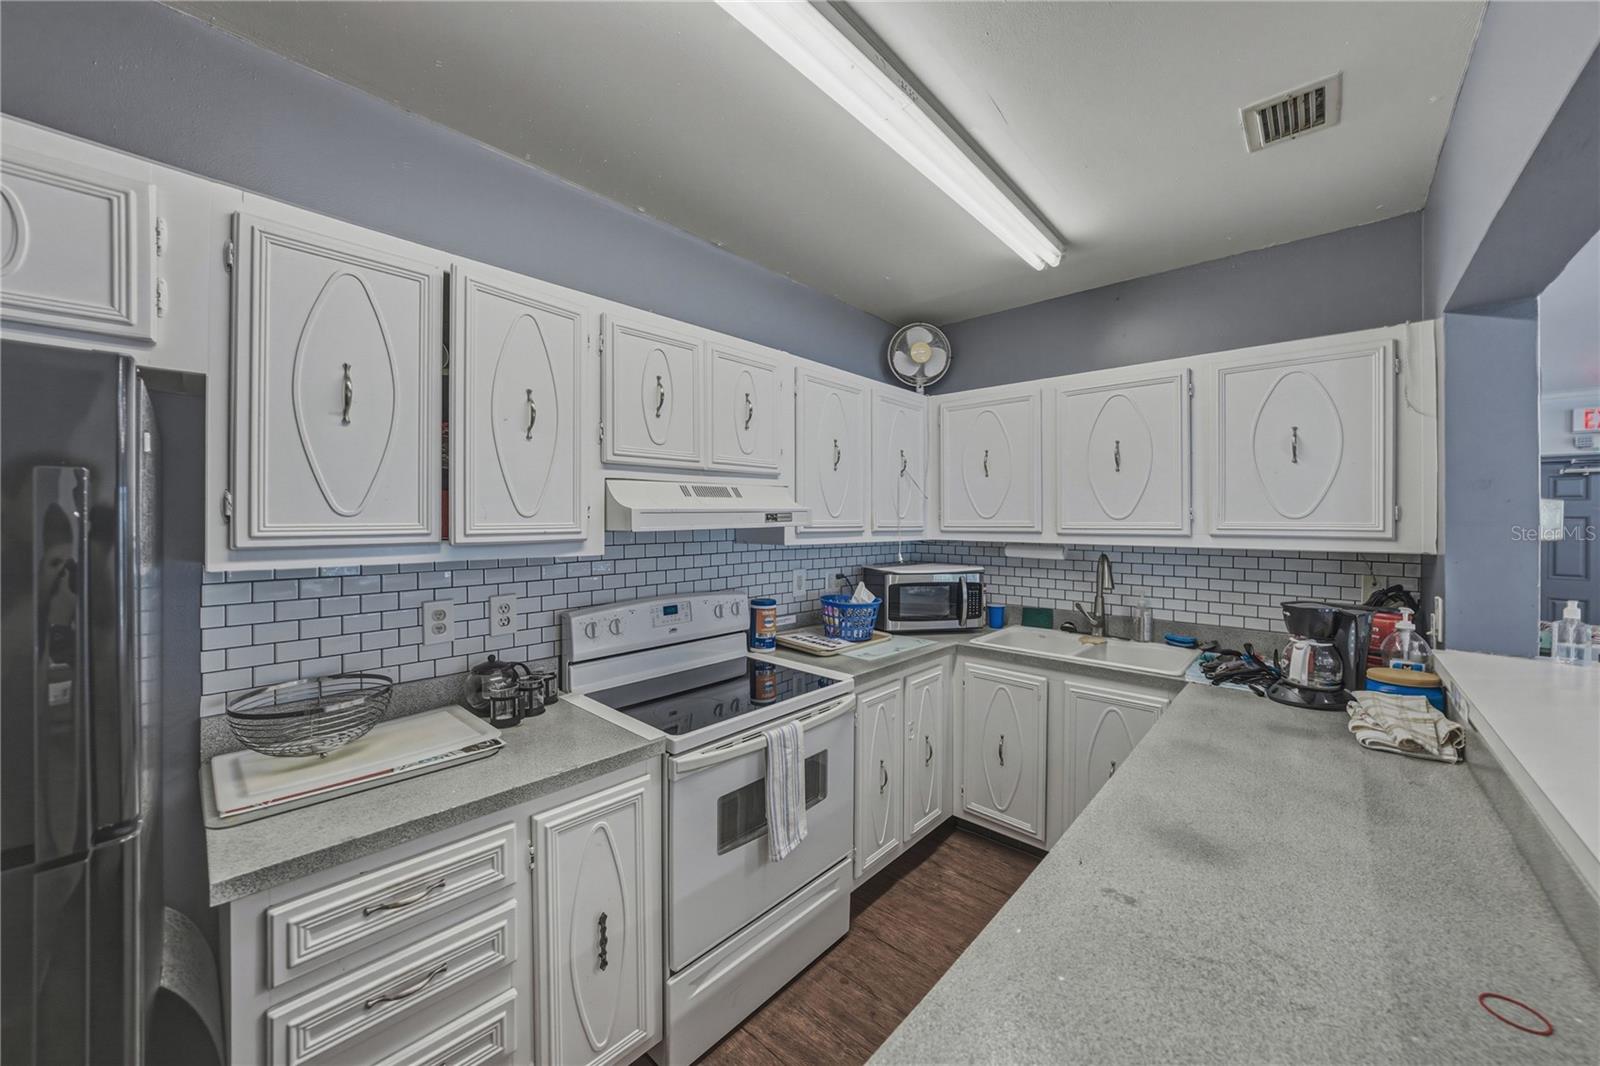
Kitchen with white cabinets, subway-tile backsplash, and gray countertops.
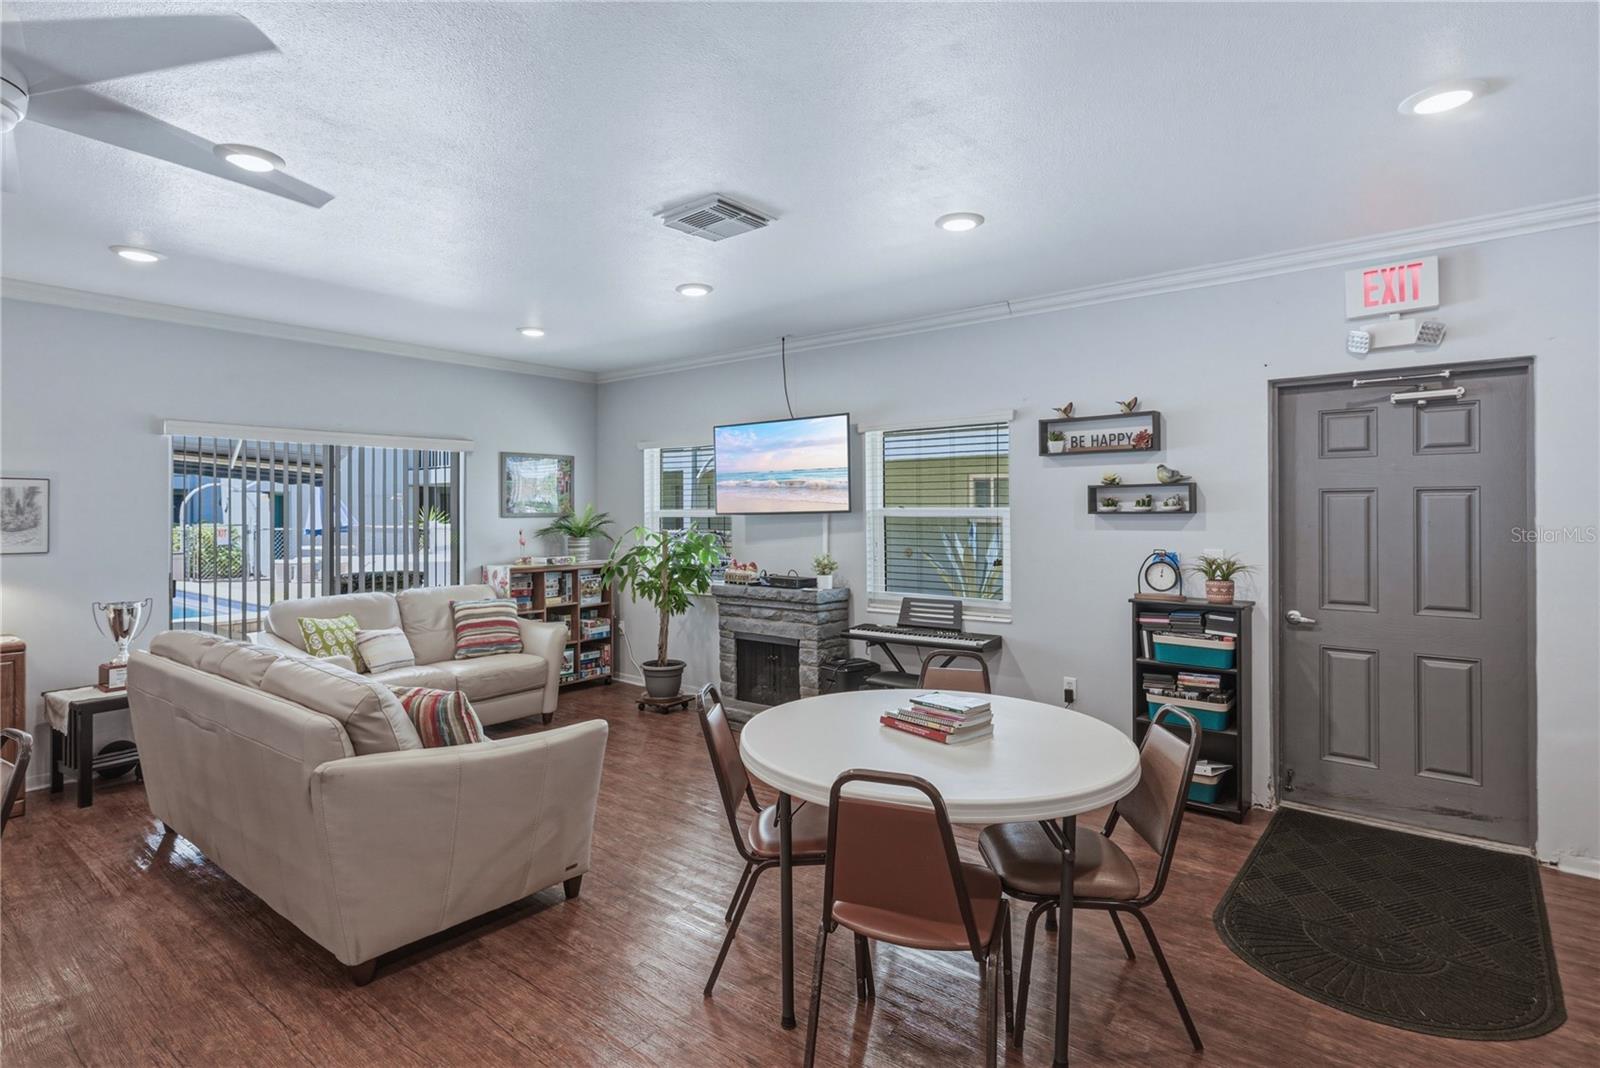
Furnished living area with cream sofas, a round table, keyboard, and stone fireplace.
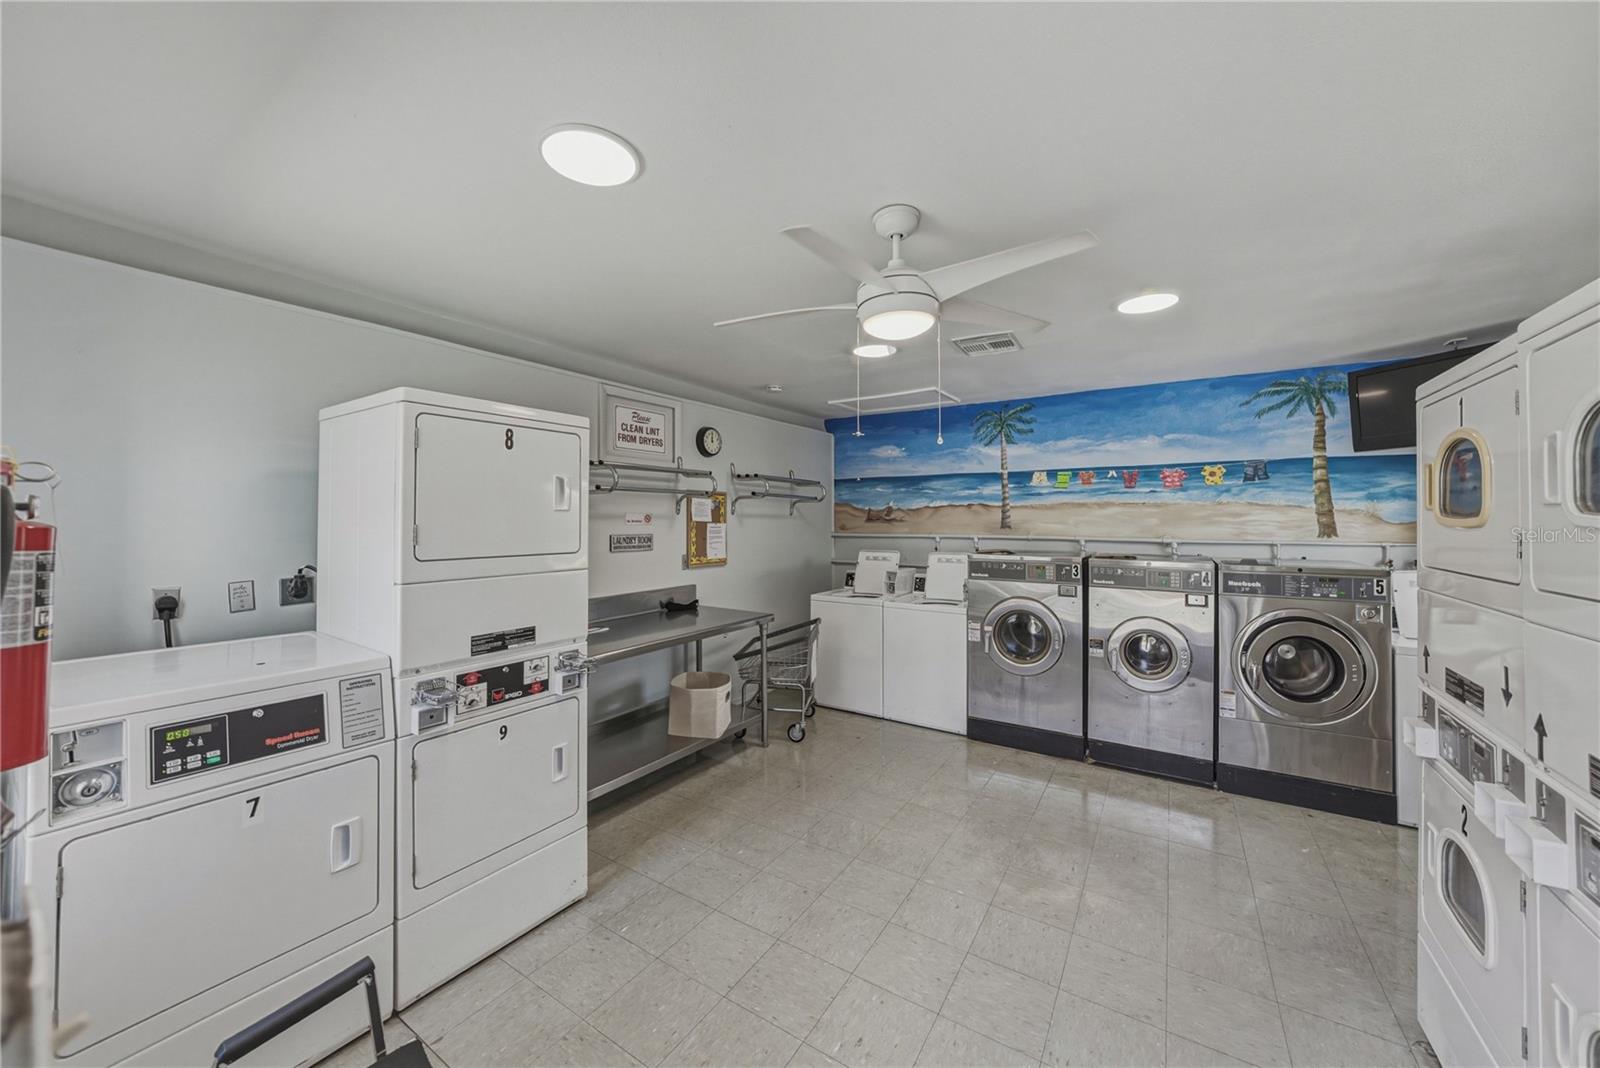
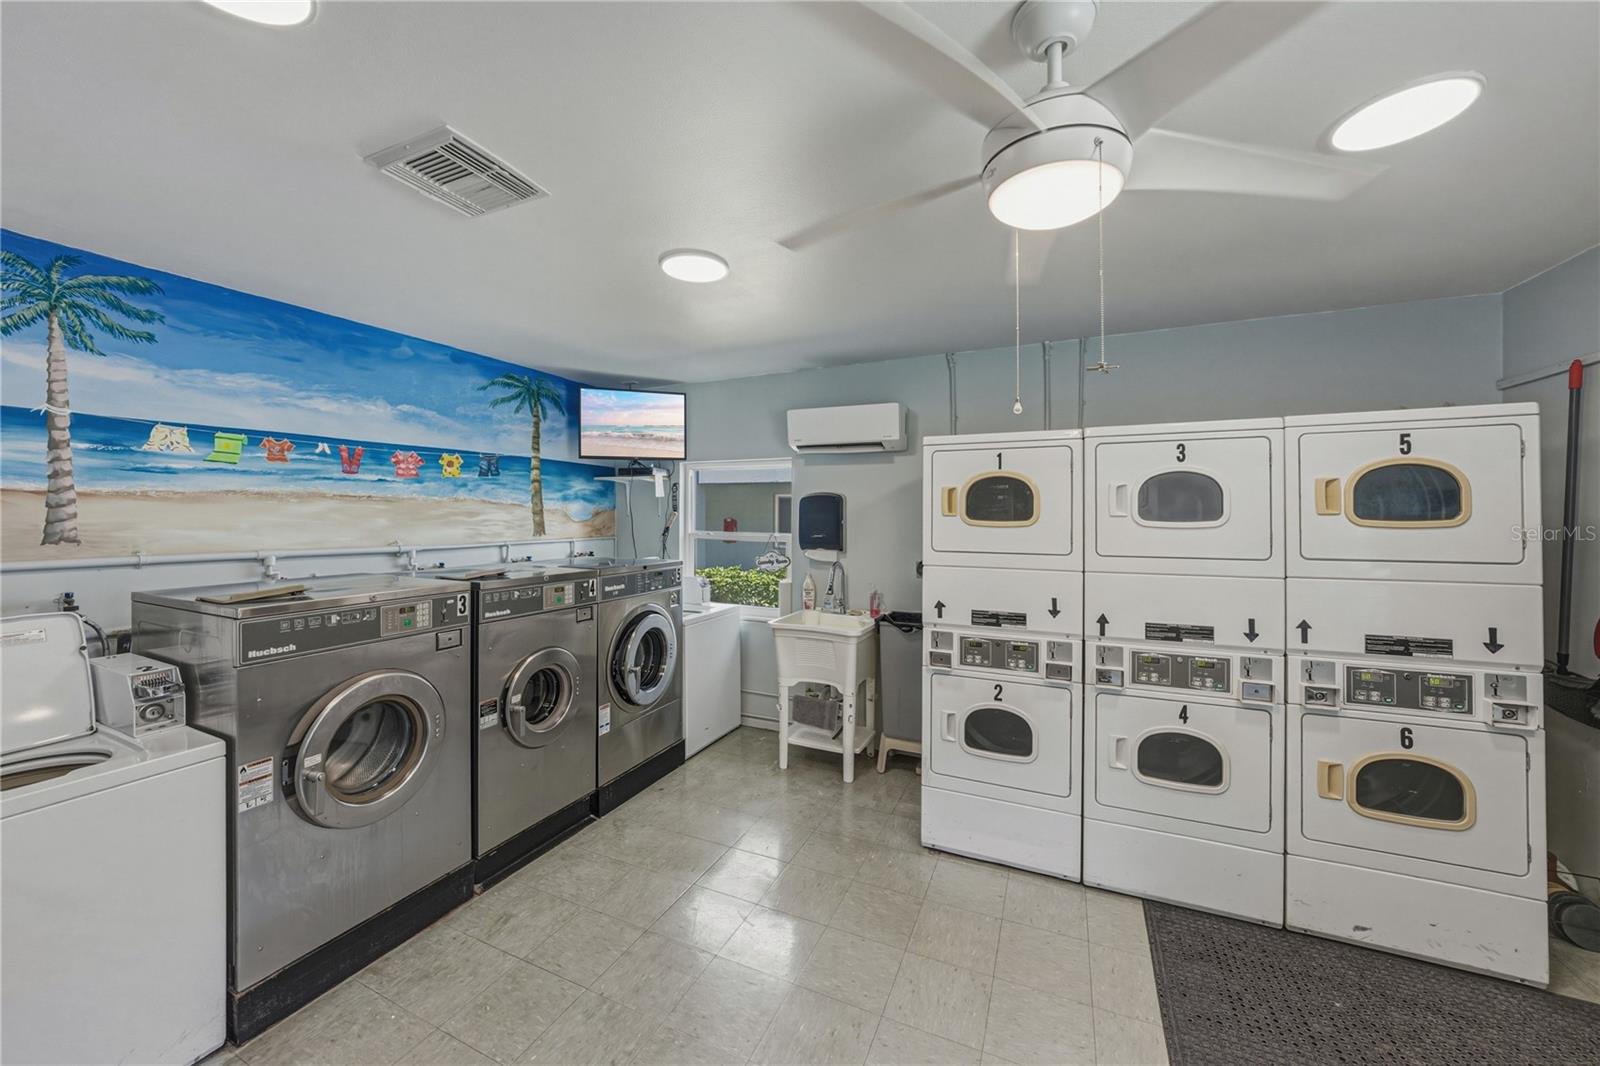
Shared laundry room with commercial washers and dryers beneath a beach mural.
Shared laundry room with commercial washers and stacked dryers beneath a tropical beach mural.
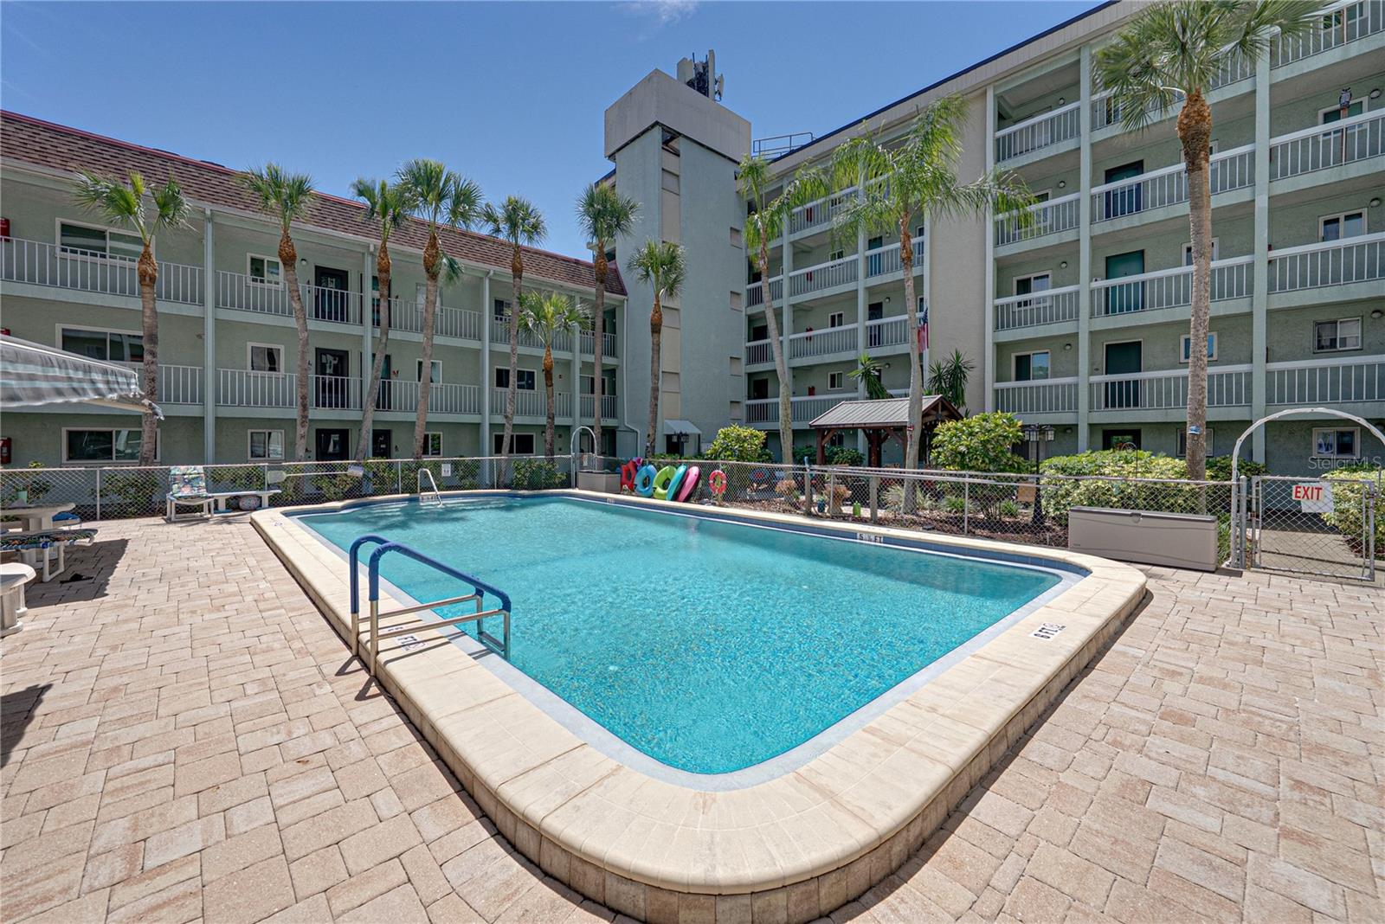
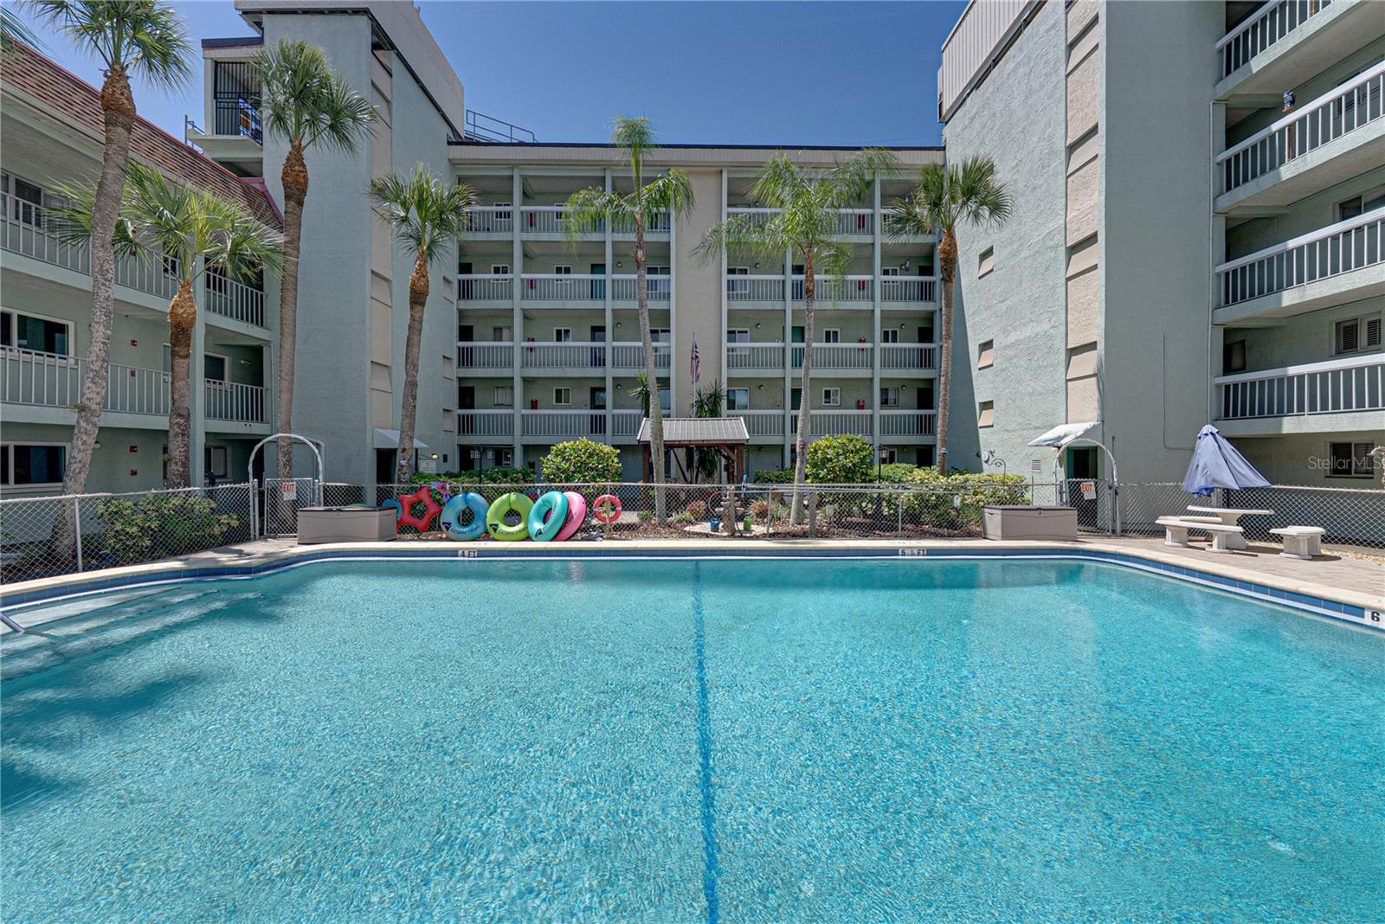
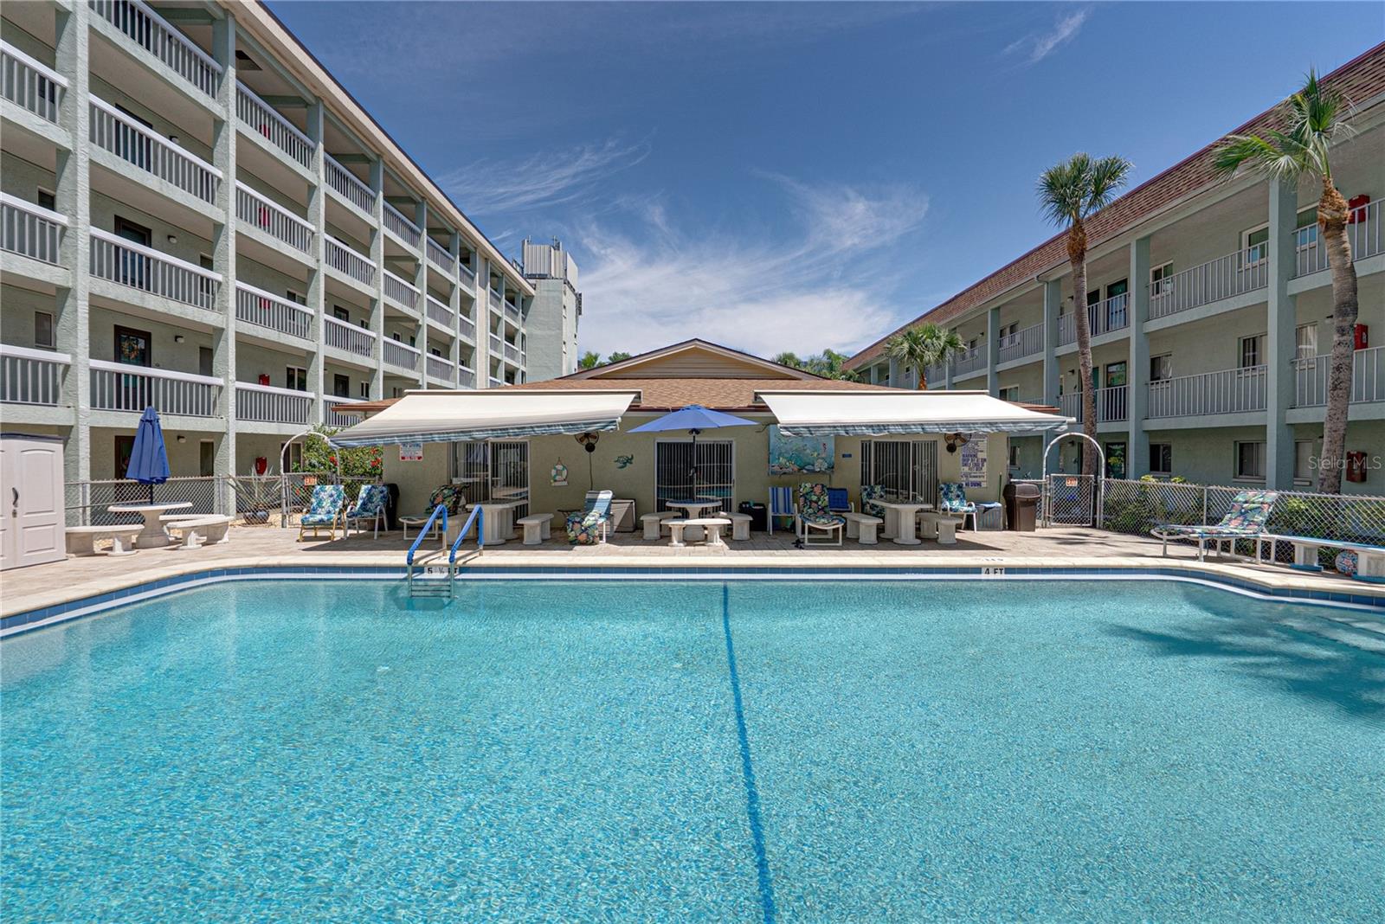
Condominium courtyard pool surrounded by palm trees and multi-story balconies.
Condominium courtyard pool with palm trees, colorful floats, and balconies.
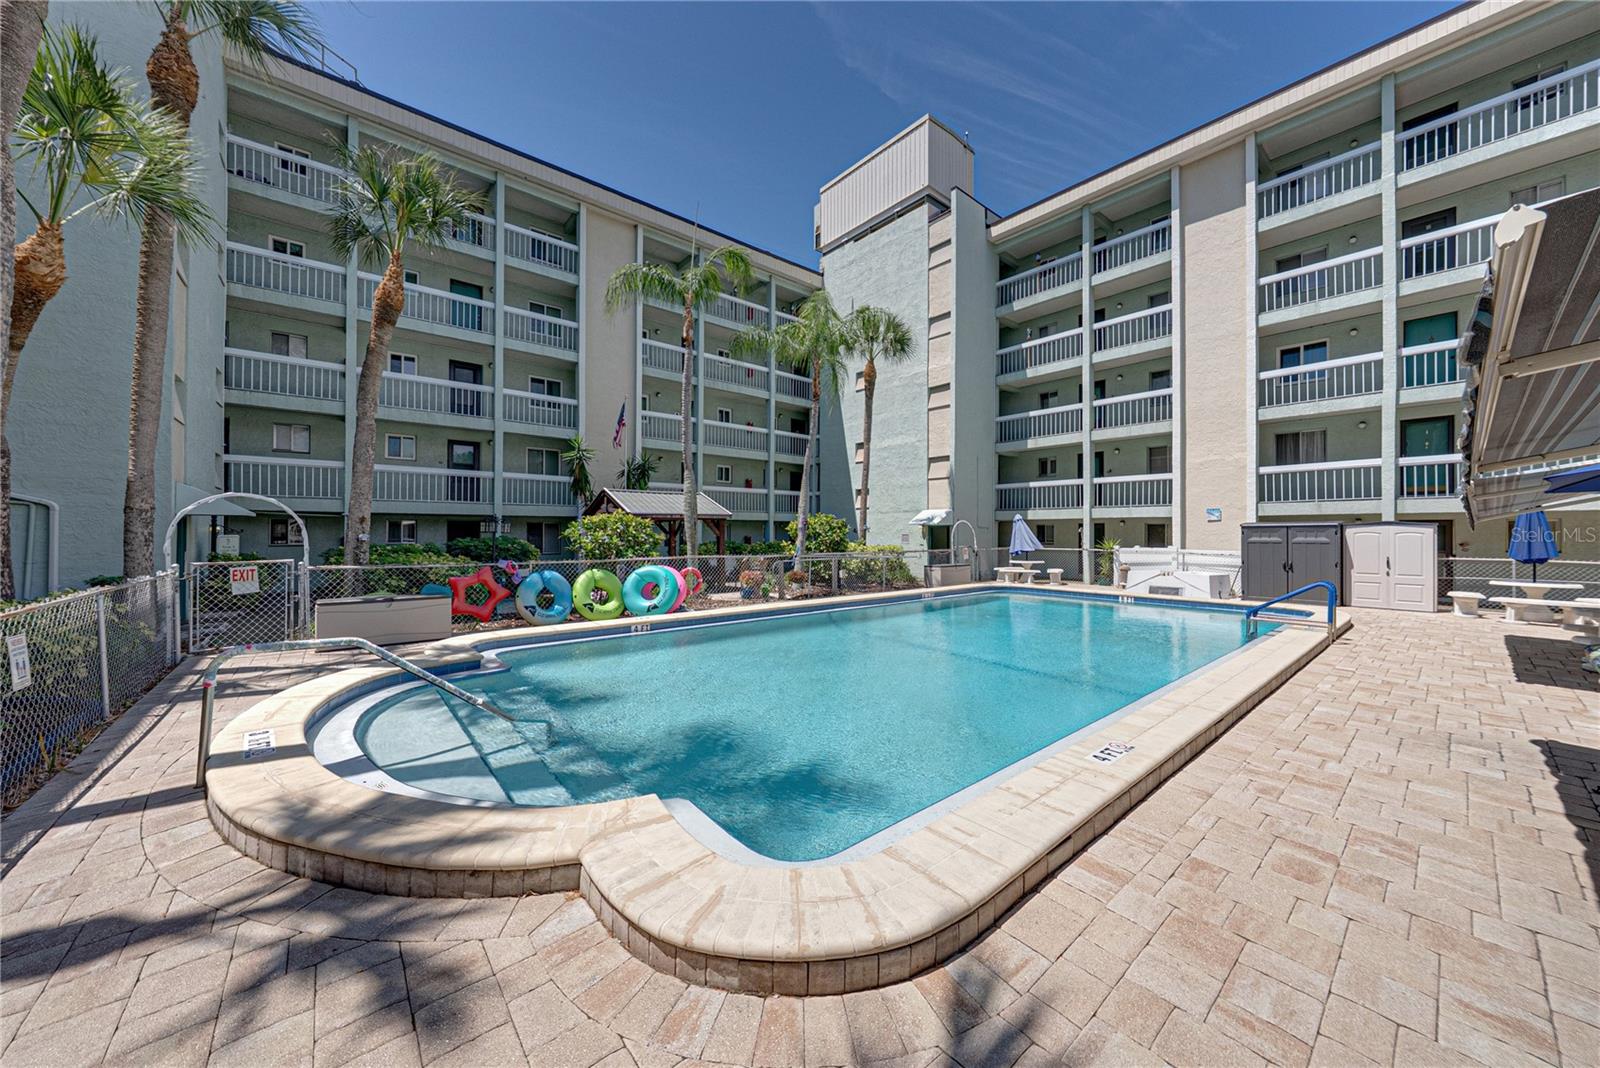
Condominium courtyard pool with an attached circular spa, palm trees, and balconies.
Condominium courtyard pool with patio seating and multi-story buildings with balconies.
Condominium courtyard patio with a timber pergola, outdoor seating, palms, and a pool.
Condominium courtyard patio with a timber pergola, outdoor seating, tropical plants, and a glimpse of the pool.
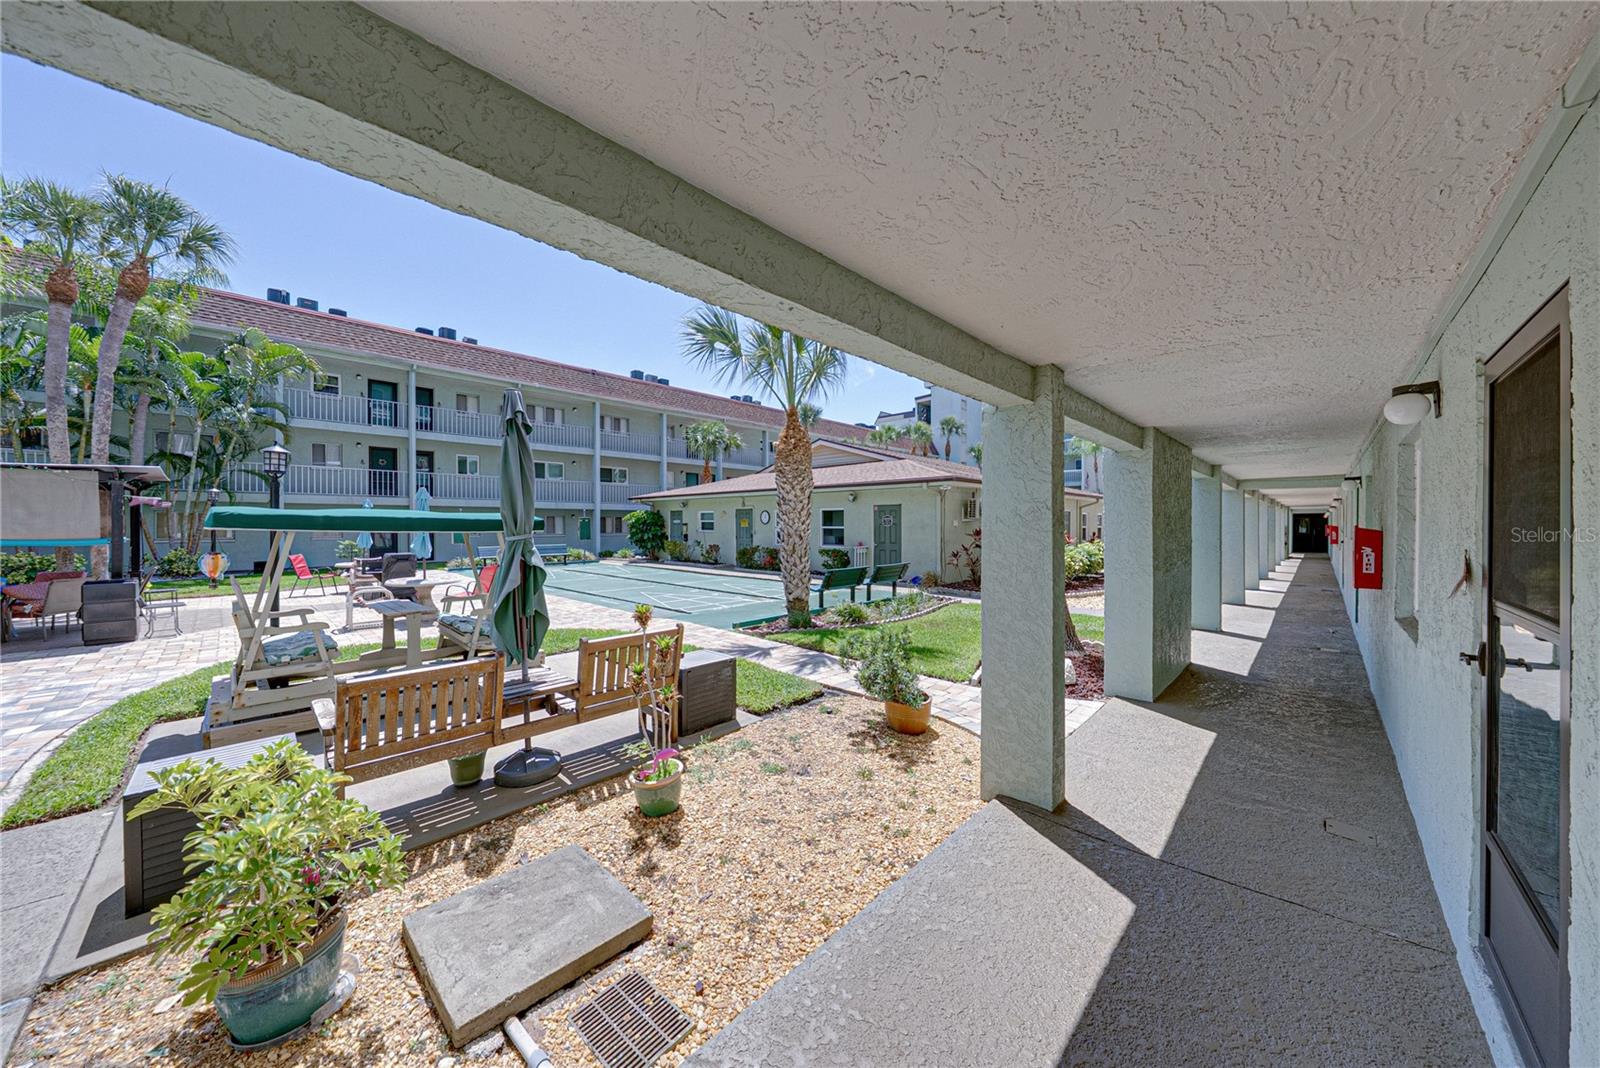
Condominium courtyard with covered walkway, patio seating, palm trees, and a green sport court.
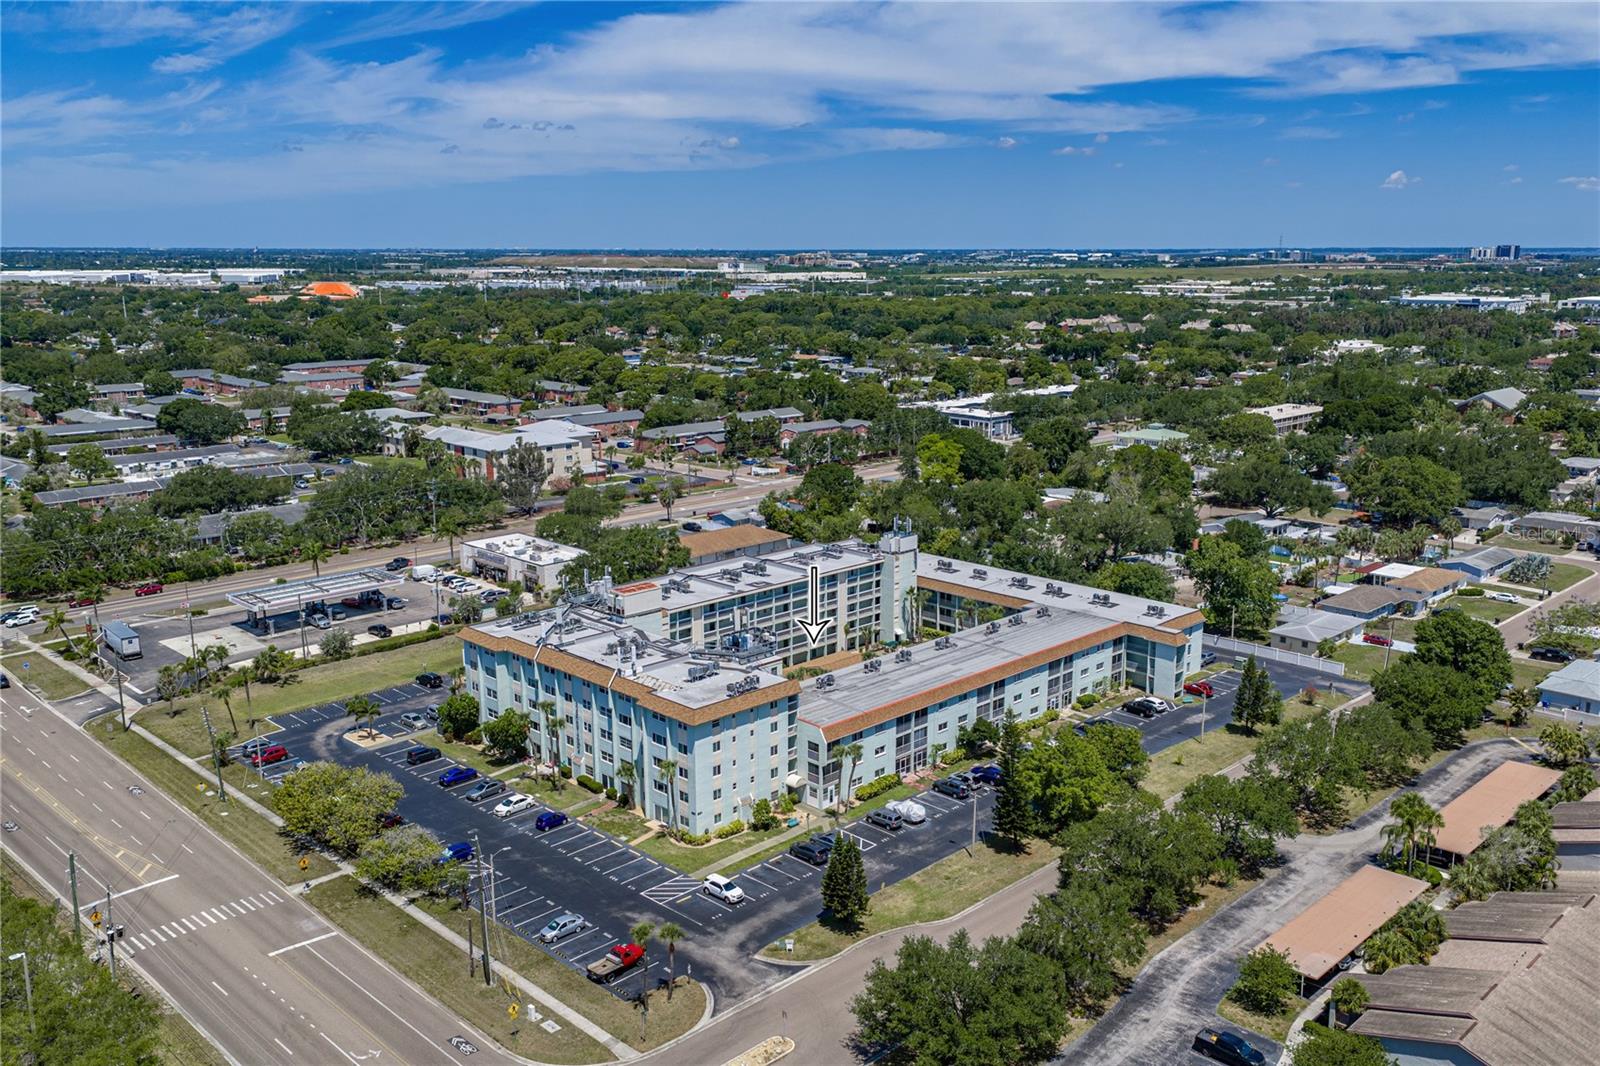
Aerial view of a blue condominium building, with an arrow pointing to a ground-floor unit and water in the distance.
Aerial view of a blue condominium building, with an arrow pointing to a unit beside the parking lot.
Aerial view of a blue condominium building with an arrow marking a ground-floor unit.
Aerial view of the condominium building, with nearby homes, a shopping center, and distant skyline.
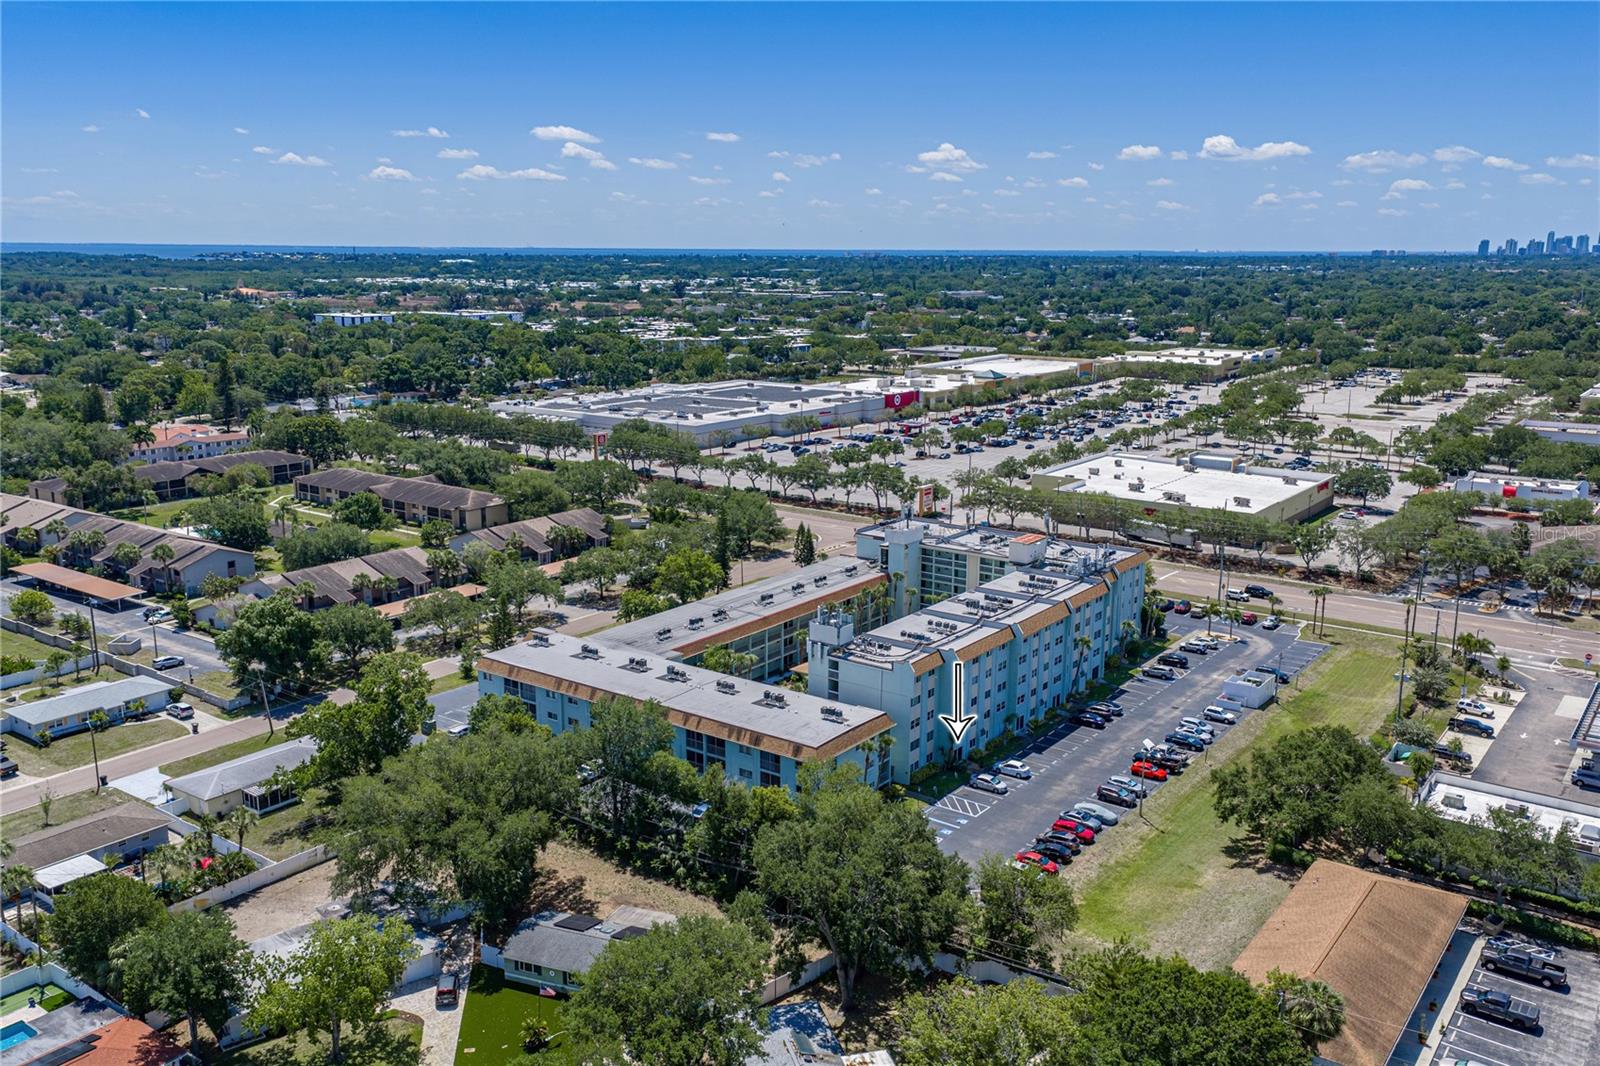
Aerial view of a condominium complex, parking lots, and a distant city skyline.
Aerial view of a low-rise condominium complex with parking lots and tree-lined streets.
Aerial view of a condominium complex, with an arrow pointing to a unit in the central building.
Aerial view of a multi-story condominium complex, with an arrow pointing to one section.
SEE ALL PHOTOS
Aerial view of a multistory condominium with surrounding parking lots and tree-lined streets.
Turquoise condominium exterior with an arrow pointing to a ground-floor unit above the parking lot.
Unit 108 entrance with a dark screen door, white-framed windows, and mint-green stucco.
Condo kitchen with teal cabinets, stainless appliances, and a large white island beside the entryway.
Kitchen and living room with a dark green island, white countertop, and gray sofa by a sliding glass door.
Open-plan kitchen with green cabinets, stainless steel appliances, and a large white island adjoining the living area.
Kitchen with glossy teal cabinets, stainless-steel appliances, and a blue-and-gray mosaic backsplash.
Modern kitchen with glossy gray cabinets, mosaic backsplash, white counters, and stainless steel appliances.
Renovated kitchen with teal cabinets, stainless steel appliances, and a long white breakfast bar.
Furnished living room with sectional sofas and a breakfast bar opening into the kitchen.
Furnished living room with a brown sectional and ottoman, looking toward sliding glass doors and a patio.
Living room with gray sectional seating and ottoman opening to a kitchen with an island.
Living room with a gray sectional, patterned rug, striped tile flooring, and an open view to the bathroom.
Dining area with a round wooden table and blue chairs beside a sliding glass door.
Dining area with a round table and blue chairs beside sliding glass doors overlooking a parking lot.
Dining area with a round table and blue chairs beside the living room and sliding glass door.
Dining area with a round wooden table and blue chairs beside an open living room and kitchen.
Bedroom with a dark wood bed, turquoise walls, and a window with gray curtains.
Furnished bedroom with turquoise walls, a white bed, ceiling fan, and mirrored closet doors.
Bedroom with turquoise walls, white bedding, gray curtains, and a ceiling fan.
Walk-in closet with clothes on both sides, upper storage shelves, and handbags.
Turquoise bathroom with gray vanity, white toilet, and glass shower with gray tile.
Bathroom with turquoise walls, gray vanity, mirrored cabinet, and patterned tile flooring.
Bathroom with a glass-enclosed shower, gray tile, built-in niches, and patterned flooring.
Tiled walk-in shower with glass enclosure and built-in niches, beside a bedroom with blue walls.
Office with a desk, bookcase, sliding glass doors, and a colorful Paw Patrol children’s table.
Home office with a black desk, bookshelves, mirrored closet doors, and a globe.
Home office with a globe on a desk, book-filled shelves, and gray louvered closet doors.
Condominium building with numbered parking spaces and cars in the foreground.
Ground-floor condo exterior with a sliding glass door, brick walkway, and landscaped pebble garden.
Condominium exterior with a ground-floor sliding glass door, tropical landscaping, and parking nearby.
Aerial view of a condominium courtyard with a swimming pool, shuffleboard courts, and landscaped seating areas.
Condominium courtyard with palm trees, outdoor seating, and a green recreation court.
Condominium courtyard with a covered swing bench, outdoor seating, palm trees, and balconies.
Condominium courtyard with a pergola, patio seating, pavers, and palm trees.
Condominium courtyard with paved seating area, blue umbrellas, palms, and multistory balconies.
Condominium courtyard with a shuffleboard court, patio seating, and barbecue area.
Condominium shuffleboard court with green playing surface, benches, and surrounding residential buildings.
Condominium courtyard with a shuffleboard court, benches, palm trees, and multi-story balconies.
Community game room with tables and chairs, a BINGO sign, and a Memories display.
Community room with folding tables, brown chairs, and a kitchenette pass-through.
Kitchen with white cabinets, subway-tile backsplash, and gray countertops.
Furnished living area with cream sofas, a round table, keyboard, and stone fireplace.
Shared laundry room with commercial washers and dryers beneath a beach mural.
Shared laundry room with commercial washers and stacked dryers beneath a tropical beach mural.
Condominium courtyard pool surrounded by palm trees and multi-story balconies.
Condominium courtyard pool with palm trees, colorful floats, and balconies.
Condominium courtyard pool with an attached circular spa, palm trees, and balconies.
Condominium courtyard pool with patio seating and multi-story buildings with balconies.
Condominium courtyard patio with a timber pergola, outdoor seating, palms, and a pool.
Condominium courtyard patio with a timber pergola, outdoor seating, tropical plants, and a glimpse of the pool.
Condominium courtyard with covered walkway, patio seating, palm trees, and a green sport court.
Aerial view of a blue condominium building, with an arrow pointing to a ground-floor unit and water in the distance.
Aerial view of a blue condominium building, with an arrow pointing to a unit beside the parking lot.
Aerial view of a blue condominium building with an arrow marking a ground-floor unit.
Aerial view of the condominium building, with nearby homes, a shopping center, and distant skyline.
Aerial view of a condominium complex, parking lots, and a distant city skyline.
Aerial view of a low-rise condominium complex with parking lots and tree-lined streets.
Aerial view of a condominium complex, with an arrow pointing to a unit in the central building.
Aerial view of a multi-story condominium complex, with an arrow pointing to one section.
Courtesy of COMPASS FLORIDA LLC, Adam Smith  Listing Contact: 727-380-2067 
For Sale

801 83RD AVE N #108

801 83RD AVE N #108, ST PETERSBURG, FL 33702

$145,000
Discover the perfect blend of style, comfort, and convenience in this beautifully remodeled 2-bedroom, 1-bathroom condo located in one of St. Petersburg's most desirable and active 55+ communities. Thoughtfully updated from top to bottom, this stunning residence showcases a bright coastal modern design with sleek tile flooring throughout the main living spaces, contemporary lighting, crown molding, updated interior doors, and an inviting open-concept layout filled with natural light.

The fully renovated kitchen is a true standout, featuring glossy modern cabinetry, stainless steel appliances, designer backsplash, quartz countertops, and a spacious island with bar seating that flows seamlessly into the living and dining areas. Ideal for both everyday living and entertaining. The spa-inspired bathroom offers an oversized walk-in shower with custom tile work, glass enclosure, and stylish vanity finishes that create a luxurious retreat. Both bedrooms provide comfortable accommodations with updated fixtures and a warm, relaxing atmosphere.

One of the condo's most convenient features is the assigned parking space located directly outside the private patio entrance, making coming and going effortless. Residents will also appreciate having the community pool, clubhouse, and laundry facilities just steps from the front door. Surrounded by beautifully maintained grounds and towering palms, the community offers a true Florida lifestyle in an unbeatable location. Enjoy being within walking distance to Target, Publix, shopping, dining, and everyday conveniences, while remaining just a short drive from vibrant downtown St. Petersburg, waterfront parks, and the Gulf beaches. Even better, the property offers a low monthly HOA fee of just $553, adding tremendous value and affordability to this move-in ready home. Impeccably maintained and beautifully updated, this exceptional condo is the definition of easy Florida living.

2
beds

1
bath

772 Sq.Ft. LIVING AREA

2.47 Acres lot

Lindsey Thibodeau

Lindsey Thibodeau

Features & Amenities

Interior

  • total bedrooms2
  • Total bathroom1
  • full bathroom1
  • Laundry room Common Area
  • Flooring Carpet, Tile
  • APPLIANCES Electric Water Heater, Exhaust Fan, Microwave, Range, Refrigerator
  • other interior Features Ceiling Fans(s), Crown Molding, Open Floorplan, Walk-In Closet(s)

Area & Lot

  • Status For Sale
  • Living Area772 Sq.Ft.
  • Total Area772 Sq.Ft.
  • Lot Area2.47 Acres
  • MLS® IDTB8505285
  • TypeCondo
  • YEAR BUILT1972
  • NeighborhoodSt. Petersburg
  • Elementary SchoolSawgrass Lake Elementary-PN
  • Middle SchoolMeadowlawn Middle-PN
  • High SchoolNortheast High-PN

Exterior

  • STORIES5
  • water SourcePublic
  • utilitiesCable Connected, Electricity Connected, Public
  • roofMembrane, Other, Shingle
  • lot featuresCity Limits, Level
  • parkingAssigned, Guest
  • HEAT TYPECentral
  • AIR CONDITIONINGCentral Air
  • sewerPublic Sewer
  • SubstructureSlab
  • other exterior FeaturesStorage

Financial

  • Sales Price$145,000
  • Real Estate Tax $1,561/yr
  • HOA $553/mo
  • Zoning R
View Virtual Tour
image

Schedule a Showing

I would love to show you my beautiful property. Please select your preferred date and time below. I will be in touch shortly to confirm your appointment.

Schedule a Showing

I would love to show you my beautiful property. Please select your preferred date and time below. I will be in touch shortly to confirm your appointment.

Thank you for your interest in 801 83RD AVE N #108, ST PETERSBURG, FL 33702. We are reviewing your request and will be in touch shortly!

Mortgage Calculator

Estimate your monthly mortgage payment, including the principal and interest, property taxes, and HOA. Adjust the values to generate a more accurate rate.

All estimates are provided for informational purposes only. Actual amounts may vary.
$0,000 Your Payment 20 15 65
$0,000 Your Payment

St. Petersburg

Explore

Buy & Sell With Confidence

Whether you're buying, selling, or referring a client, you can count on her dedication, integrity, and deep community knowledge to deliver a personalized, seamless experience from start to finish.

Follow Me on Instagram